

Listing Courtesy of: PILLAR 9 - IDX / Listed By: Trec The Real Estate Company
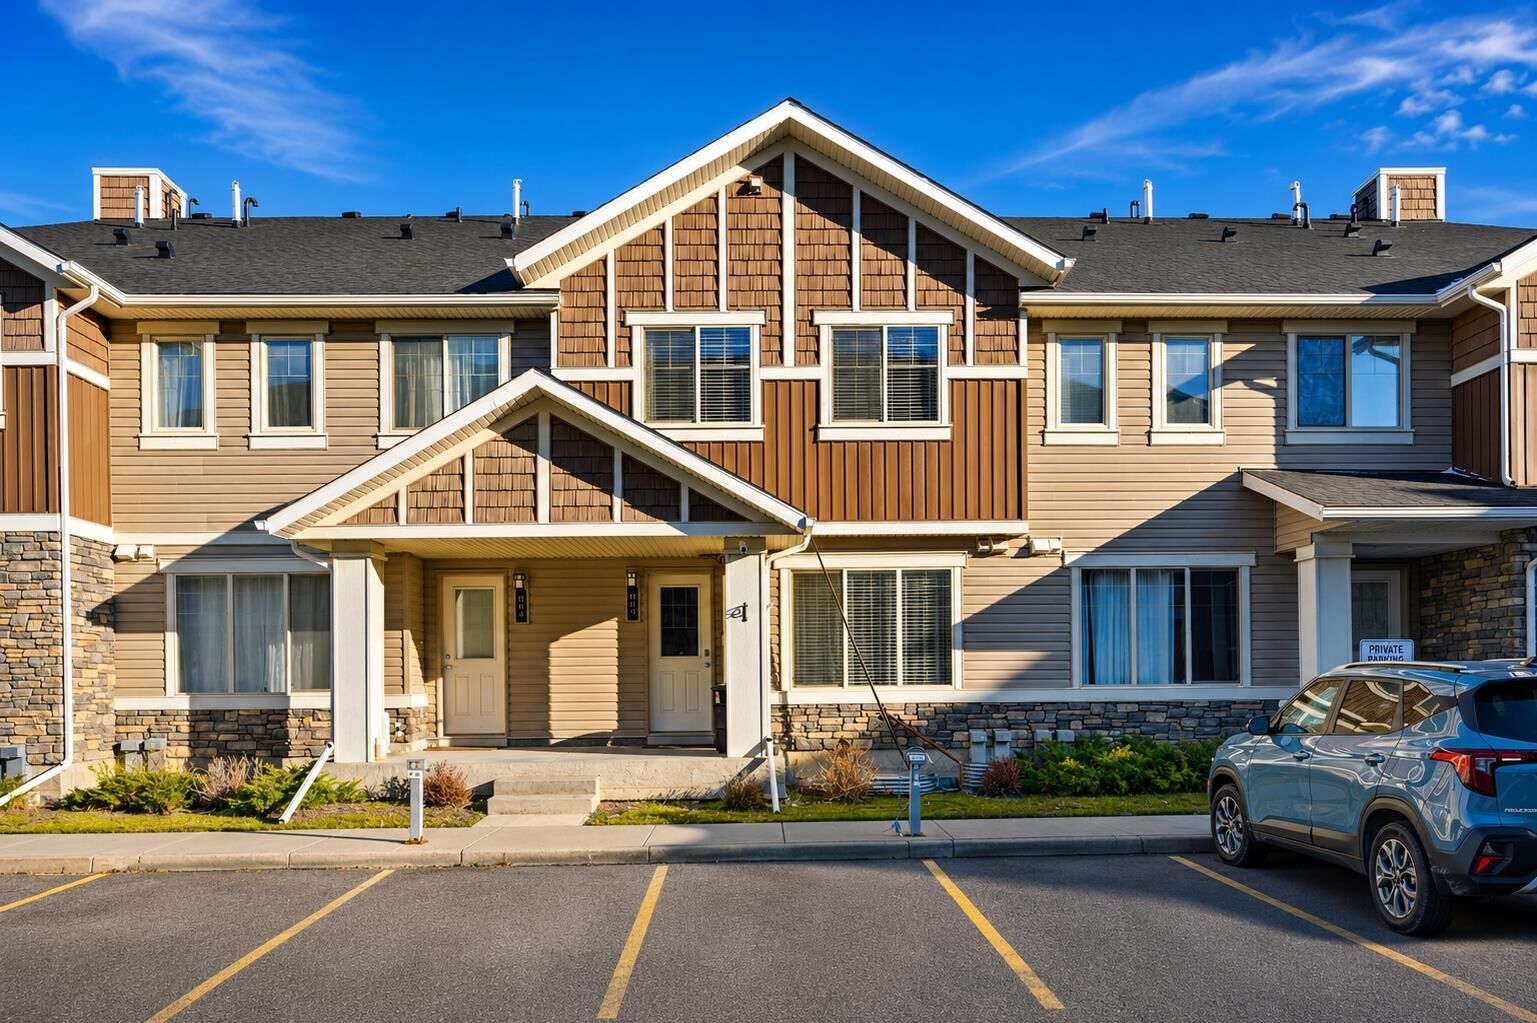
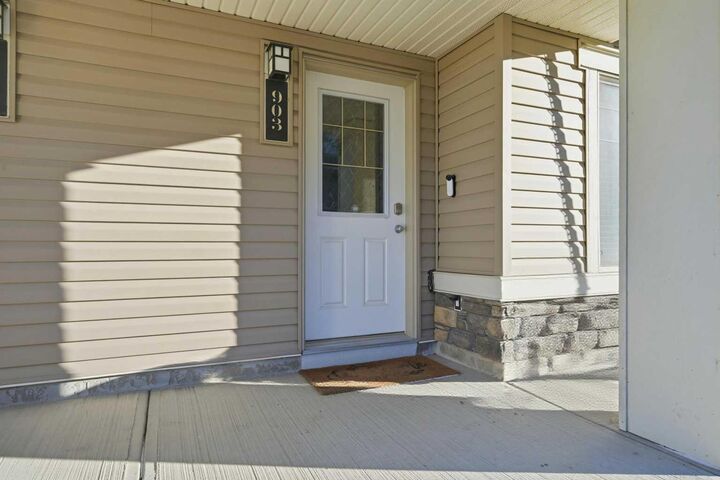
250 Sage Valley Road NW 903 Calgary, AB T3R 0R6
Active
$246,332 (USD)
Description
MLS®:
A2328119
A2328119
Type
Single-Family Home
Single-Family Home
Year Built
2015
2015
Style
2 Storey
2 Storey
Listed By
Rishabh Dutta, Trec The Real Estate Company
Source
PILLAR 9 - IDX
Last checked Jul 11 2026 at 4:18 AM GMT+0000
PILLAR 9 - IDX
Last checked Jul 11 2026 at 4:18 AM GMT+0000
Bathroom Details
- Full Bathrooms: 2
- Half Bathroom: 1
Interior Features
- Appliances : Refrigerator
- Appliances : Dishwasher
- Appliances : Electric Stove
- Appliances : Window Coverings
- Laundry/Utility Room : Laundry Room
- Appliances : Washer/Dryer Stacked
- Appliances : Microwave Hood Fan
- No Smoking Home
- Open Floorplan
- Walk-In Closet(s)
- No Animal Home
Subdivision
- Sage Hill
Lot Information
- Other
Property Features
- Fireplace: Total Fireplace(s) : 0
- Foundation: Poured Concrete
Heating and Cooling
- Forced Air
- None
Basement Information
- Full
Condo Information
- Fees: $169
Flooring
- Carpet
- Laminate
Exterior Features
- Roof: Asphalt Shingle
Parking
- Stall
- Parking Space(s) : 1
Stories
- 2
Living Area
- 861 sqft
Location
Disclaimer: Data is supplied by Pillar 9™ MLS® System. Pillar 9™ is the owner of the copyright in its MLS® System. Data is deemed reliable but is not guaranteed accurate by Pillar 9™. The trademarks MLS®, Multiple Listing Service® and the associated logos are owned by The Canadian Real Estate Association (CREA) and identify the quality of services provided by real estate professionals who are members of CREA. Used under license.
Data is supplied by Pillar 9™ MLS® System. Pillar 9™ is the owner of the copyright in its MLS® System. Data is deemed reliable but is not guaranteed accurate by Pillar 9™. The trademarks MLS®, Multiple Listing Service® and the associated logos are owned by The Canadian Real Estate Association (CREA) and identify the quality of services provided by real estate professionals who are members of CREA. Used under license.
Data is supplied by Pillar 9™ MLS® System. Pillar 9™ is the owner of the copyright in its MLS® System. Data is deemed reliable but is not guaranteed accurate by Pillar 9™. The trademarks MLS®, Multiple Listing Service® and the associated logos are owned by The Canadian Real Estate Association (CREA) and identify the quality of services provided by real estate professionals who are members of CREA. Used under license.


That basement is the standout with a large bedroom — plus its own full bathroom. Guest suite, home office, or extra space for a growing family, no renovation required.
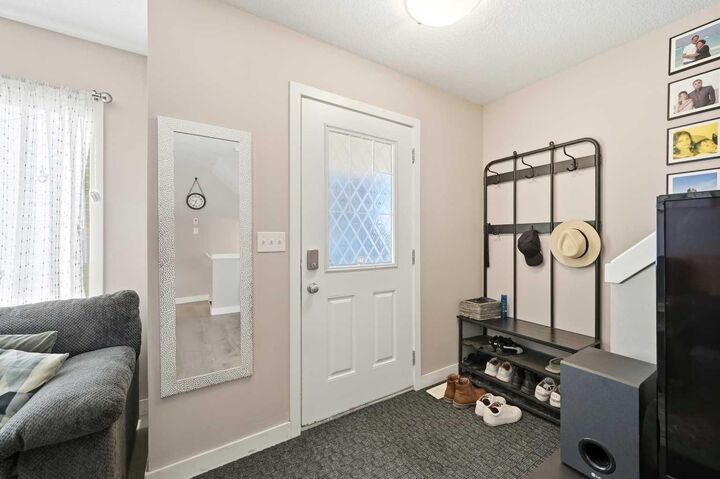
Main floor: open-concept living and dining into a kitchen with stainless steel appliances, plus a 2-piece powder room. Upstairs, the primary bedroom (10'2" x 13'9") has its own 4-piece ensuite and walk-in closet — a second bedroom and full bath sit down the hall, with laundry on the same level.
The low condo fee of $239.50/month covers professional management and reserve fund contributions. One assigned parking stall just outside the unit is included.
Walking trails and green space right outside your door. Minutes to Beacon Hill Shopping Centre, with quick Stoney Trail access for an easy commute. Possession in 45 days — or move in even sooner.
Book your private showing today — everything's already done; all that's left is to move in.