

Listing Courtesy of: PILLAR 9 - IDX / Classic Property Management & Realty Ltd
2511 22 Street NW Calgary, AB T2M 3Y1
Active
$833,085 (USD)
Description
MLS®:
A2315984
A2315984
Lot Size
7,495 SQFT
7,495 SQFT
Type
Single-Family Home
Single-Family Home
Year Built
1955
1955
Style
Bi-Level
Bi-Level
Listed By
Jinny Jin, Classic Property Management & Realty Ltd
Source
PILLAR 9 - IDX
Last checked May 29 2026 at 8:38 PM GMT+0000
PILLAR 9 - IDX
Last checked May 29 2026 at 8:38 PM GMT+0000
Bathroom Details
- Full Bathrooms: 3
- Half Bathroom: 1
Interior Features
- Appliances : Refrigerator
- Appliances : Electric Stove
- Appliances : Dryer
- Appliances : Garage Control(s)
- Laundry/Utility Room : In Basement
- Appliances : Washer
- See Remarks
Subdivision
- Banff Trail
Lot Information
- Back Lane
- Corner Lot
- Level
Property Features
- Fireplace: Total Fireplace(s) : 0
- Foundation: Poured Concrete
Heating and Cooling
- Natural Gas
- None
Basement Information
- Full
Flooring
- Carpet
- Ceramic Tile
- Hardwood
Exterior Features
- Roof: Asphalt Shingle
Garage
- Double Garage Detached
Parking
- Parking Space(s) : 2
Stories
- 1
Living Area
- 1,519 sqft
Location
Disclaimer: Data is supplied by Pillar 9™ MLS® System. Pillar 9™ is the owner of the copyright in its MLS® System. Data is deemed reliable but is not guaranteed accurate by Pillar 9™. The trademarks MLS®, Multiple Listing Service® and the associated logos are owned by The Canadian Real Estate Association (CREA) and identify the quality of services provided by real estate professionals who are members of CREA. Used under license.
Data is supplied by Pillar 9™ MLS® System. Pillar 9™ is the owner of the copyright in its MLS® System. Data is deemed reliable but is not guaranteed accurate by Pillar 9™. The trademarks MLS®, Multiple Listing Service® and the associated logos are owned by The Canadian Real Estate Association (CREA) and identify the quality of services provided by real estate professionals who are members of CREA. Used under license.
Data is supplied by Pillar 9™ MLS® System. Pillar 9™ is the owner of the copyright in its MLS® System. Data is deemed reliable but is not guaranteed accurate by Pillar 9™. The trademarks MLS®, Multiple Listing Service® and the associated logos are owned by The Canadian Real Estate Association (CREA) and identify the quality of services provided by real estate professionals who are members of CREA. Used under license.


Situated on a rare 7495 sf FLAT CORNER LOT, this well-maintained side-by-side duplex offers excellent holding income and outstanding future development potential.
Unit 2511A features 2 bedrooms, a full bathroom, kitchen, and living room on the main floor. The basement includes an additional bedroom, a 3-piece bathroom, laundry area, and extensive storage space.
Unit 2511 features 2 bedrooms, a full bathroom, kitchen, and living room on the main floor. The basement offers a spacious family room, den, 2-piece bathroom, laundry area, and plenty of storage space.
The property also includes a double detached garage and benefits from a premium corner-lot location with no overhead power lines along the lane side, an attractive feature for future redevelopment.
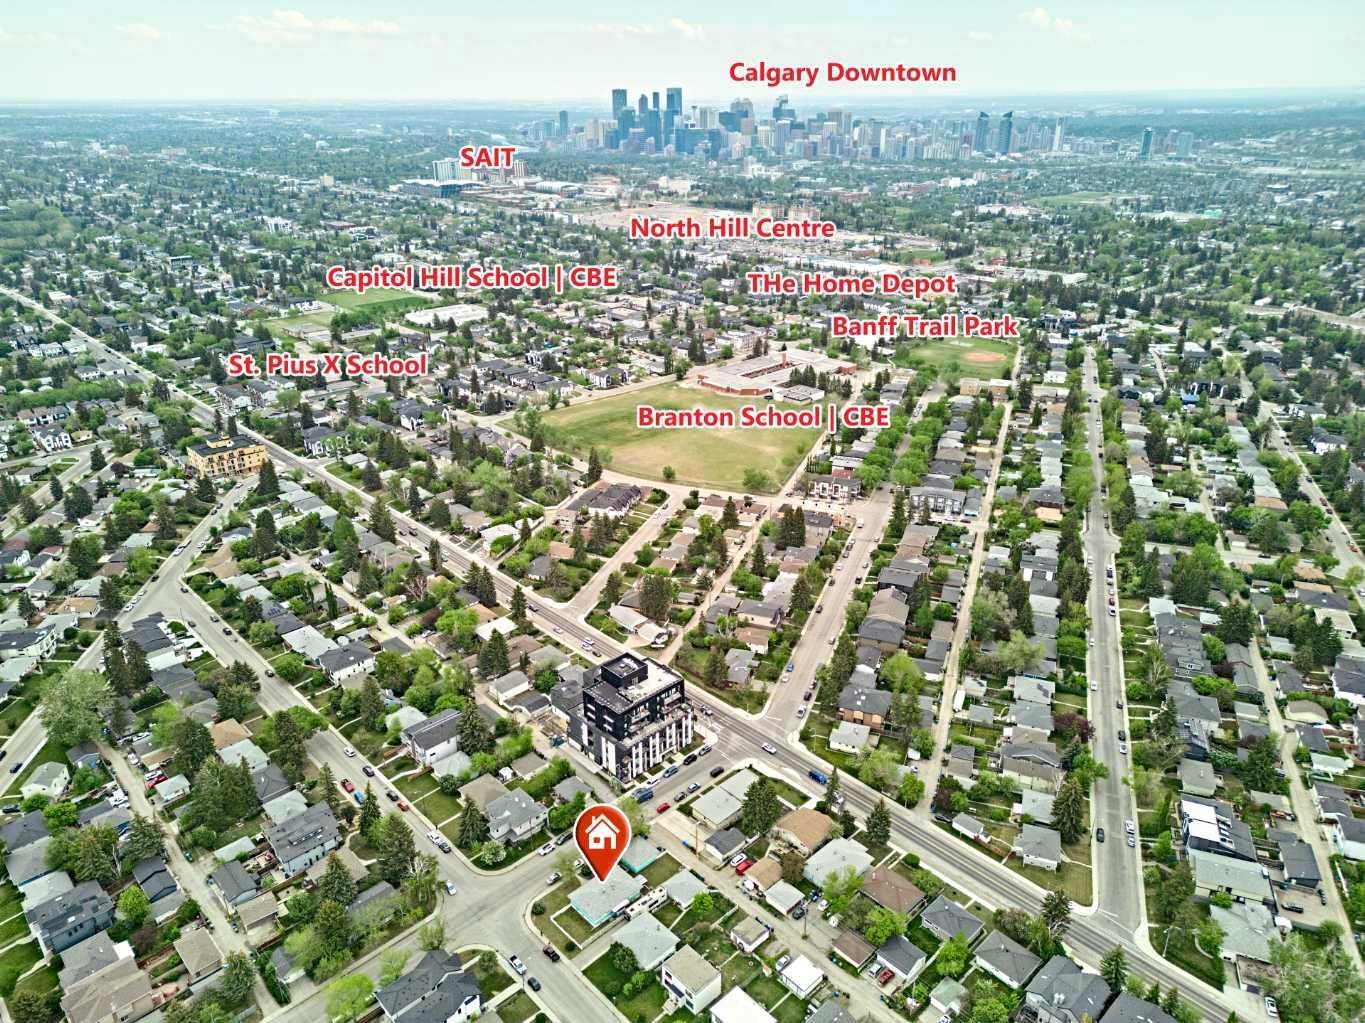
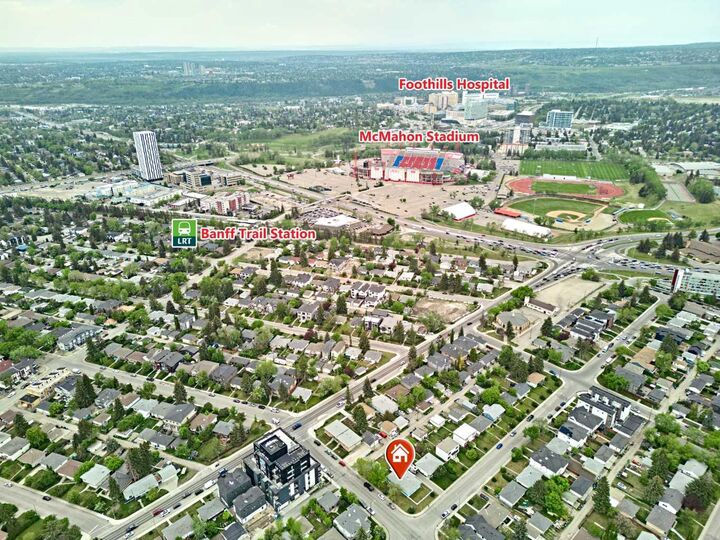
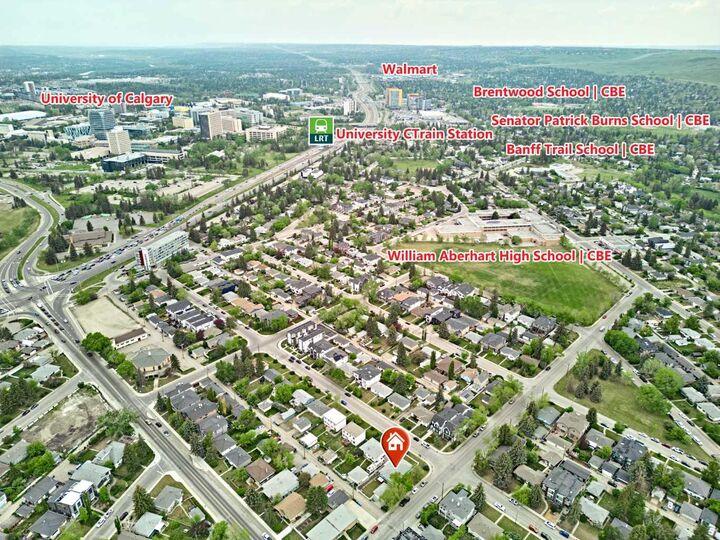
Ideally located within walking distance to the University of Calgary, LRT, McMahon Stadium, schools, parks, Confederation Park golf course and shopping. Whether you are an investor seeking rental income, a buyer looking for multi-generational living, or a developer searching for a premium inner-city site, this property offers exceptional value and future potential.