

Listing Courtesy of: PILLAR 9 - IDX / Listed By: Jayman Realty Inc.
27 Red Embers Lane NE Calgary, AB T3N 0R2
Active
$580,000 (CAD)
Description
MLS®:
A2336535
A2336535
Lot Size
3,013 SQFT
3,013 SQFT
Type
Single-Family Home
Single-Family Home
Year Built
2016
2016
Style
2 Storey
2 Storey
Listed By
Michael Laprairie, Jayman Realty Inc.
Source
PILLAR 9 - IDX
Last checked Aug 14 2026 at 4:32 AM GMT+0000
PILLAR 9 - IDX
Last checked Aug 14 2026 at 4:32 AM GMT+0000
Bathroom Details
- Full Bathrooms: 3
- Half Bathroom: 1
Interior Features
- Appliances : Refrigerator
- Appliances : Dishwasher
- Laundry/Utility Room : Main Level
- Appliances : Garage Control(s)
- Appliances : Microwave
- Appliances : Range Hood
- Appliances : Washer/Dryer
- Appliances : Window Coverings
- Laundry/Utility Room : Laundry Room
- Appliances : Gas Stove
- Breakfast Bar
- Closet Organizers
- High Ceilings
- Open Floorplan
- Pantry
- Walk-In Closet(s)
- Vinyl Windows
- Quartz Counters
Subdivision
- Redstone
Lot Information
- Rectangular Lot
- Back Lane
- Back Yard
- Front Yard
- Level
Property Features
- Fireplace: Total Fireplace(s) : 0
- Foundation: Poured Concrete
Heating and Cooling
- Natural Gas
- None
Basement Information
- Full
Flooring
- Carpet
- Laminate
- Ceramic Tile
Exterior Features
- Roof: Asphalt Shingle
Garage
- Double Garage Detached
Parking
- Parking Space(s) : 2
- Side by Side
Stories
- 2
Living Area
- 1,411 sqft
Location
Disclaimer: Data is supplied by Pillar 9™ MLS® System. Pillar 9™ is the owner of the copyright in its MLS® System. Data is deemed reliable but is not guaranteed accurate by Pillar 9™. The trademarks MLS®, Multiple Listing Service® and the associated logos are owned by The Canadian Real Estate Association (CREA) and identify the quality of services provided by real estate professionals who are members of CREA. Used under license.
Data is supplied by Pillar 9™ MLS® System. Pillar 9™ is the owner of the copyright in its MLS® System. Data is deemed reliable but is not guaranteed accurate by Pillar 9™. The trademarks MLS®, Multiple Listing Service® and the associated logos are owned by The Canadian Real Estate Association (CREA) and identify the quality of services provided by real estate professionals who are members of CREA. Used under license.
Data is supplied by Pillar 9™ MLS® System. Pillar 9™ is the owner of the copyright in its MLS® System. Data is deemed reliable but is not guaranteed accurate by Pillar 9™. The trademarks MLS®, Multiple Listing Service® and the associated logos are owned by The Canadian Real Estate Association (CREA) and identify the quality of services provided by real estate professionals who are members of CREA. Used under license.


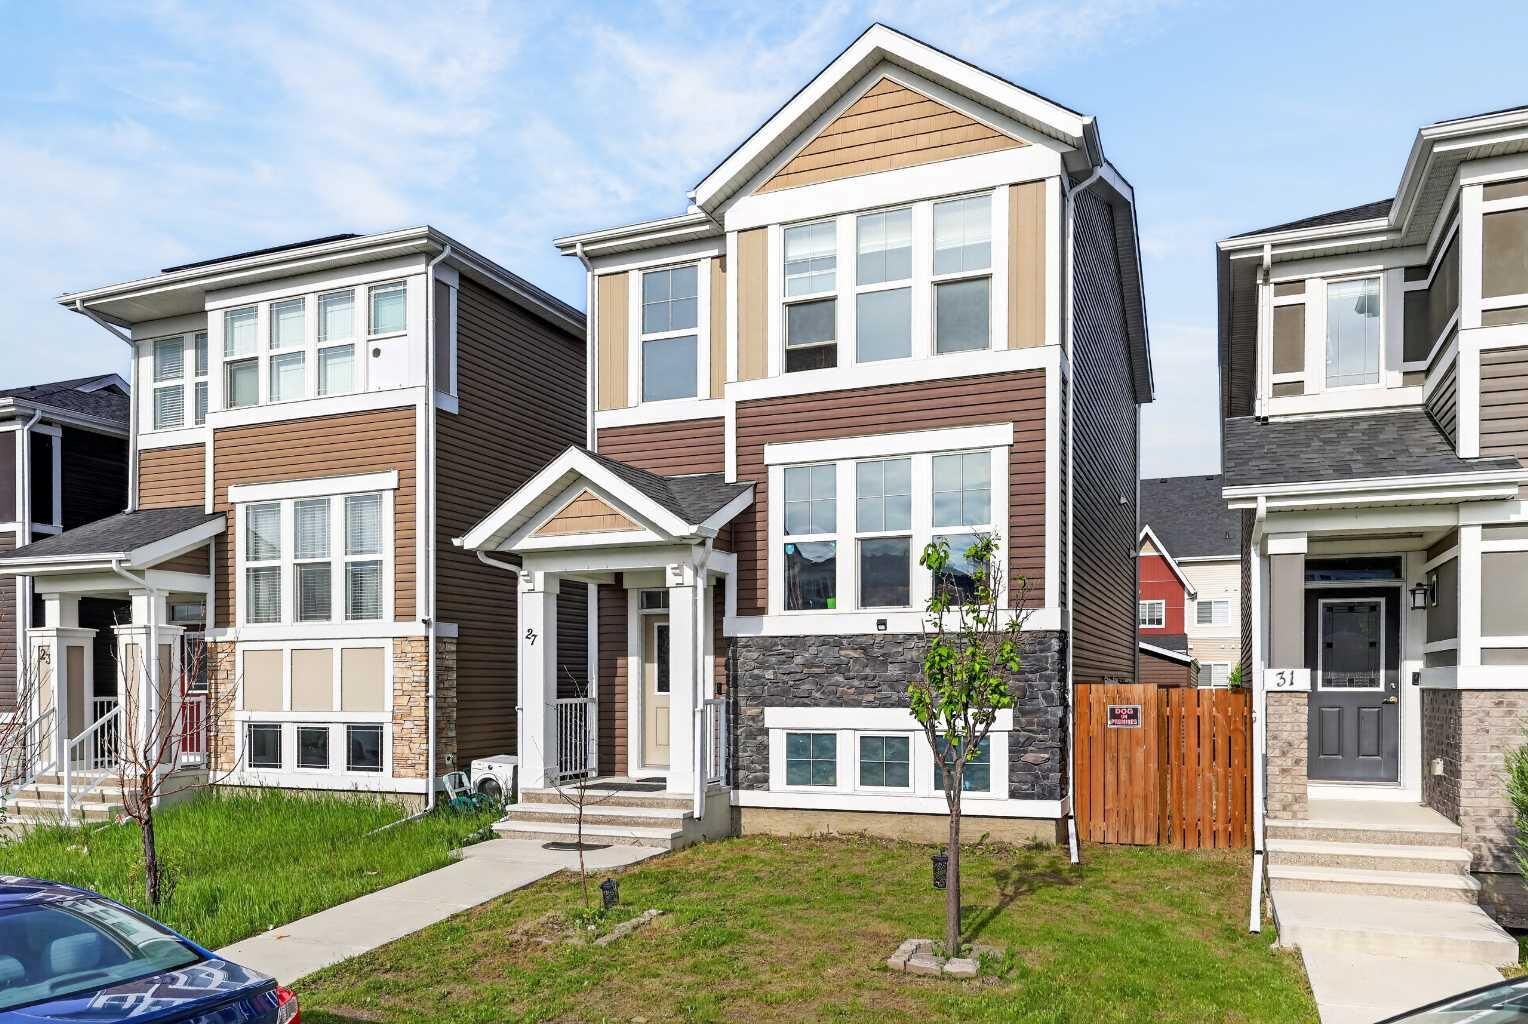
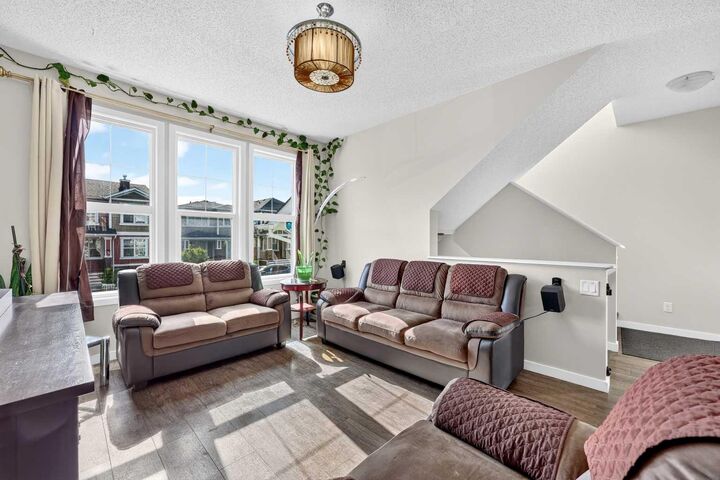
Step inside to a bright and inviting open-concept layout where the spacious front living room flows seamlessly into the kitchen and dining area. High-end laminate flooring extends from the welcoming foyer through to the rear mudroom, creating a stylish and cohesive main floor. The chef-inspired kitchen is beautifully appointed with an abundance of quartz countertops, a large peninsula island with a flush eating bar, pantry, upgraded stainless steel appliances including a gas stove, an undermount stainless steel sink, and an upgraded faucet—offering both function and modern style.
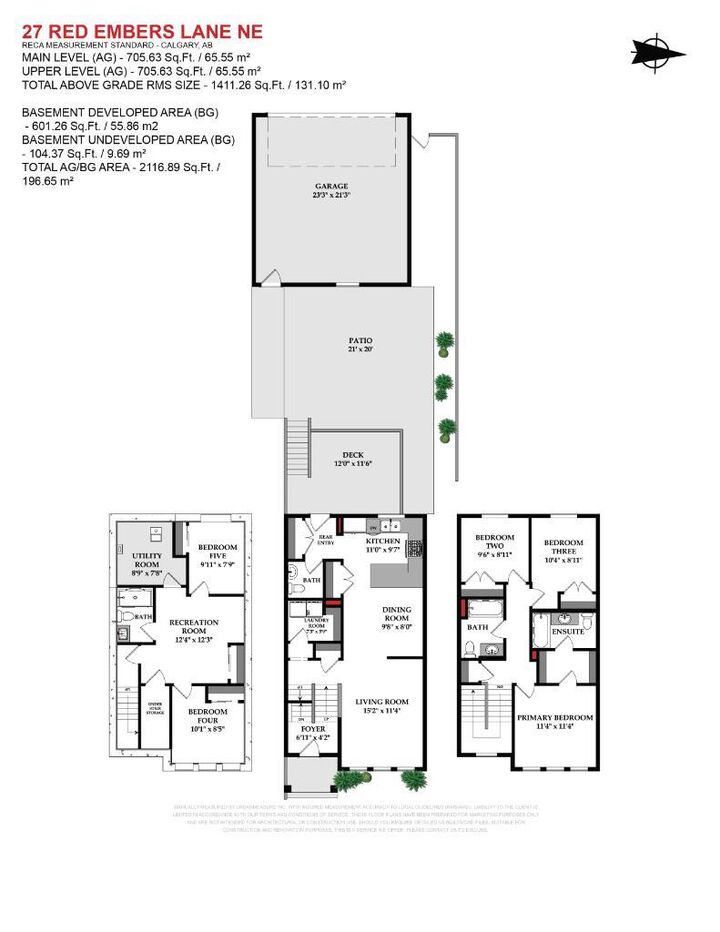
The dining area overlooks the expansive west-facing backyard, creating the perfect setting for everyday living and family gatherings. Outside, you'll enjoy a fully fenced yard featuring a generous 12' x 12' upper deck, a 21' x 20' concrete paver patio, a wide side yard, and plenty of space for children, pets, and summer entertaining.
Upstairs offers three spacious bedrooms and two full bathrooms, including an oversized primary retreat complete with a large walk-in closet and a private 4-piece ensuite. The professionally finished lower level features high ceilings, two additional bedrooms, a full bathroom, and plenty of extra storage, providing excellent flexibility for extended family, guests, or a home office.
Located on a quiet, family-friendly street, this home is just steps from parks, playgrounds, walking paths, and offers quick access to Stoney Trail, making commuting throughout the city easy and convenient.
If you've been searching for exceptional space, outstanding value, and a move-in-ready home in one of Calgary's fastest-growing communities, this is the one. Summer possession is available. Don't miss your opportunity—book your private showing today with your favourite REALTOR®!