

Listing Courtesy of: PILLAR 9 - IDX / Listed By: The Real Estate District
272 Heirloom Crescent SE 106 Calgary, AB T3S 1H2
Active
$297,525 (USD)
Description
MLS®:
A2344062
A2344062
Lot Size
6,092 SQFT
6,092 SQFT
Type
Single-Family Home
Single-Family Home
Year Built
2025
2025
Style
3 (or More) Storey
3 (or More) Storey
Listed By
Sandy Tang, The Real Estate District
Source
PILLAR 9 - IDX
Last checked Sep 10 2026 at 3:11 AM GMT+0000
PILLAR 9 - IDX
Last checked Sep 10 2026 at 3:11 AM GMT+0000
Bathroom Details
- Full Bathrooms: 2
- Half Bathroom: 1
Interior Features
- Appliances : Refrigerator
- Appliances : Dishwasher
- Appliances : Microwave
- Appliances : Freezer
- Appliances : Electric Range
- Laundry/Utility Room : Upper Level
- Kitchen Island
- Pantry
- Soaking Tub
- Walk-In Closet(s)
Subdivision
- Rangeview
Lot Information
- Landscaped
Property Features
- Fireplace: Total Fireplace(s) : 0
- Foundation: Poured Concrete
Heating and Cooling
- Natural Gas
- Rough-In
Condo Information
- Fees: $166
Flooring
- Carpet
- Tile
- Vinyl
Exterior Features
- Roof: Asphalt Shingle
Garage
- Double Garage Attached
Parking
- Tandem
- Parking Space(s) : 2
Stories
- 3
Living Area
- 1,168 sqft
Location
Disclaimer: Data is supplied by Pillar 9™ MLS® System. Pillar 9™ is the owner of the copyright in its MLS® System. Data is deemed reliable but is not guaranteed accurate by Pillar 9™. The trademarks MLS®, Multiple Listing Service® and the associated logos are owned by The Canadian Real Estate Association (CREA) and identify the quality of services provided by real estate professionals who are members of CREA. Used under license.
Data is supplied by Pillar 9™ MLS® System. Pillar 9™ is the owner of the copyright in its MLS® System. Data is deemed reliable but is not guaranteed accurate by Pillar 9™. The trademarks MLS®, Multiple Listing Service® and the associated logos are owned by The Canadian Real Estate Association (CREA) and identify the quality of services provided by real estate professionals who are members of CREA. Used under license.
Data is supplied by Pillar 9™ MLS® System. Pillar 9™ is the owner of the copyright in its MLS® System. Data is deemed reliable but is not guaranteed accurate by Pillar 9™. The trademarks MLS®, Multiple Listing Service® and the associated logos are owned by The Canadian Real Estate Association (CREA) and identify the quality of services provided by real estate professionals who are members of CREA. Used under license.


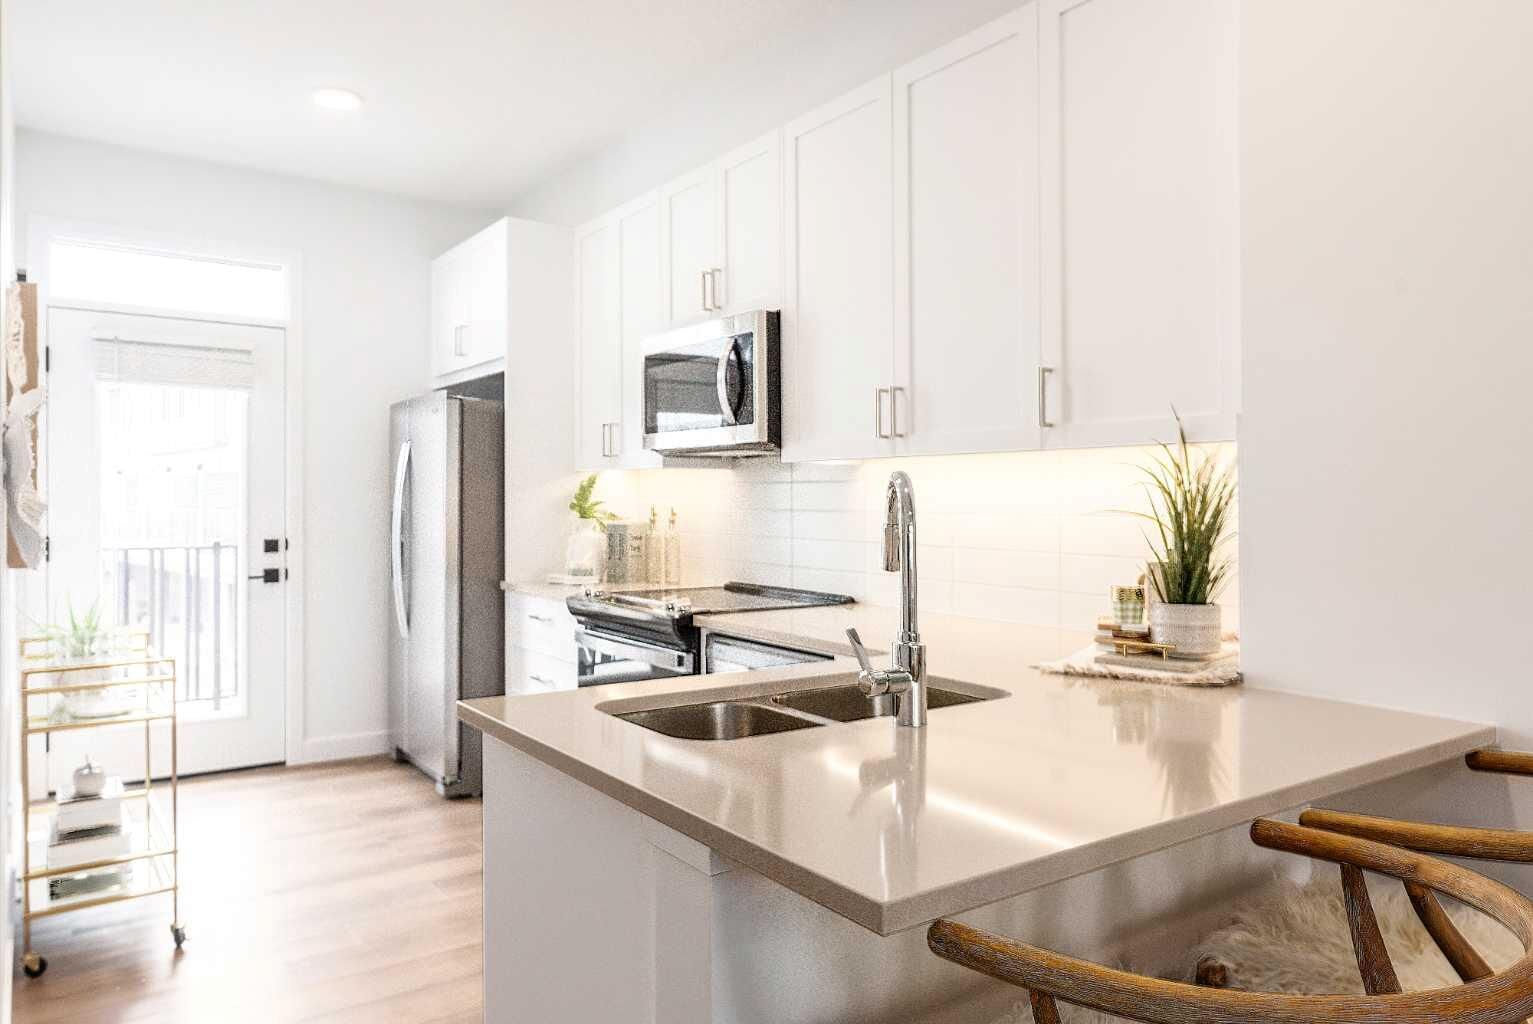
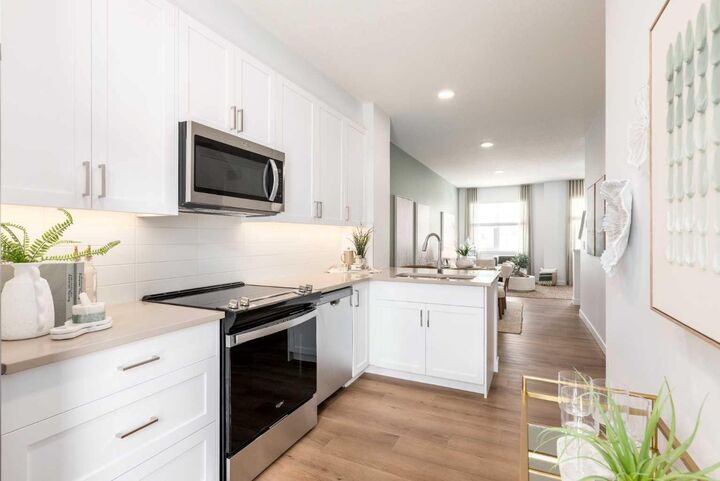
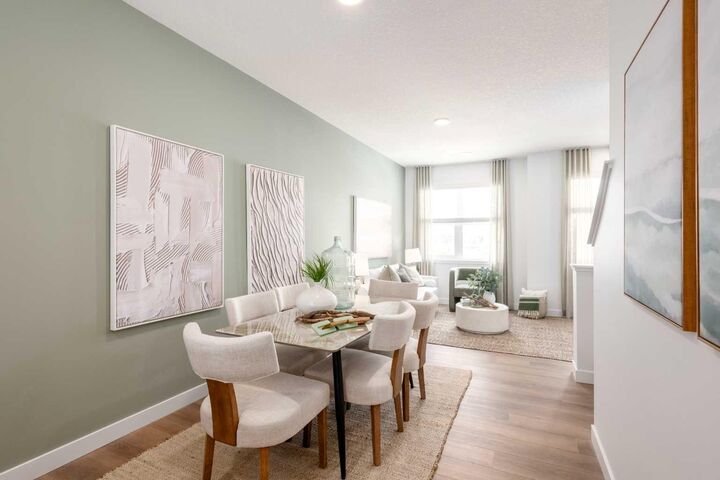
Upstairs, the bright, open-concept main level is designed for connection and entertaining. The stylish kitchen features quartz countertops, a spacious peninsula with a breakfast bar, and plenty of room to gather. Just off the kitchen, a private balcony extends your living space outdoors—perfect for morning coffee, summer meals or relaxing at the end of the day.
The upper level offers two primary bedrooms, each with its own private ensuite—an ideal arrangement for couples, roommates, guests or shared ownership. Convenient upper-floor laundry makes everyday routines effortless, while quartz countertops throughout add a polished, cohesive finish.
For a limited time, enjoy ONE YEAR OF NO CONDO FEES! Surrounded by Rangeview’s community gardens, parks, green spaces and welcoming gathering places, this home offers more than a great floor plan—it offers a lifestyle. Book your private showing and discover what makes this greenspace-facing townhome so special!
PLEASE NOTE: Photos are of a showhome of the same model. Layout, interior selections, fit and finish may differ.