

Listing Courtesy of: PILLAR 9 - IDX / Listed By: Cir Realty
2720 32 Avenue SW Calgary, AB T3E 0W2
Active (1 Days)
$609,704 (USD)
Description
MLS®:
A2336001
A2336001
Lot Size
7,502 SQFT
7,502 SQFT
Type
Single-Family Home
Single-Family Home
Year Built
1954
1954
Style
Bungalow
Bungalow
Listed By
Tayler Bonogofski, Cir Realty
Source
PILLAR 9 - IDX
Last checked Aug 12 2026 at 7:13 AM GMT+0000
PILLAR 9 - IDX
Last checked Aug 12 2026 at 7:13 AM GMT+0000
Bathroom Details
- Full Bathrooms: 2
Interior Features
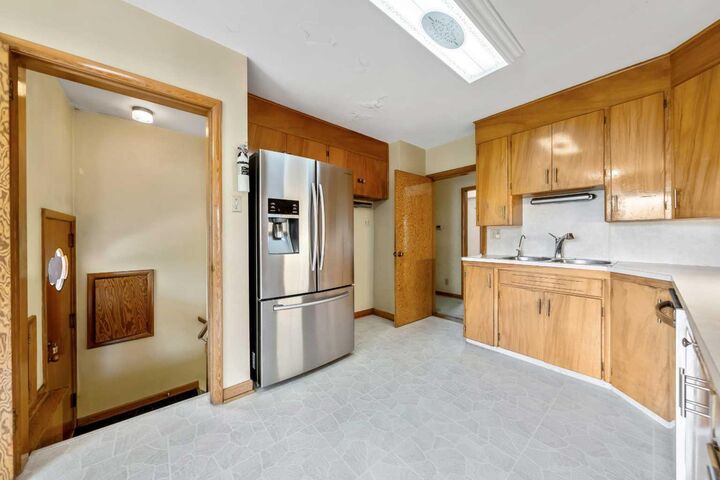
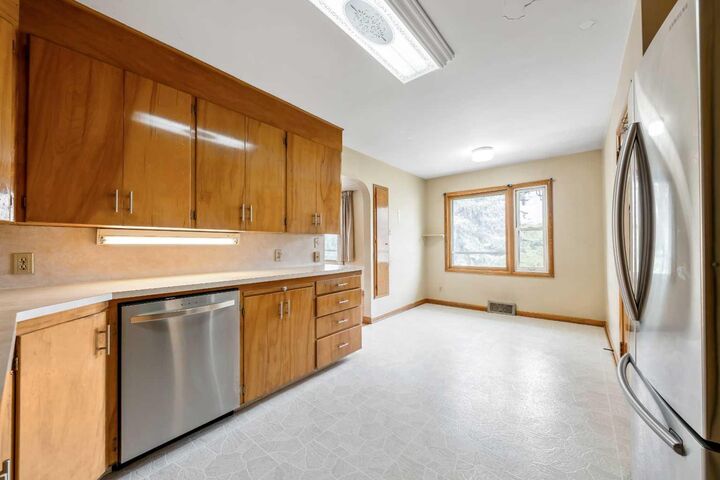
- Appliances : Refrigerator
- Appliances : Stove(s)
- Appliances : Dishwasher
- Laundry/Utility Room : Laundry Room
- No Smoking Home
Subdivision
- Richmond
Lot Information
- Back Lane
- Back Yard
- City Lot
Property Features
- Fireplace: Total Fireplace(s) : 1 Gas
- Foundation: Poured Concrete
Heating and Cooling
- Forced Air
- None
Basement Information
- Full
Flooring
- Carpet
- Hardwood
Exterior Features
- Roof: Asphalt Shingle
Garage
- Double Garage Attached
Parking
- Parking Space(s) : 2
Stories
- 1
Living Area
- 1,515 sqft
Location
Disclaimer: Data is supplied by Pillar 9™ MLS® System. Pillar 9™ is the owner of the copyright in its MLS® System. Data is deemed reliable but is not guaranteed accurate by Pillar 9™. The trademarks MLS®, Multiple Listing Service® and the associated logos are owned by The Canadian Real Estate Association (CREA) and identify the quality of services provided by real estate professionals who are members of CREA. Used under license.
Data is supplied by Pillar 9™ MLS® System. Pillar 9™ is the owner of the copyright in its MLS® System. Data is deemed reliable but is not guaranteed accurate by Pillar 9™. The trademarks MLS®, Multiple Listing Service® and the associated logos are owned by The Canadian Real Estate Association (CREA) and identify the quality of services provided by real estate professionals who are members of CREA. Used under license.
Data is supplied by Pillar 9™ MLS® System. Pillar 9™ is the owner of the copyright in its MLS® System. Data is deemed reliable but is not guaranteed accurate by Pillar 9™. The trademarks MLS®, Multiple Listing Service® and the associated logos are owned by The Canadian Real Estate Association (CREA) and identify the quality of services provided by real estate professionals who are members of CREA. Used under license.



This is a true handyman special and a rare canvas for builders, renovators, and visionaries. The property invites you to reimagine the space, add your personal signature, and create a distinctive residence that stands out. The generous lot size and corner positioning deliver superior outdoor potential, natural light, and design flexibility, while a side entrance presents excellent options for creative floor-plan enhancements.
Enjoy the best of both worlds: a highly desirable location with everyday amenities just steps away, combined with a convenient commute to downtown. Whether you are an investor seeking strong upside, a builder looking for a high-potential project, or a homeowner ready to craft a custom masterpiece, this property delivers the space, setting, and opportunity to make it happen.
A rare combination of lot size, location, and renovation potential—don’t miss the chance to turn this into something extraordinary.