

Listing Courtesy of: PILLAR 9 - IDX / Listed By: Zolo Realty
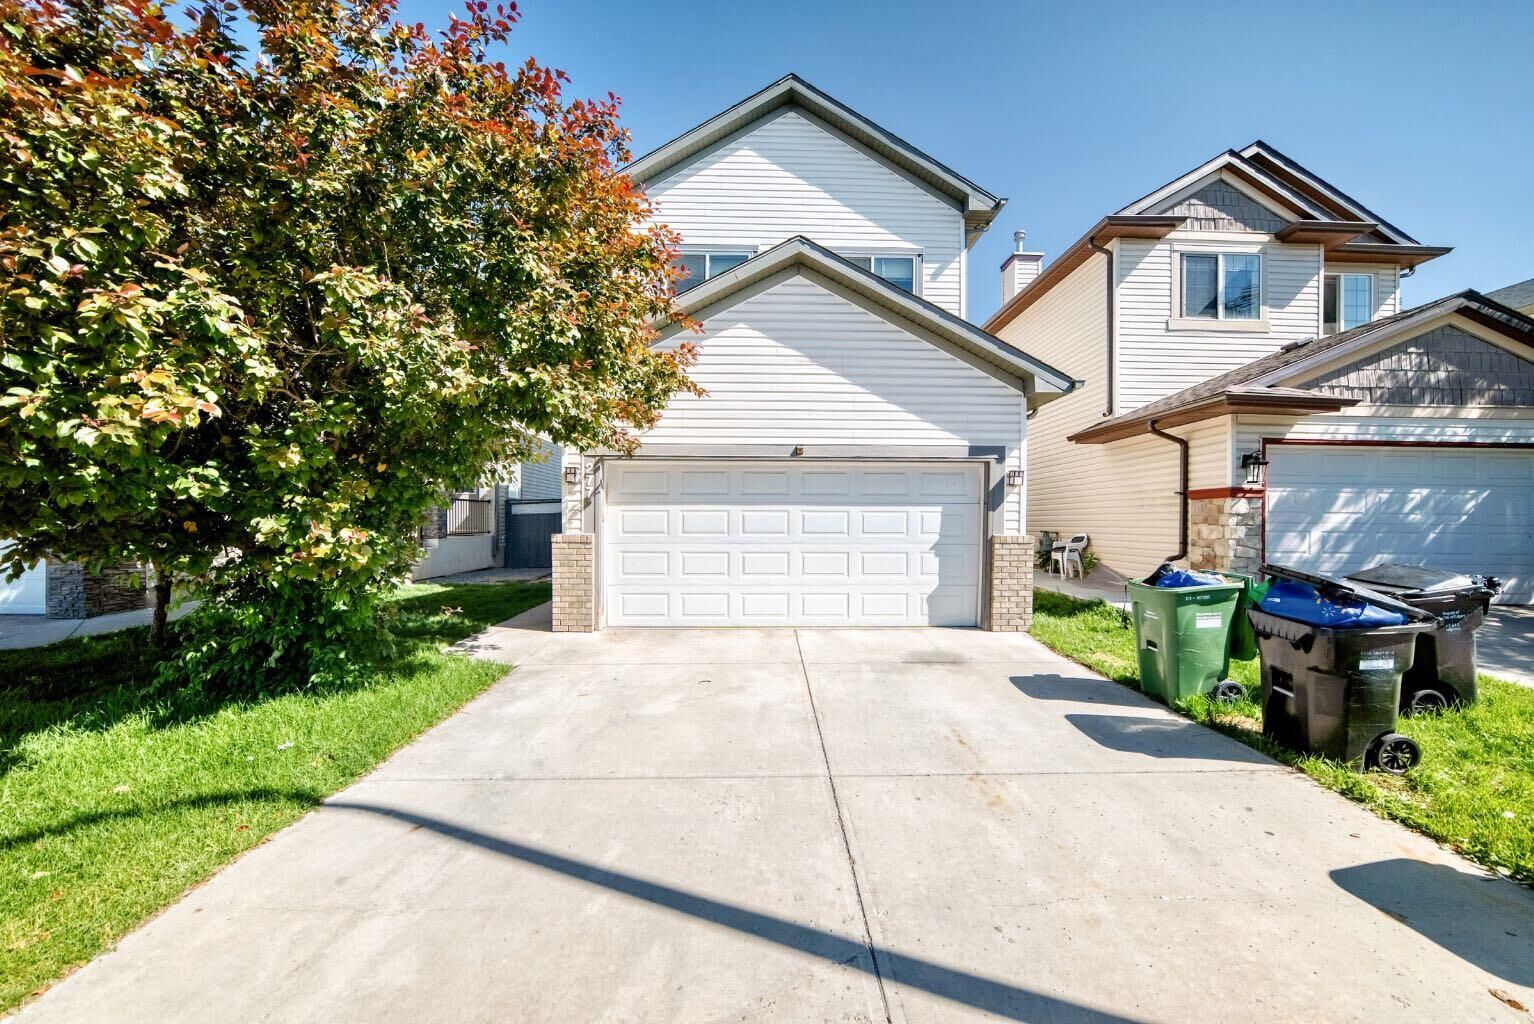
277 Saddlecrest Way NE Calgary, AB T3J 5N3
Active
$437,074 (USD)
Description
MLS®:
A2326945
A2326945
Lot Size
3,466 SQFT
3,466 SQFT
Type
Single-Family Home
Single-Family Home
Year Built
2006
2006
Style
2 Storey
2 Storey
Listed By
Jaspreet Pandher, Zolo Realty
Source
PILLAR 9 - IDX
Last checked Jul 9 2026 at 11:01 PM GMT+0000
PILLAR 9 - IDX
Last checked Jul 9 2026 at 11:01 PM GMT+0000
Bathroom Details
- Full Bathrooms: 3
- Half Bathroom: 1
Interior Features
- Appliances : Refrigerator
- Appliances : Dishwasher
- Appliances : Electric Stove
- Appliances : Washer/Dryer
- Laundry/Utility Room : In Basement
- Laundry/Utility Room : Laundry Room
- Appliances : Washer/Dryer Stacked
- Appliances : Microwave Hood Fan
- Appliances : Electric Cooktop
- Pantry
- Walk-In Closet(s)
- Quartz Counters
Subdivision
- Saddle Ridge
Lot Information
- Rectangular Lot
- City Lot
Property Features
- Fireplace: Total Fireplace(s) : 1 Gas
- Foundation: Poured Concrete
Heating and Cooling
- Forced Air
- None
Basement Information
- Full
Flooring
- Carpet
- Ceramic Tile
Exterior Features
- Roof: Asphalt Shingle
Garage
- Double Garage Attached
Parking
- Parking Space(s) : 4
Stories
- 2
Living Area
- 1,669 sqft
Location
Disclaimer: Data is supplied by Pillar 9™ MLS® System. Pillar 9™ is the owner of the copyright in its MLS® System. Data is deemed reliable but is not guaranteed accurate by Pillar 9™. The trademarks MLS®, Multiple Listing Service® and the associated logos are owned by The Canadian Real Estate Association (CREA) and identify the quality of services provided by real estate professionals who are members of CREA. Used under license.
Data is supplied by Pillar 9™ MLS® System. Pillar 9™ is the owner of the copyright in its MLS® System. Data is deemed reliable but is not guaranteed accurate by Pillar 9™. The trademarks MLS®, Multiple Listing Service® and the associated logos are owned by The Canadian Real Estate Association (CREA) and identify the quality of services provided by real estate professionals who are members of CREA. Used under license.
Data is supplied by Pillar 9™ MLS® System. Pillar 9™ is the owner of the copyright in its MLS® System. Data is deemed reliable but is not guaranteed accurate by Pillar 9™. The trademarks MLS®, Multiple Listing Service® and the associated logos are owned by The Canadian Real Estate Association (CREA) and identify the quality of services provided by real estate professionals who are members of CREA. Used under license.


The main floor features an open-concept layout with a bright living room and cozy gas fireplace, a modern kitchen with quartz countertops, ample cabinetry, and a spacious dining area. A convenient 2-piece bathroom completes the main level.
Upstairs offers 3 generously sized bedrooms, including a primary bedroom with a 4-piece ensuite, an additional full bathroom, and a bright bonus room ideal for family gatherings or a home office.
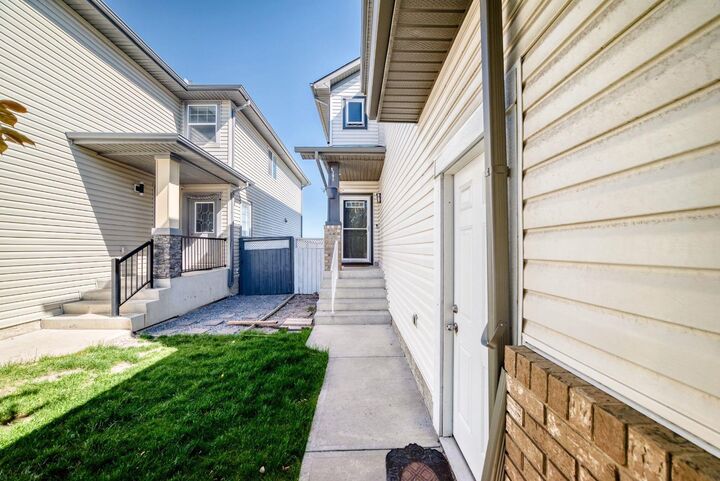
The basement features an illegal suite with a separate entrance through the garage, including a kitchen, one bedroom, a living area, and a 3-piece bathroom.
Enjoy the low-maintenance backyard with a spacious deck and no neighbours behind, providing added privacy and Close to public transit including Saddletowne LRT Station and future planned LRT extension.
Conveniently located close to schools, shopping, public transit, the Genesis Centre, Calgary International Airport, and with quick access to Stoney Trail, this home is perfect for families or investors alike.