

Listing Courtesy of: PILLAR 9 - IDX / Listed By: Real Broker
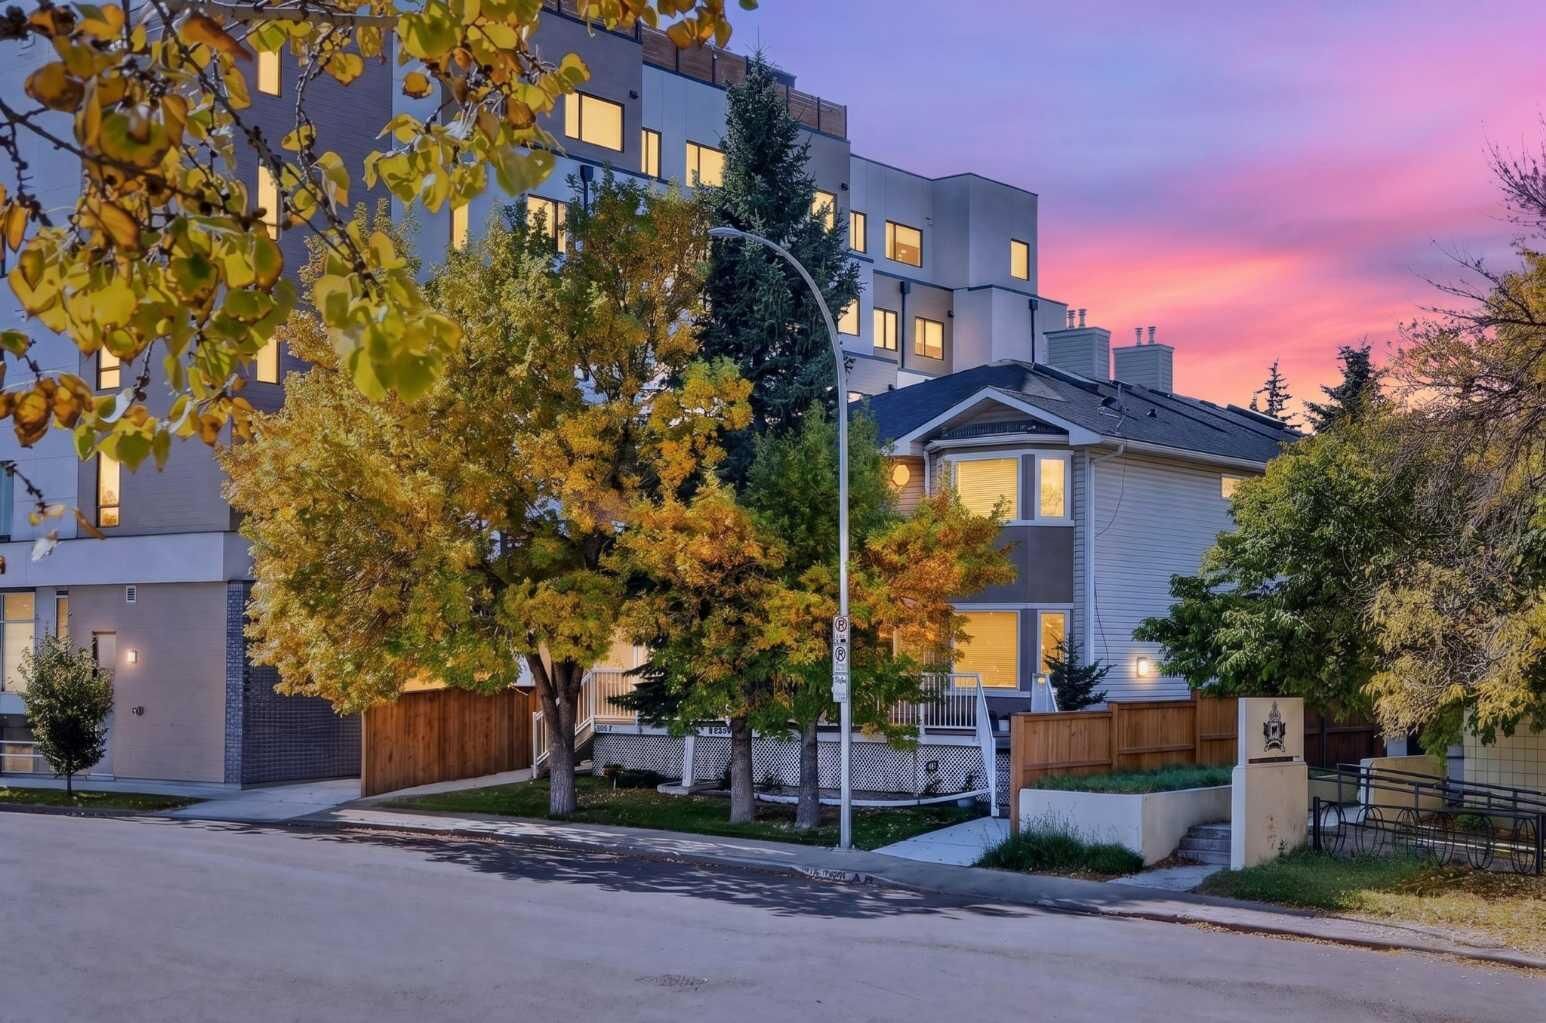
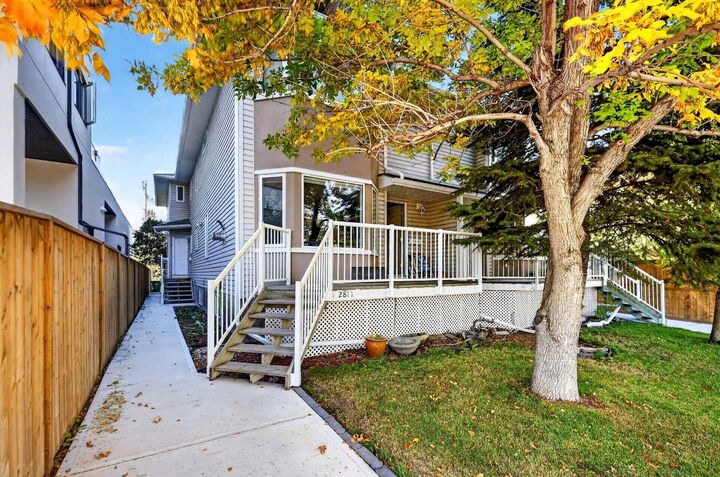
2811 24A Street SW 2 Calgary, AB T3E 1W1
Active (0 Days)
$500,000 (CAD)
Description
MLS®:
A2345603
A2345603
Type
Single-Family Home
Single-Family Home
Year Built
1999
1999
Style
2 Storey
2 Storey
Listed By
Jesse Sklar, Real Broker
Source
PILLAR 9 - IDX
Last checked Sep 25 2026 at 5:47 AM GMT+0000
PILLAR 9 - IDX
Last checked Sep 25 2026 at 5:47 AM GMT+0000
Bathroom Details
- Full Bathrooms: 2
- Half Bathroom: 1
Interior Features
- Appliances : Refrigerator
- Appliances : Dishwasher
- Appliances : Electric Stove
- Laundry/Utility Room : Main Level
- Appliances : Dryer
- Appliances : Garage Control(s)
- Laundry/Utility Room : Laundry Room
- Appliances : Washer
- Appliances : Microwave Hood Fan
- Breakfast Bar
- No Smoking Home
- Skylight(s)
- Vinyl Windows
Subdivision
- Richmond
Lot Information
- Back Lane
Property Features
- Fireplace: Total Fireplace(s) : 1 Gas
- Foundation: Poured Concrete
Heating and Cooling
- Forced Air
- None
Basement Information
- Full
Condo Information
- Fees: $500/Monthly
Flooring
- Carpet
- Hardwood
Exterior Features
- Roof: Asphalt Shingle
Garage
- Single Garage Detached
Parking
- Parking Space(s) : 1
Stories
- 2
Living Area
- 1,380 sqft
Location
Disclaimer: Data is supplied by Pillar 9™ MLS® System. Pillar 9™ is the owner of the copyright in its MLS® System. Data is deemed reliable but is not guaranteed accurate by Pillar 9™. The trademarks MLS®, Multiple Listing Service® and the associated logos are owned by The Canadian Real Estate Association (CREA) and identify the quality of services provided by real estate professionals who are members of CREA. Used under license.
Data is supplied by Pillar 9™ MLS® System. Pillar 9™ is the owner of the copyright in its MLS® System. Data is deemed reliable but is not guaranteed accurate by Pillar 9™. The trademarks MLS®, Multiple Listing Service® and the associated logos are owned by The Canadian Real Estate Association (CREA) and identify the quality of services provided by real estate professionals who are members of CREA. Used under license.
Data is supplied by Pillar 9™ MLS® System. Pillar 9™ is the owner of the copyright in its MLS® System. Data is deemed reliable but is not guaranteed accurate by Pillar 9™. The trademarks MLS®, Multiple Listing Service® and the associated logos are owned by The Canadian Real Estate Association (CREA) and identify the quality of services provided by real estate professionals who are members of CREA. Used under license.


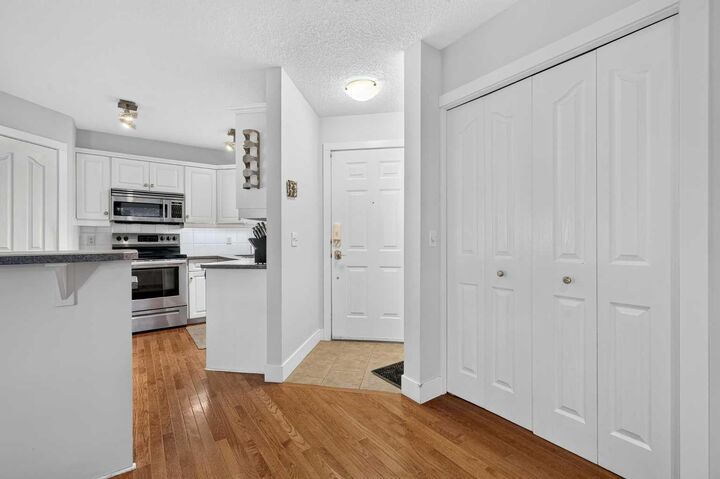
Inside, you'll find gorgeous hardwood flooring throughout the main living areas, creating a warm and inviting atmosphere. The well-appointed kitchen features stainless steel appliances, including a newer refrigerator, making it both functional and stylish for everyday living and entertaining.
The fully developed basement provides valuable additional living space, complete with a spacious bedroom and a 3-piece bathroom, ideal for guests, a home office, or a private retreat.
Outside, residents enjoy plenty of visitor parking and the added benefit of a double detached garage, with one dedicated parking stall included for the owner.
Whether you're a first-time buyer, professional, or investor, this fantastic property offers an exceptional opportunity to own in a prime location with everything you need right at your doorstep. Don't miss your chance to call Richmond home!