

Listing Courtesy of: PILLAR 9 - IDX / Listed By: Real Broker
282 Saddlefield Place NE Calgary, AB T3J 4Z3
Active (0 Days)
$493,433 (USD)
Description
MLS®:
A2352956
A2352956
Lot Size
4,972 SQFT
4,972 SQFT
Type
Single-Family Home
Single-Family Home
Year Built
2003
2003
Style
2 Storey
2 Storey
County
Rocky View County
Rocky View County
Listed By
Tarandeep Bains, Real Broker
Source
PILLAR 9 - IDX
Last checked Oct 16 2026 at 11:24 PM GMT+0000
PILLAR 9 - IDX
Last checked Oct 16 2026 at 11:24 PM GMT+0000
Bathroom Details
- Full Bathrooms: 3
- Half Bathroom: 1
Interior Features
- Appliances : Dishwasher
- Appliances : Built-In Oven
- Appliances : Microwave
- Appliances : Range Hood
- Appliances : Washer/Dryer
- Laundry/Utility Room : In Unit
- Appliances : Central Air Conditioner
- Quartz Counters
Subdivision
- Saddle Ridge
Lot Information
- Cul-De-Sac
- Back Lane
- Corner Lot
- Back Yard
- Level
Property Features
- Fireplace: Total Fireplace(s) : 1 Gas
- Foundation: Poured Concrete
Heating and Cooling
- Forced Air
- Central Air
Basement Information
- Full
Flooring
- Vinyl
Exterior Features
- Roof: Asphalt Shingle
Garage
- Double Garage Attached
Parking
- Parking Space(s) : 4
Stories
- 2
Living Area
- 1,897 sqft
Location
Disclaimer: Data is supplied by Pillar 9™ MLS® System. Pillar 9™ is the owner of the copyright in its MLS® System. Data is deemed reliable but is not guaranteed accurate by Pillar 9™. The trademarks MLS®, Multiple Listing Service® and the associated logos are owned by The Canadian Real Estate Association (CREA) and identify the quality of services provided by real estate professionals who are members of CREA. Used under license.
Data is supplied by Pillar 9™ MLS® System. Pillar 9™ is the owner of the copyright in its MLS® System. Data is deemed reliable but is not guaranteed accurate by Pillar 9™. The trademarks MLS®, Multiple Listing Service® and the associated logos are owned by The Canadian Real Estate Association (CREA) and identify the quality of services provided by real estate professionals who are members of CREA. Used under license.
Data is supplied by Pillar 9™ MLS® System. Pillar 9™ is the owner of the copyright in its MLS® System. Data is deemed reliable but is not guaranteed accurate by Pillar 9™. The trademarks MLS®, Multiple Listing Service® and the associated logos are owned by The Canadian Real Estate Association (CREA) and identify the quality of services provided by real estate professionals who are members of CREA. Used under license.


OPEN HOUSE: Saturday, October 17, 11:30 AM to 12:30 PM
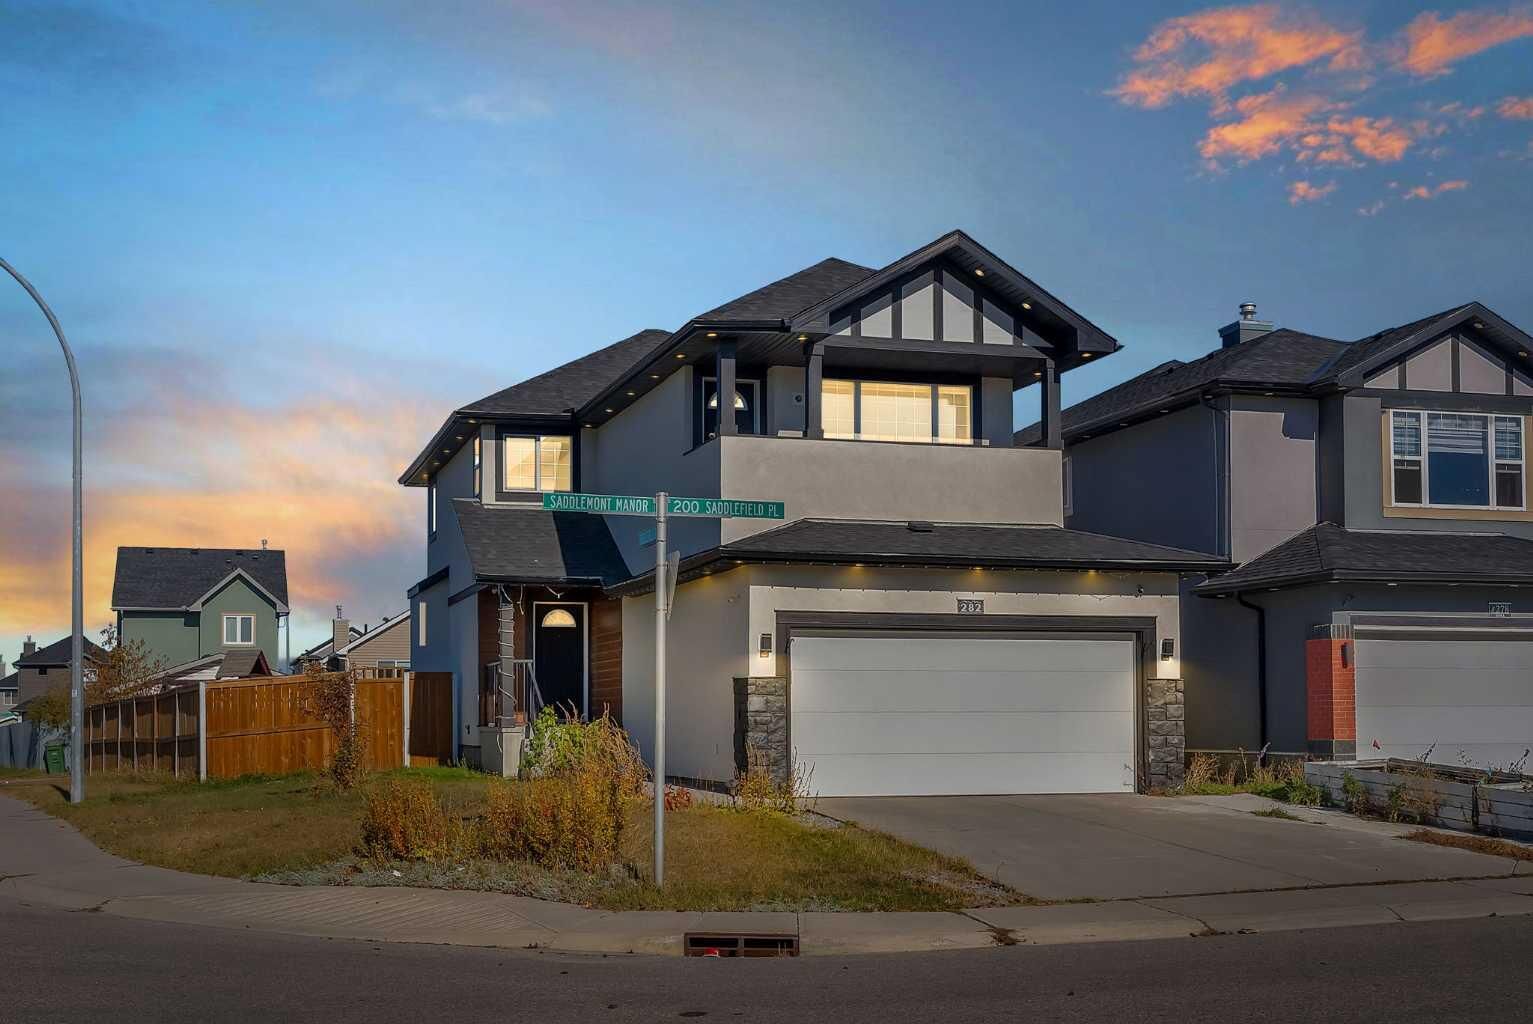
Welcome to this beautifully upgraded 5-bedroom, 3.5-bathroom home on a 5000 sq. ft approx . corner lot with back-alley access and plenty of parking.
The bright, open-concept main floor features a modern European-style kitchen with built-in appliances, a gas cooktop, upgraded cabinetry, and a water-filtration system. The spacious family room offers a gas fireplace with stylish wall panels, and the main floor also includes a convenient laundry room.
Upstairs, you'll find three bedrooms and a large bonus room complete with a wet bar and private balcony. Every bathroom has been tastefully renovated with modern finishes.
The property also includes a separately accessed, two-bedroom illegal basement , currently rented for $1,300 per month, with the tenant paying 30% of utilities. The tenant has lived in for the last few years. This is an excellent opportunity for first-time homebuyers or investors.
Garden suite potential: The rear of the lot, with convenient back-alley access, offers space to build a garden suite. The previous owner applied for and received an approved permit, adding even more potential.
Additional Highlights:
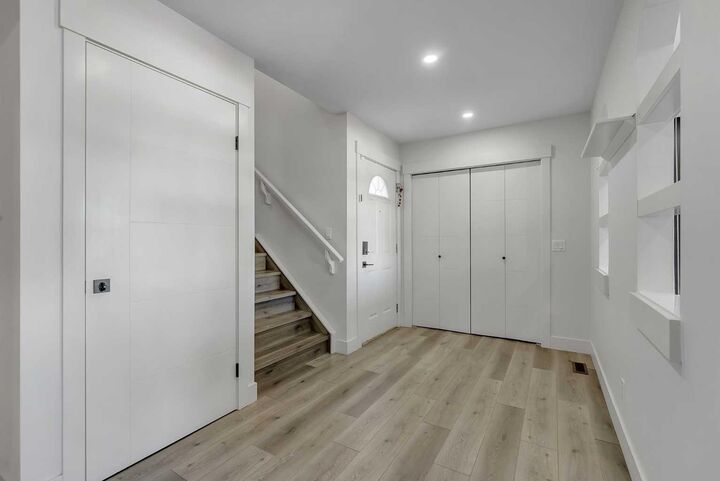
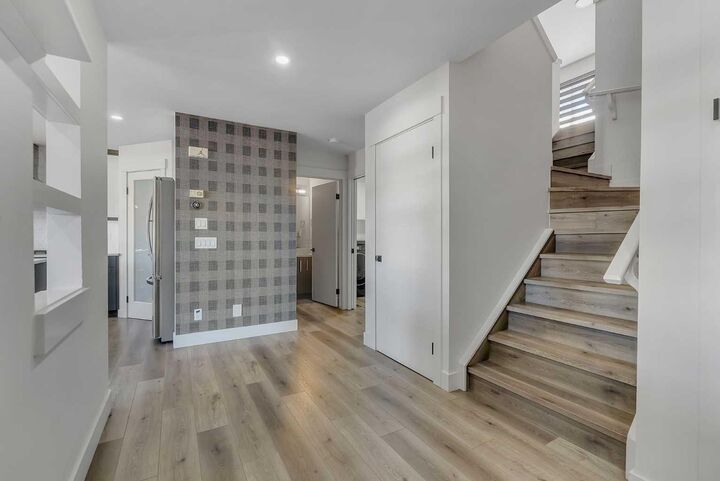
• Fully renovated across all levels
• Painted ceilings
• Stucco exterior with smart board accents
• 50 exterior lights, including Christmas lights
• Upgraded front porch with glass railing
• Air conditioning included
• Garage heater included
• Korean blinds included
• Corner lot with back-alley access
• Ample parking
Conveniently located within walking distance of schools, shopping, public transit, and the LRT. This move-in-ready home combines modern living with exceptional investment potential.