

Listing Courtesy of: PILLAR 9 - IDX / Listed By: Re/Max Landan Real Estate
2830 15 Street SW Calgary, AB T2T 1J2
Active (1 Days)
$699,900 (CAD)
Description
MLS®:
A2346065
A2346065
Type
Single-Family Home
Single-Family Home
Year Built
2018
2018
Style
3 (or More) Storey
3 (or More) Storey
Listed By
Wendy Sorenson, Re/Max Landan Real Estate
Source
PILLAR 9 - IDX
Last checked Sep 19 2026 at 12:40 PM GMT+0000
PILLAR 9 - IDX
Last checked Sep 19 2026 at 12:40 PM GMT+0000
Bathroom Details
- Full Bathrooms: 3
Interior Features
- Appliances : Refrigerator
- Appliances : Dishwasher
- Appliances : Garage Control(s)
- Appliances : Microwave
- Appliances : Range Hood
- Appliances : Window Coverings
- Appliances : Washer
- Laundry/Utility Room : Upper Level
- Appliances : Gas Range
- Breakfast Bar
- Double Vanity
- High Ceilings
- No Smoking Home
- Open Floorplan
- No Animal Home
- Appliances : Central Air Conditioner
- Quartz Counters
Subdivision
- South Calgary
Lot Information
- Landscaped
- Corner Lot
- Front Yard
Property Features
- Fireplace: Total Fireplace(s) : 0
- Foundation: Poured Concrete
Heating and Cooling
- Natural Gas
- Central Air
Basement Information
- Full
Condo Information
- Fees: $265/Monthly
Flooring
- Carpet
- Hardwood
- Tile
Exterior Features
- Roof: Membrane
Garage
- Single Garage Detached
Parking
- Parking Space(s) : 1
- Alley Access
Stories
- 3
Living Area
- 1,391 sqft
Location
Disclaimer: Data is supplied by Pillar 9™ MLS® System. Pillar 9™ is the owner of the copyright in its MLS® System. Data is deemed reliable but is not guaranteed accurate by Pillar 9™. The trademarks MLS®, Multiple Listing Service® and the associated logos are owned by The Canadian Real Estate Association (CREA) and identify the quality of services provided by real estate professionals who are members of CREA. Used under license.
Data is supplied by Pillar 9™ MLS® System. Pillar 9™ is the owner of the copyright in its MLS® System. Data is deemed reliable but is not guaranteed accurate by Pillar 9™. The trademarks MLS®, Multiple Listing Service® and the associated logos are owned by The Canadian Real Estate Association (CREA) and identify the quality of services provided by real estate professionals who are members of CREA. Used under license.
Data is supplied by Pillar 9™ MLS® System. Pillar 9™ is the owner of the copyright in its MLS® System. Data is deemed reliable but is not guaranteed accurate by Pillar 9™. The trademarks MLS®, Multiple Listing Service® and the associated logos are owned by The Canadian Real Estate Association (CREA) and identify the quality of services provided by real estate professionals who are members of CREA. Used under license.


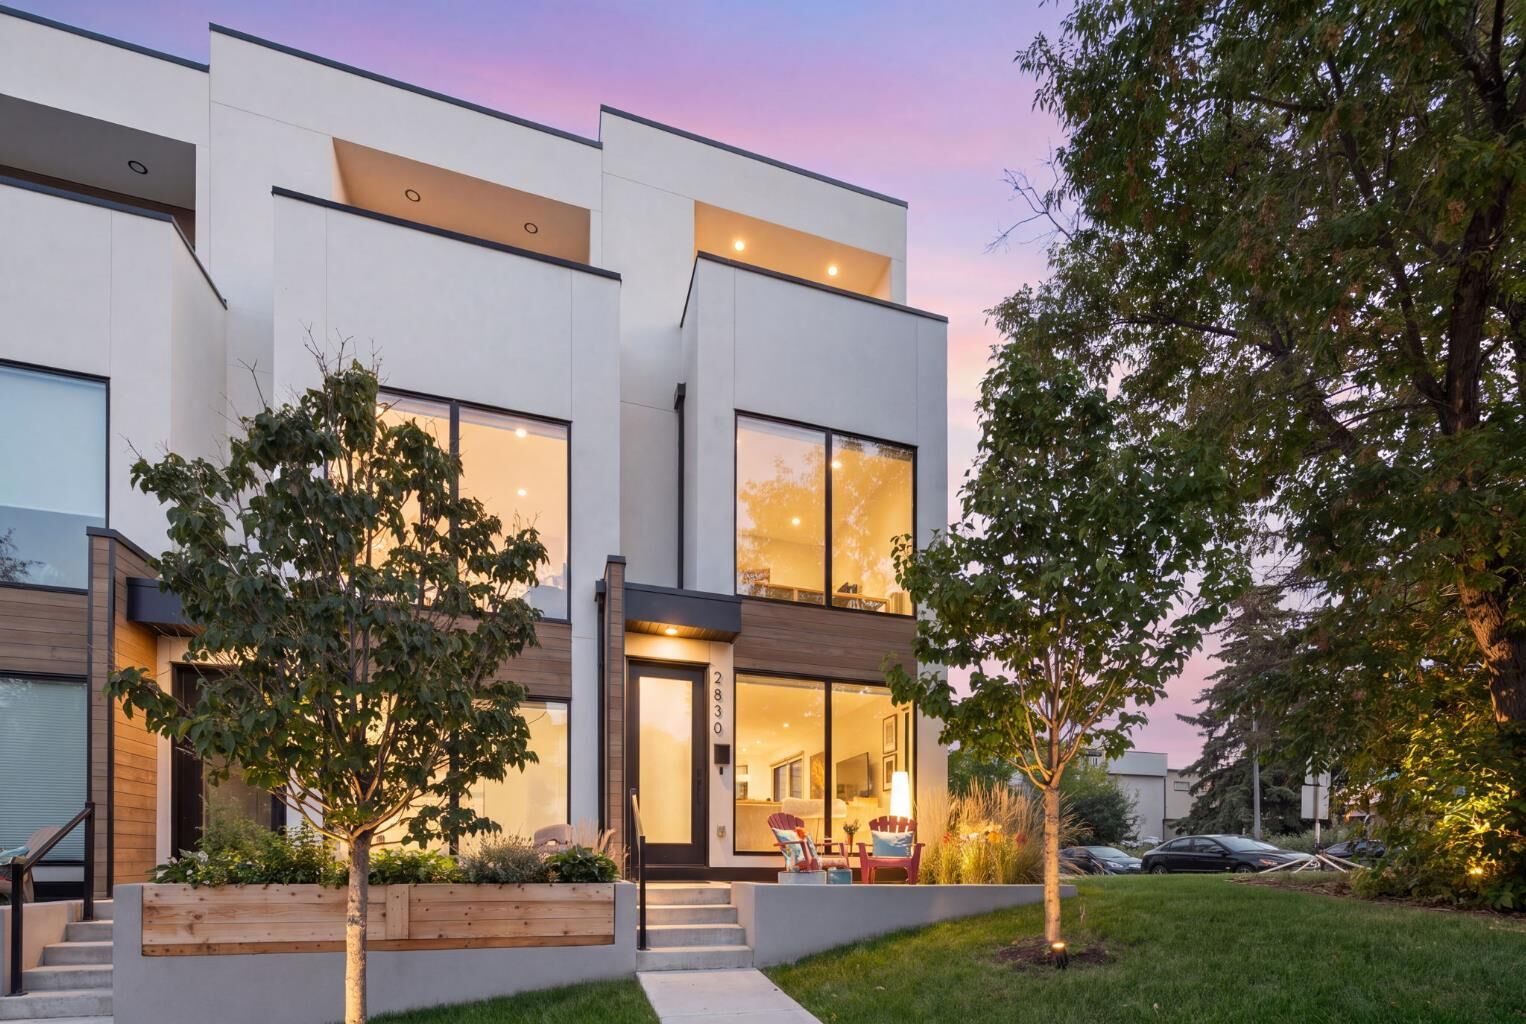
The second level features a bedroom, full bathroom, laundry and versatile loft, ideal for a home office or additional lounging area. The entire top floor forms a private primary retreat with an ensuite, west facing balcony and walk in closet with custom built ins. Downstairs adds a third bedroom, full bathroom and flexible living space.
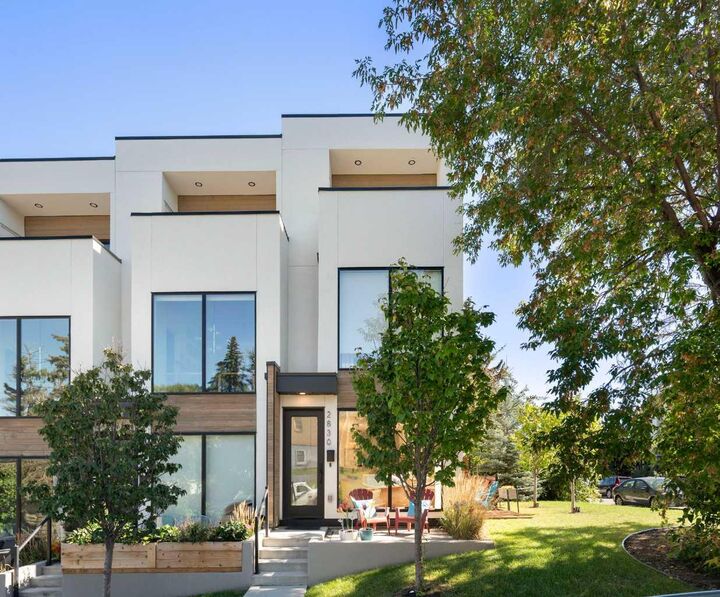
Outdoor living extends across a front patio, side deck and upper balcony. With nearly 1,868 sq ft of developed living space across four finished levels, only one shared wall and an insulated single detached garage, the home offers excellent privacy and functionality. Ideally located minutes from downtown and just blocks from South Calgary Park and its surrounding amenities, including the outdoor pool, Giuffre Family Library, community garden and community centre, with Our Daily Brett Market and Café, cSPACE and the Elbow River pathways also nearby.