

Listing Courtesy of: PILLAR 9 - IDX / Listed By: Real Broker
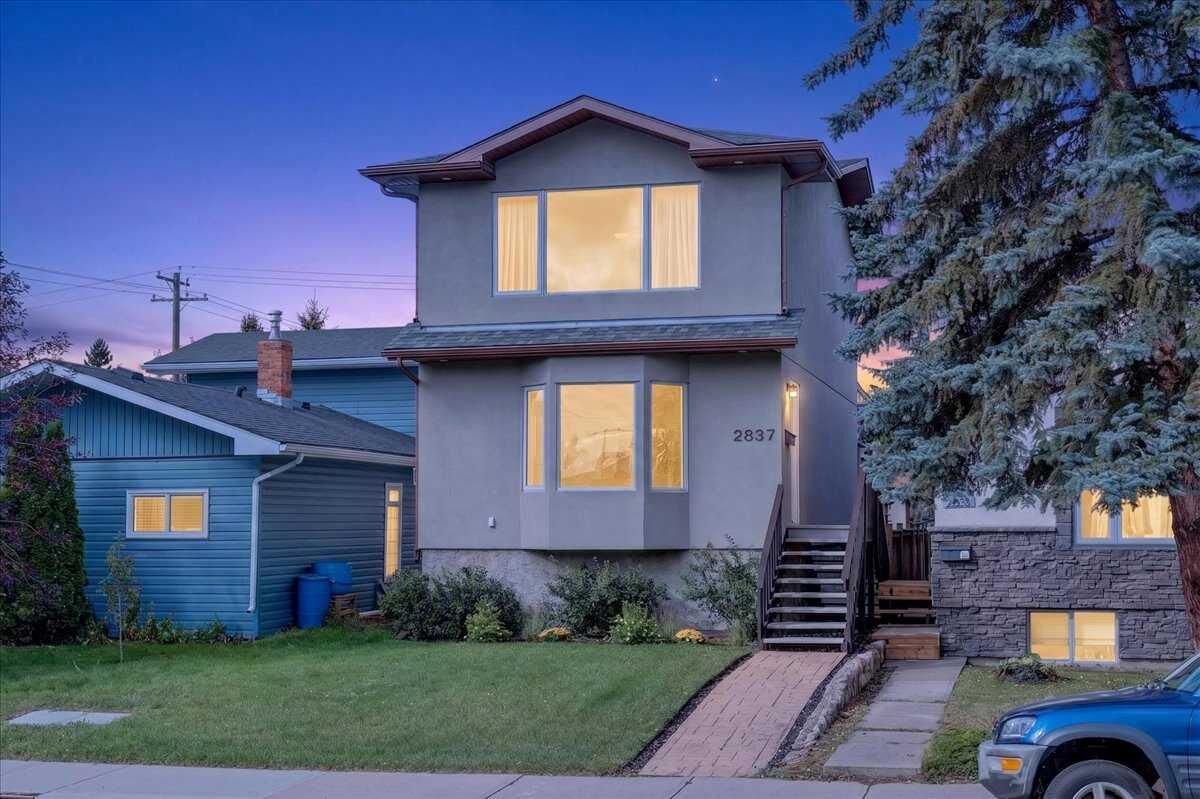
2837 29 Street SW Calgary, AB T3E 2K7
Active (0 Days)
$725,000 (CAD)
Description
MLS®:
A2344875
A2344875
Lot Size
3,810 SQFT
3,810 SQFT
Type
Single-Family Home
Single-Family Home
Year Built
1979
1979
Style
2 Storey
2 Storey
Listed By
Benjamin Sweet, Real Broker
Source
PILLAR 9 - IDX
Last checked Sep 17 2026 at 5:15 PM GMT+0000
PILLAR 9 - IDX
Last checked Sep 17 2026 at 5:15 PM GMT+0000
Bathroom Details
- Full Bathroom: 1
- Half Bathroom: 1
Interior Features
- Appliances : Refrigerator
- Appliances : Dishwasher
- Appliances : Dryer
- Appliances : Microwave
- Appliances : Range Hood
- Appliances : Window Coverings
- Laundry/Utility Room : Laundry Room
- Appliances : Washer
- Appliances : Gas Range
- Breakfast Bar
- Built-In Features
- Ceiling Fan(s)
- Double Vanity
- Granite Counters
- Kitchen Island
- Open Floorplan
- Soaking Tub
- Storage
- Walk-In Closet(s)
Subdivision
- Killarney/Glengarry
Lot Information
- Private
- Low Maintenance Landscape
- Rectangular Lot
- Back Lane
- Front Yard
- Garden
- Few Trees
Property Features
- Fireplace: Living Room
- Fireplace: Total Fireplace(s) : 1 Electric
- Foundation: Poured Concrete
Heating and Cooling
- Natural Gas
- Central Air
Basement Information
- Partial
Flooring
- Carpet
- Vinyl
Exterior Features
- Roof: Asphalt Shingle
Garage
- Double Garage Attached
Parking
- Tandem
- Parking Space(s) : 2
Stories
- 2
Living Area
- 1,174 sqft
Location
Disclaimer: Data is supplied by Pillar 9™ MLS® System. Pillar 9™ is the owner of the copyright in its MLS® System. Data is deemed reliable but is not guaranteed accurate by Pillar 9™. The trademarks MLS®, Multiple Listing Service® and the associated logos are owned by The Canadian Real Estate Association (CREA) and identify the quality of services provided by real estate professionals who are members of CREA. Used under license.
Data is supplied by Pillar 9™ MLS® System. Pillar 9™ is the owner of the copyright in its MLS® System. Data is deemed reliable but is not guaranteed accurate by Pillar 9™. The trademarks MLS®, Multiple Listing Service® and the associated logos are owned by The Canadian Real Estate Association (CREA) and identify the quality of services provided by real estate professionals who are members of CREA. Used under license.
Data is supplied by Pillar 9™ MLS® System. Pillar 9™ is the owner of the copyright in its MLS® System. Data is deemed reliable but is not guaranteed accurate by Pillar 9™. The trademarks MLS®, Multiple Listing Service® and the associated logos are owned by The Canadian Real Estate Association (CREA) and identify the quality of services provided by real estate professionals who are members of CREA. Used under license.


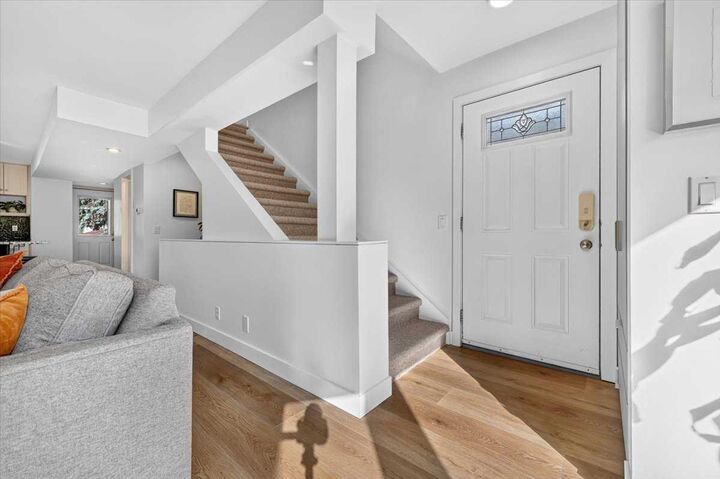
Back on the main level, the home’s open-concept design brings the kitchen, dining area, and living room together into one connected space. This layout makes everyday living and entertaining feel effortless, with clear sightlines between each area. The kitchen features a spacious granite island and stainless steel appliances, providing a practical workspace while keeping the room connected to the rest of the main floor. The adjoining dining and living areas offer flexibility for both relaxed evenings and gatherings with family and friends. A new fireplace adds an inviting focal point to the main living space, creating a cozy setting for quiet nights at home. Large windows throughout the main floor help keep the space bright and welcoming, while the open layout allows natural light to flow through the living areas.
The partially finished basement provides additional flexible space for a recreation area, home office, gym, hobby room, or extra storage, giving you room to adapt the home as your needs change. Outside your door, Killarney/Glengarry offers the best of established inner-city living. The community is known for its tree-lined streets, mature character, parks, schools, and convenient access to shopping, restaurants, and everyday services. Residents also enjoy easy access to major roadways and nearby amenities, while downtown Calgary is only a short drive away. With parks and pathways nearby, it is a location that makes it easy to enjoy both the energy of the city and the comfort of a well-established residential neighbourhood.