

Listing Courtesy of: PILLAR 9 - IDX / Listed By: eXp Realty
286 Keystone Creek Place NE Calgary, AB T3P 2T3
Active (0 Days)
$371,322 (USD)
Description
MLS®:
A2350496
A2350496
Lot Size
2,389 SQFT
2,389 SQFT
Type
Single-Family Home
Single-Family Home
Year Built
2026
2026
Style
2 Storey, Attached-Side by Side
2 Storey, Attached-Side by Side
Listed By
Anna Kaufman, eXp Realty
Source
PILLAR 9 - IDX
Last checked Oct 7 2026 at 4:00 AM GMT+0000
PILLAR 9 - IDX
Last checked Oct 7 2026 at 4:00 AM GMT+0000
Bathroom Details
- Full Bathrooms: 2
- Half Bathroom: 1
Interior Features
- Appliances : Refrigerator
- Appliances : Dishwasher
- Appliances : Electric Stove
- Appliances : Microwave
- Appliances : Range Hood
- Appliances : Washer/Dryer
- Laundry/Utility Room : Upper Level
- High Ceilings
- Kitchen Island
- No Smoking Home
- Open Floorplan
- Walk-In Closet(s)
- No Animal Home
- Recessed Lighting
- Vinyl Windows
- Quartz Counters
Subdivision
- Keystone Hills
Lot Information
- Rectangular Lot
- Back Yard
Property Features
- Fireplace: Total Fireplace(s) : 0
- Foundation: Poured Concrete
Heating and Cooling
- Natural Gas
- None
Basement Information
- Full
Flooring
- Carpet
- Vinyl Plank
Exterior Features
- Roof: Asphalt Shingle
Parking
- Parking Pad
- Parking Space(s) : 2
Stories
- 2
Living Area
- 1,490 sqft
Location
Disclaimer: Data is supplied by Pillar 9™ MLS® System. Pillar 9™ is the owner of the copyright in its MLS® System. Data is deemed reliable but is not guaranteed accurate by Pillar 9™. The trademarks MLS®, Multiple Listing Service® and the associated logos are owned by The Canadian Real Estate Association (CREA) and identify the quality of services provided by real estate professionals who are members of CREA. Used under license.
Data is supplied by Pillar 9™ MLS® System. Pillar 9™ is the owner of the copyright in its MLS® System. Data is deemed reliable but is not guaranteed accurate by Pillar 9™. The trademarks MLS®, Multiple Listing Service® and the associated logos are owned by The Canadian Real Estate Association (CREA) and identify the quality of services provided by real estate professionals who are members of CREA. Used under license.
Data is supplied by Pillar 9™ MLS® System. Pillar 9™ is the owner of the copyright in its MLS® System. Data is deemed reliable but is not guaranteed accurate by Pillar 9™. The trademarks MLS®, Multiple Listing Service® and the associated logos are owned by The Canadian Real Estate Association (CREA) and identify the quality of services provided by real estate professionals who are members of CREA. Used under license.


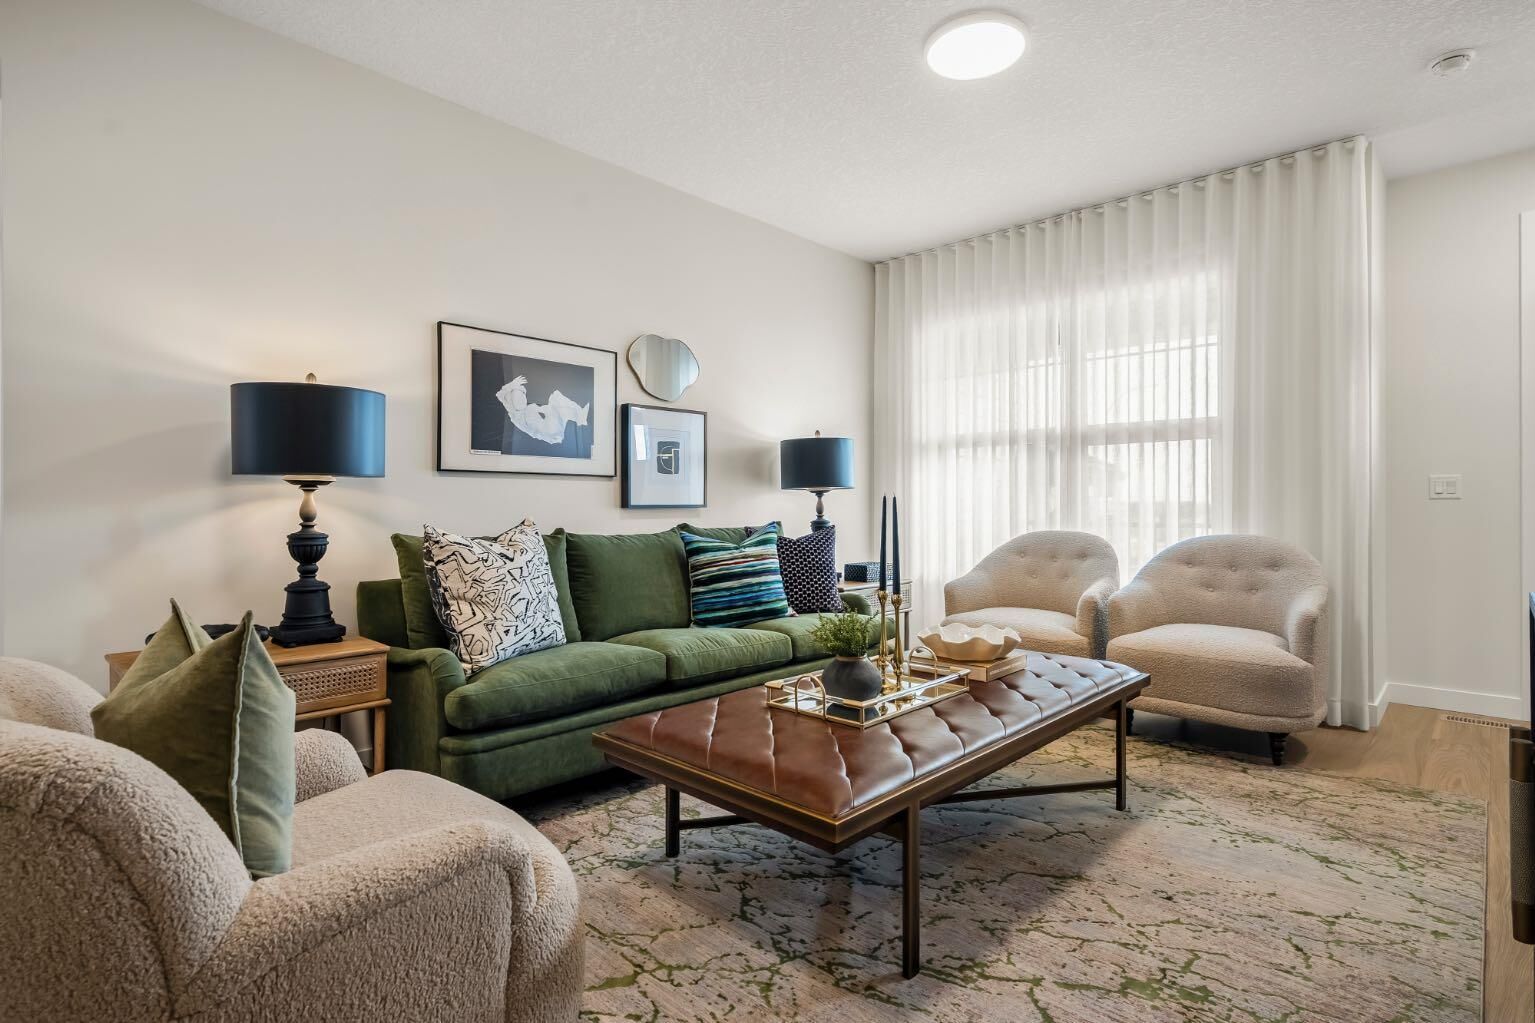
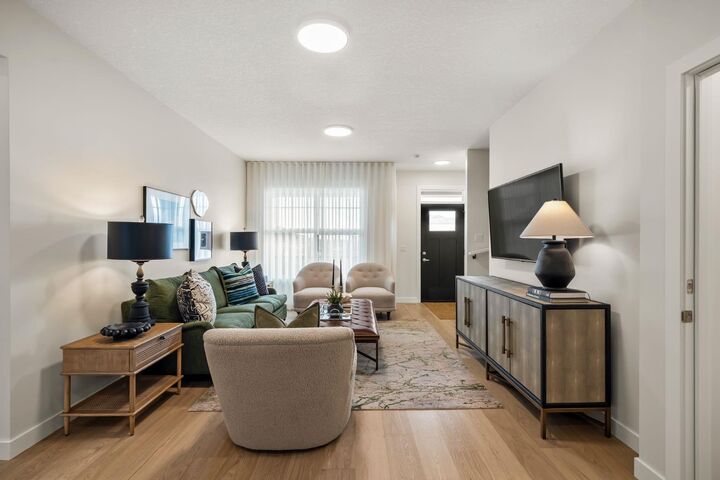
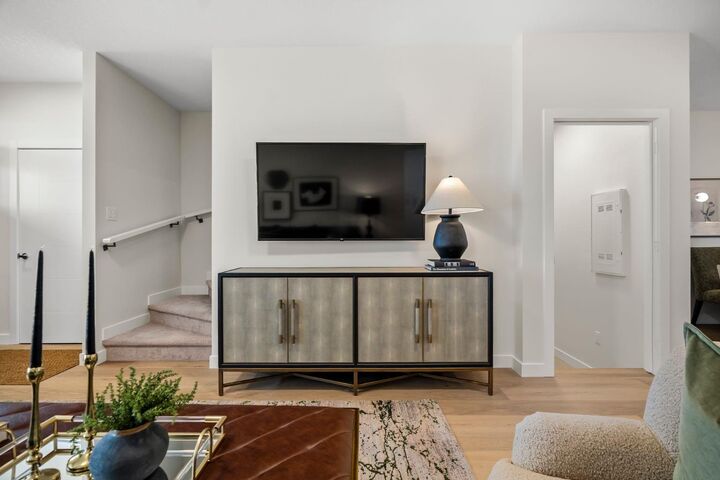
The bright and open main floor is designed for comfortable everyday living and entertaining, with a spacious kitchen overlooking the dining and living areas. The kitchen features quartz countertops, full-height cabinetry with risers, stainless steel appliances, a chimney-style hood fan with built-in microwave, and a gas line for a future gas range. Knockdown ceilings and modern finishes throughout create a clean, contemporary feel, while the functional open-concept layout makes great use of the space.
Upstairs, the primary bedroom offers a private retreat complete with a walk-in closet and ensuite featuring an upgraded walk-in shower. Two additional bedrooms, a full bathroom, and convenient upper-level laundry with included washer and dryer complete the second floor, providing a practical layout for families, couples, or those needing additional space for guests or a home office.
The separate side entry provides added flexibility for future basement development, while a basement sink rough-in and 200 AMP electrical service offer a strong starting point for future plans, subject to municipal approvals and permitting.
Outside, front landscaping is included, giving you one less thing to complete after possession. With no condo fees and no HOA fees, this home offers the freedom of fee-free ownership combined with the benefits of a brand new home.
Located in Keystone Hills, one of north Calgary’s developing communities, the Sophie offers convenient access to major routes, nearby amenities, future community services, parks, pathways, and everything this growing area has to offer. Whether you're a first-time buyer, growing household, or simply looking for a modern new construction home with room to grow, this is an excellent opportunity to get into a thoughtfully designed semi-detached home in north Calgary.