

Listing Courtesy of: PILLAR 9 - IDX / Listed By: Re/Max Crown
29 Homestead View NE Calgary, AB T3J 5T8
Active (0 Days)
$677,000 (CAD)
Description
MLS®:
A2349292
A2349292
Lot Size
3,132 SQFT
3,132 SQFT
Type
Single-Family Home
Single-Family Home
Year Built
2026
2026
Style
2 Storey
2 Storey
Listed By
Raman Chahal, Re/Max Crown
Source
PILLAR 9 - IDX
Last checked Oct 3 2026 at 1:15 AM GMT+0000
PILLAR 9 - IDX
Last checked Oct 3 2026 at 1:15 AM GMT+0000
Bathroom Details
- Full Bathrooms: 3
Interior Features
- Appliances : See Remarks
- Laundry/Utility Room : Laundry Room
- Laundry/Utility Room : Upper Level
- Double Vanity
- High Ceilings
- Kitchen Island
- No Smoking Home
- Open Floorplan
- Pantry
- Separate Entrance
- Walk-In Closet(s)
- No Animal Home
- Recessed Lighting
- Smart Home
Subdivision
- Homestead
Lot Information
- Street Lighting
- Rectangular Lot
- Back Yard
- Interior Lot
Property Features
- Fireplace: Total Fireplace(s) : 1 Gas
- Foundation: Poured Concrete
Heating and Cooling
- Forced Air
- None
Basement Information
- Full
Flooring
- Carpet
- Ceramic Tile
- Vinyl Plank
Exterior Features
- Roof: Asphalt Shingle
Garage
- Double Garage Attached
Parking
- Parking Space(s) : 4
- On Street
Stories
- 2
Living Area
- 1,973 sqft
Location
Disclaimer: Data is supplied by Pillar 9™ MLS® System. Pillar 9™ is the owner of the copyright in its MLS® System. Data is deemed reliable but is not guaranteed accurate by Pillar 9™. The trademarks MLS®, Multiple Listing Service® and the associated logos are owned by The Canadian Real Estate Association (CREA) and identify the quality of services provided by real estate professionals who are members of CREA. Used under license.
Data is supplied by Pillar 9™ MLS® System. Pillar 9™ is the owner of the copyright in its MLS® System. Data is deemed reliable but is not guaranteed accurate by Pillar 9™. The trademarks MLS®, Multiple Listing Service® and the associated logos are owned by The Canadian Real Estate Association (CREA) and identify the quality of services provided by real estate professionals who are members of CREA. Used under license.
Data is supplied by Pillar 9™ MLS® System. Pillar 9™ is the owner of the copyright in its MLS® System. Data is deemed reliable but is not guaranteed accurate by Pillar 9™. The trademarks MLS®, Multiple Listing Service® and the associated logos are owned by The Canadian Real Estate Association (CREA) and identify the quality of services provided by real estate professionals who are members of CREA. Used under license.


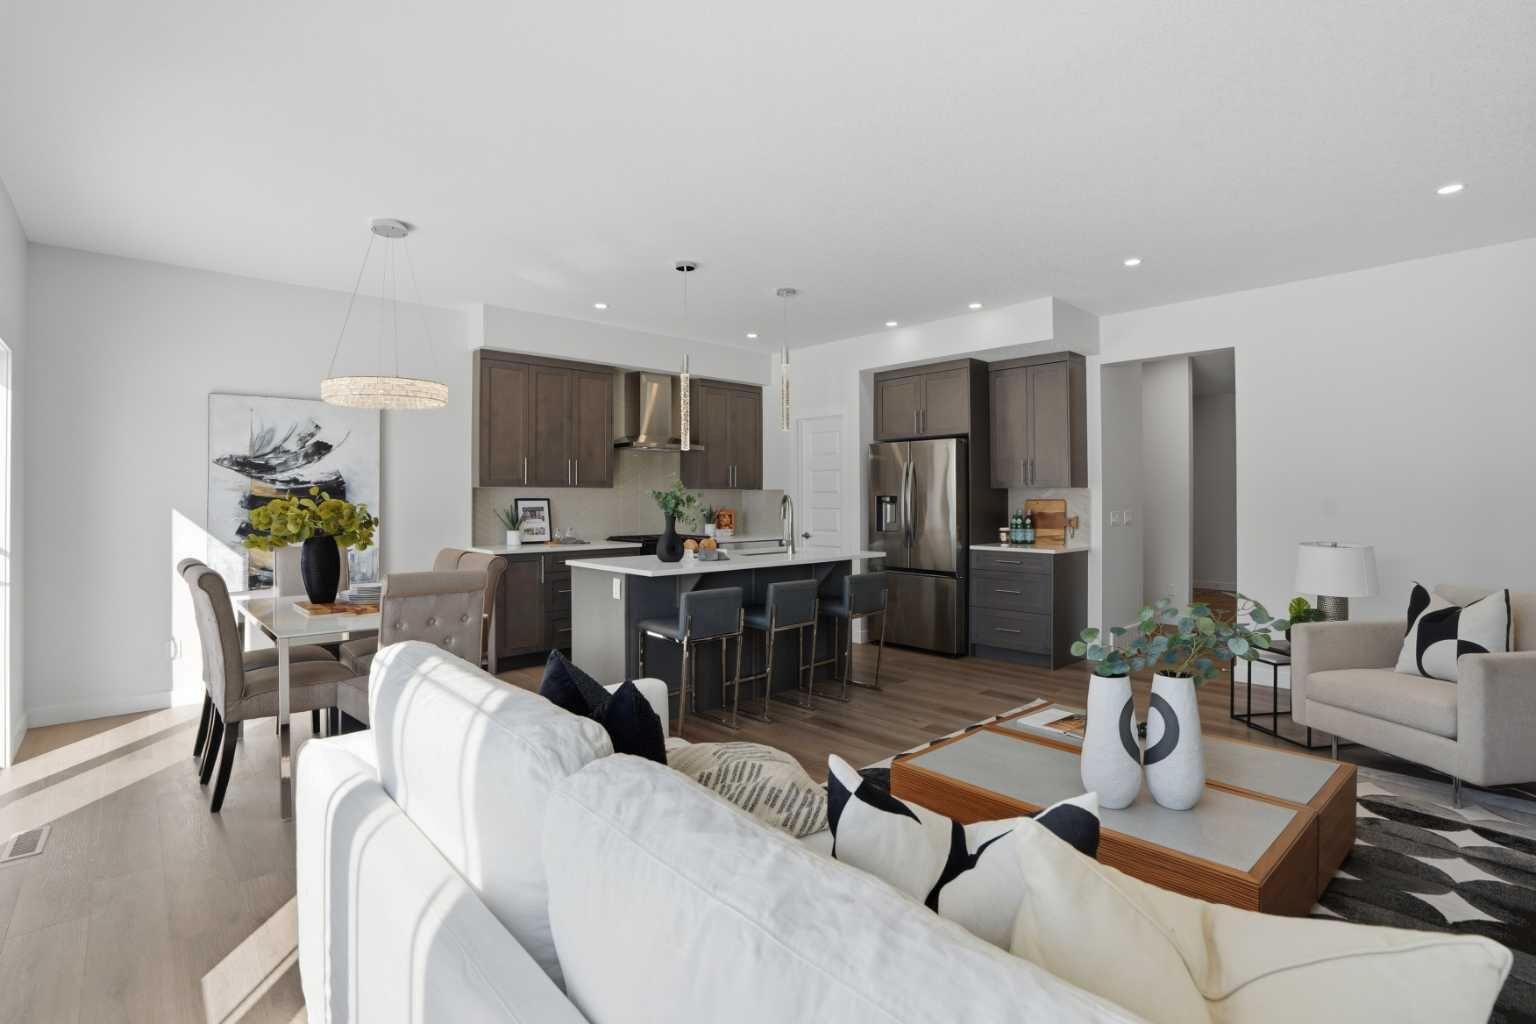
The main level features a private office and a beautifully appointed 3-piece bath, ideal for guests or working from home. At the heart of the home is a chef-inspired kitchen, complete with sparkling quartz countertops, full-height upper cabinetry, premium stainless steel appliances, a generous island with bar seating, and a walk-in pantry—perfect for both everyday living and entertaining. The adjoining living area is anchored by a sleek electric fireplace and enhanced by expansive windows that flood the space with natural light, complemented by modern recessed lighting.
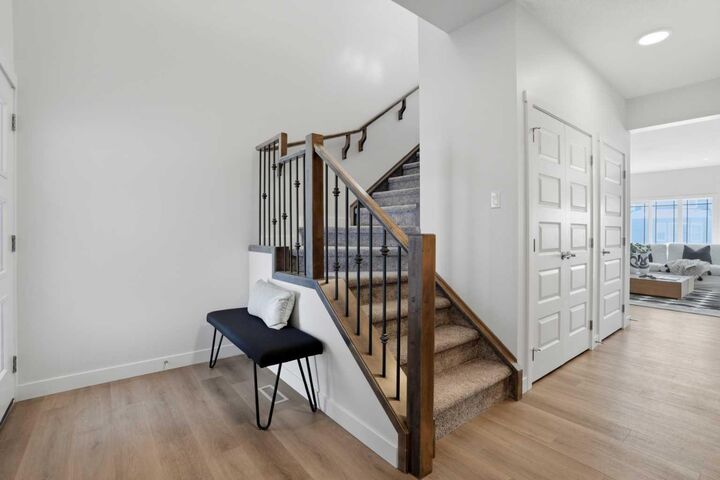
Upstairs, discover four generously sized bedrooms, a versatile family room, and the convenience of upper-level laundry. Luxurious finishes continue throughout, including wide plank LVP flooring, plush carpeting, and designer tile accents.
This smart home is designed for today’s lifestyle, featuring a separate side entry to the unfinished basement—offering incredible future development potential. Complete with a front-attached double garage, this home delivers the perfect balance of sophistication, comfort, and opportunity. Genesis Builders Group follows the First-Time Home Buyer GST/HST Rebate to eliminate the 5% GST on qualifying new homes (up to $1 million) for qualifying first time home buyers. Hurry and book your showing today! *Photos & 3D tour are representative of Remi Model -15 Homestead Gardens NE- Built by Genesis Builders Group Inc*