

Listing Courtesy of: PILLAR 9 - IDX / Listed By: Maxvalue Realty Ltd.
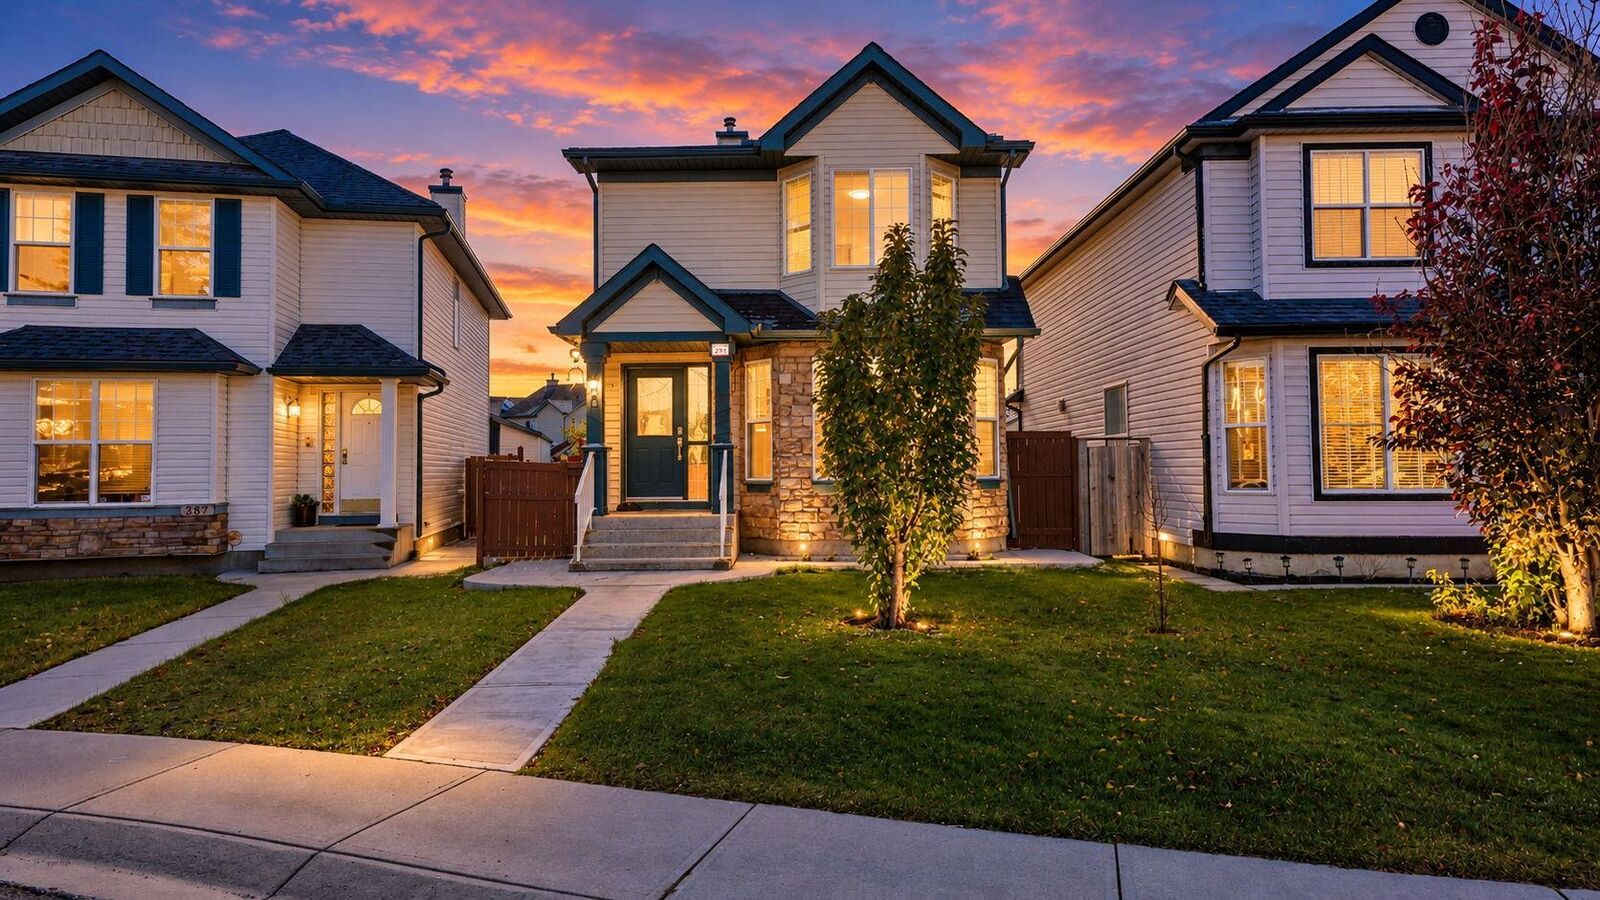
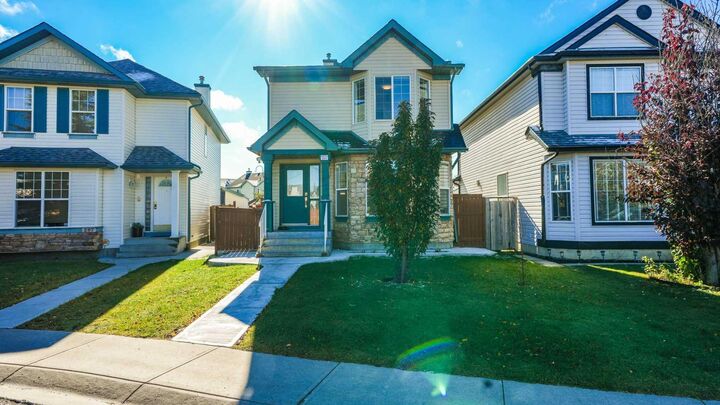
291 Taravista Street NE Calgary, AB T3J 4S5
Active (1 Days)
$408,499 (USD)
Description
MLS®:
A2352404
A2352404
Lot Size
3,928 SQFT
3,928 SQFT
Type
Single-Family Home
Single-Family Home
Year Built
2001
2001
Style
2 Storey
2 Storey
Listed By
Sukhdeep Bhangra, Maxvalue Realty Ltd.
Source
PILLAR 9 - IDX
Last checked Oct 16 2026 at 2:15 AM GMT+0000
PILLAR 9 - IDX
Last checked Oct 16 2026 at 2:15 AM GMT+0000
Bathroom Details
- Full Bathrooms: 3
- Half Bathroom: 1
Interior Features
- Appliances : Refrigerator
- Appliances : Dishwasher
- Appliances : Electric Stove
- Appliances : Garage Control(s)
- Appliances : Microwave
- Appliances : Washer/Dryer
- Laundry/Utility Room : In Basement
- Kitchen Island
- No Smoking Home
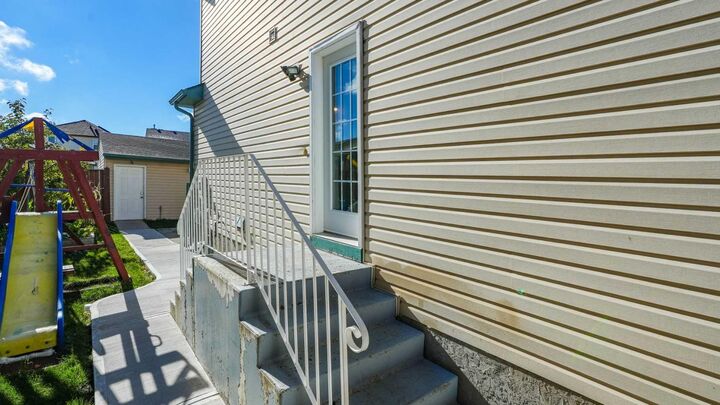
- Separate Entrance
Subdivision
- Taradale
Lot Information
- Back Lane
- Pie Shaped Lot
Property Features
- Fireplace: Total Fireplace(s) : 1 Electric
- Foundation: Poured Concrete
Heating and Cooling
- Natural Gas
- None
Basement Information
- Full
Flooring
- Vinyl
Exterior Features
- Roof: Asphalt Shingle
- Roof: Shingle
Garage
- Triple Garage Detached
Parking
- Rv Access/Parking
- Parking Space(s) : 4
Stories
- 2
Living Area
- 1,483 sqft
Location
Disclaimer: Data is supplied by Pillar 9™ MLS® System. Pillar 9™ is the owner of the copyright in its MLS® System. Data is deemed reliable but is not guaranteed accurate by Pillar 9™. The trademarks MLS®, Multiple Listing Service® and the associated logos are owned by The Canadian Real Estate Association (CREA) and identify the quality of services provided by real estate professionals who are members of CREA. Used under license.
Data is supplied by Pillar 9™ MLS® System. Pillar 9™ is the owner of the copyright in its MLS® System. Data is deemed reliable but is not guaranteed accurate by Pillar 9™. The trademarks MLS®, Multiple Listing Service® and the associated logos are owned by The Canadian Real Estate Association (CREA) and identify the quality of services provided by real estate professionals who are members of CREA. Used under license.
Data is supplied by Pillar 9™ MLS® System. Pillar 9™ is the owner of the copyright in its MLS® System. Data is deemed reliable but is not guaranteed accurate by Pillar 9™. The trademarks MLS®, Multiple Listing Service® and the associated logos are owned by The Canadian Real Estate Association (CREA) and identify the quality of services provided by real estate professionals who are members of CREA. Used under license.


The main floor features two separate living areas, creating the perfect setup for both entertaining and everyday family living. Upstairs, you will find three spacious bedrooms, including a comfortable primary retreat, along with a full bathroom. The fully developed basement offers two additional bedrooms and a separate entrance, providing excellent flexibility for extended family, guests, or added income potential. One basement bedroom is currently rented on a month-to-month basis.
Situated on a generous pie-shaped lot, this property offers a rare triple garage, RV parking, and ample room for vehicles, storage, hobbies, and outdoor enjoyment. Additional highlights include central vacuum, renovations throughout, and a bright, welcoming layout ready for its next family.
Conveniently located near schools, parks, playgrounds, shopping, transit, and community amenities, this is a wonderful opportunity to own a spacious home in a peaceful, established location. Book your private showing today!