

Listing Courtesy of: PILLAR 9 - IDX / Listed By: Real Broker
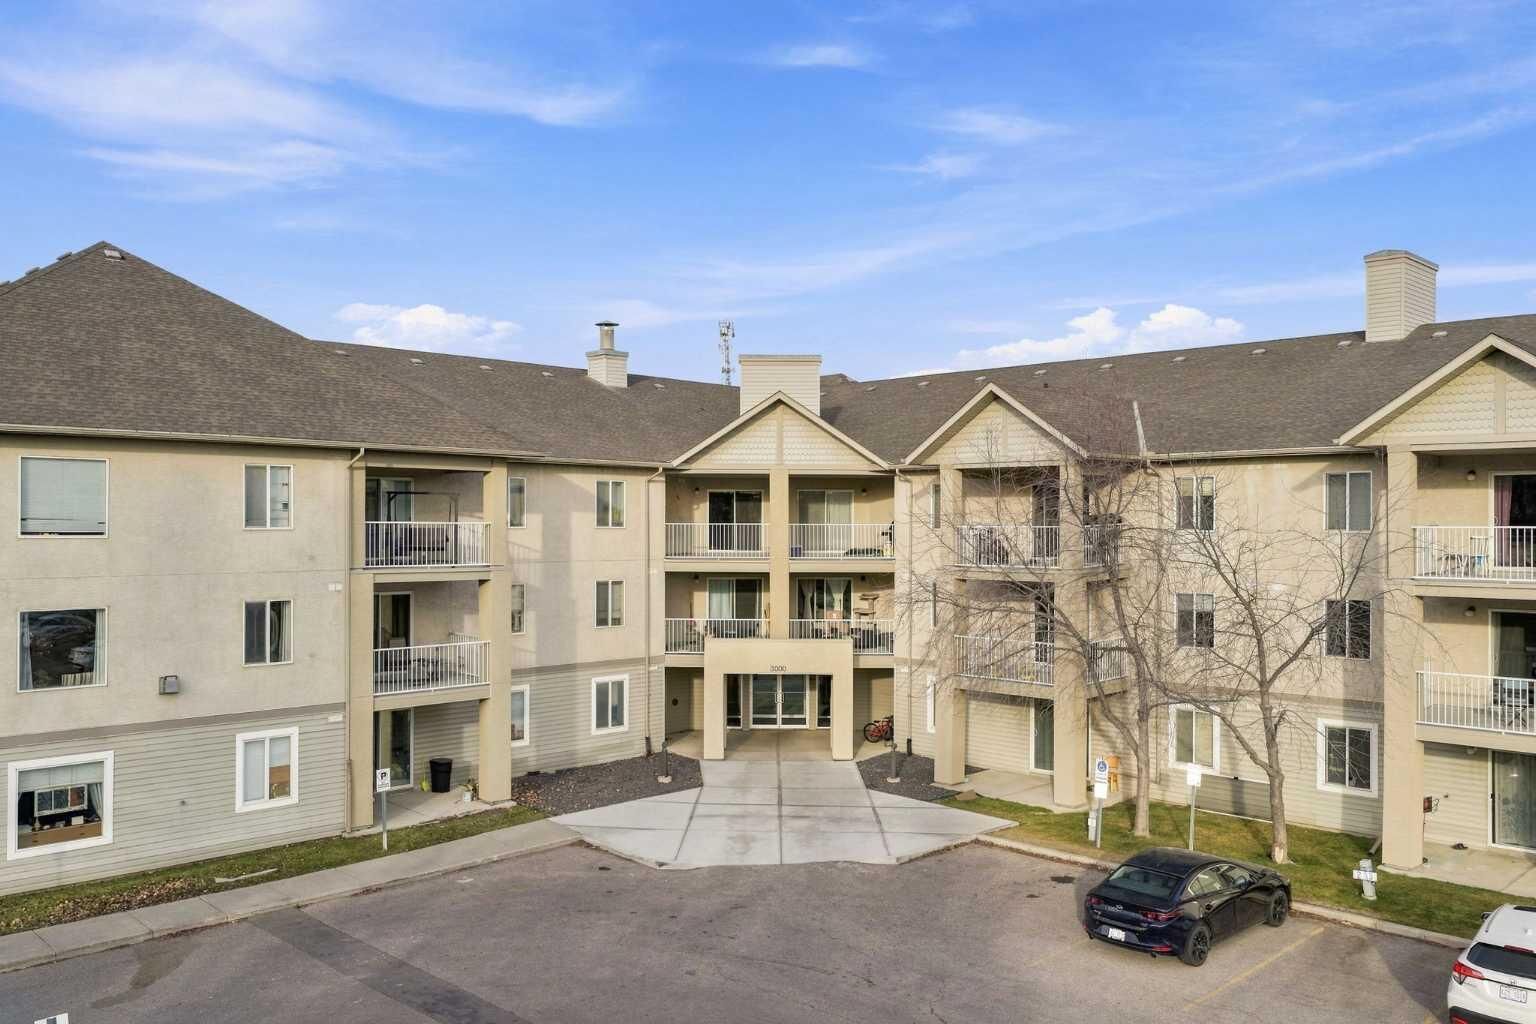
3000 Citadel Meadow Point NW 316 Calgary, AB T3G 5N5
Active (0 Days)
$178,386 (USD)
Description
MLS®:
A2358424
A2358424
Type
Single-Family Home
Single-Family Home
Year Built
2003
2003
Style
Apartment-Single Level Unit
Apartment-Single Level Unit
Listed By
Ilona Drost, Real Broker
Source
PILLAR 9 - IDX
Last checked Nov 17 2026 at 8:56 PM GMT+0000
PILLAR 9 - IDX
Last checked Nov 17 2026 at 8:56 PM GMT+0000
Bathroom Details
- Full Bathrooms: 2
Interior Features
- Appliances : Refrigerator
- Appliances : Dishwasher
- Appliances : Washer/Dryer
- Laundry/Utility Room : In Unit
- Appliances : Electric Range
- Breakfast Bar
Subdivision
- Citadel
Property Features
- Fireplace: Total Fireplace(s) : 0
Heating and Cooling
- Baseboard
- None
Condo Information
- Fees: $386
Flooring
- Vinyl Plank
Exterior Features
- Roof: Asphalt Shingle
Parking
- Stall
- Parking Space(s) : 2
Stories
- 1
Living Area
- 845 sqft
Location
Disclaimer: Data is supplied by Pillar 9™ MLS® System. Pillar 9™ is the owner of the copyright in its MLS® System. Data is deemed reliable but is not guaranteed accurate by Pillar 9™. The trademarks MLS®, Multiple Listing Service® and the associated logos are owned by The Canadian Real Estate Association (CREA) and identify the quality of services provided by real estate professionals who are members of CREA. Used under license.
Data is supplied by Pillar 9™ MLS® System. Pillar 9™ is the owner of the copyright in its MLS® System. Data is deemed reliable but is not guaranteed accurate by Pillar 9™. The trademarks MLS®, Multiple Listing Service® and the associated logos are owned by The Canadian Real Estate Association (CREA) and identify the quality of services provided by real estate professionals who are members of CREA. Used under license.
Data is supplied by Pillar 9™ MLS® System. Pillar 9™ is the owner of the copyright in its MLS® System. Data is deemed reliable but is not guaranteed accurate by Pillar 9™. The trademarks MLS®, Multiple Listing Service® and the associated logos are owned by The Canadian Real Estate Association (CREA) and identify the quality of services provided by real estate professionals who are members of CREA. Used under license.


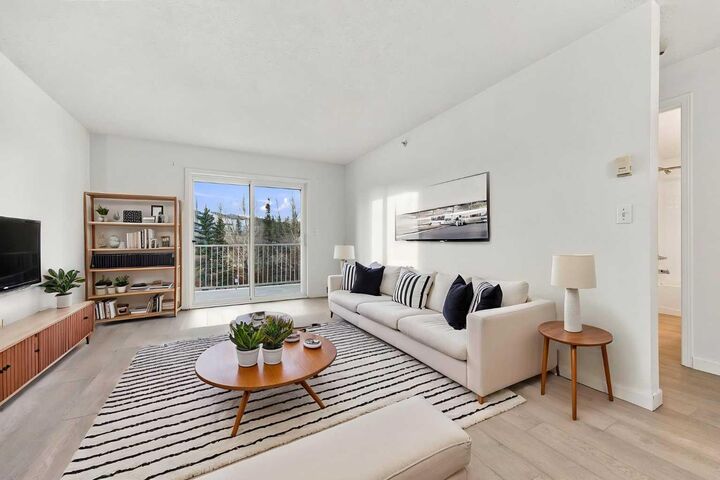
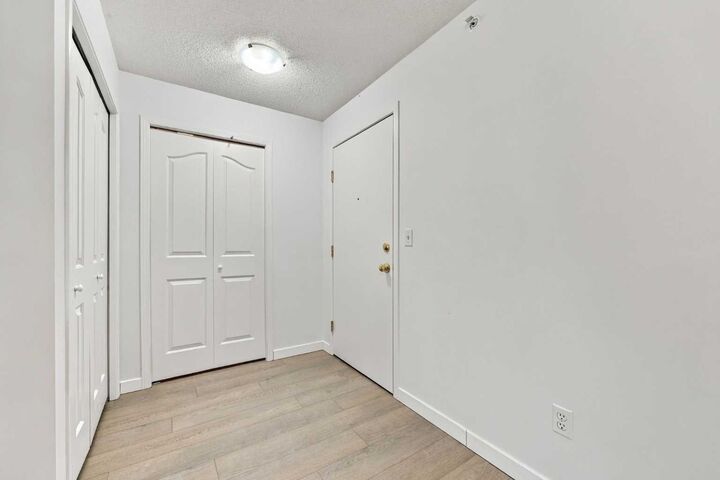
Step inside and you'll notice the fresh paint and brand-new vinyl plank flooring throughout. It's clean, bright, and ready for you to move right in. The layout is another big plus. With two bedrooms and two full bathrooms, the bedrooms sit on opposite sides of the apartment, separated by the living room. Whether you have a roommate, overnight guests, or just want a little space to yourself, it's a setup that makes sense.
The primary bedroom has a walk-through closet leading to its own ensuite bathroom, and the second bedroom is conveniently located near the other full bathroom. There's also in-suite laundry (because nobody wants to haul laundry down the hallway!) and two ground-level parking stalls.
And here's something you'll really appreciate: you're not staring straight into another apartment building. Instead, you have an open outlook, with green space and pathways just steps away. The location is pretty convenient too. You're close to the Royal Vista shopping area, The Hamptons Golf Club, and both Stoney Trail and Country Hills Boulevard, making it easy to get around the city, run errands, or head out for the weekend.
Add in the top-floor location, south-facing balcony, and all those fresh updates, and you've got a pretty great place to come home to.