

Listing Courtesy of: PILLAR 9 - IDX / Listed By: Maxwell Gold
3103A 38 Street SW Calgary, AB T3E 3G4
Active (0 Days)
$519,900 (CAD)
Description
MLS®:
A2349374
A2349374
Lot Size
3,003 SQFT
3,003 SQFT
Type
Single-Family Home
Single-Family Home
Year Built
1962
1962
Style
4 Level Split, Attached-Side by Side
4 Level Split, Attached-Side by Side
Listed By
Rafael Asprer, Maxwell Gold
Source
PILLAR 9 - IDX
Last checked Oct 1 2026 at 10:34 PM GMT+0000
PILLAR 9 - IDX
Last checked Oct 1 2026 at 10:34 PM GMT+0000
Bathroom Details
- Full Bathrooms: 2
Interior Features
- Appliances : Refrigerator
- Appliances : Dishwasher
- Appliances : Electric Stove
- Appliances : Dryer
- Laundry/Utility Room : In Basement
- Appliances : Washer
- Appliances : Microwave Hood Fan
- Breakfast Bar
- Kitchen Island
- No Smoking Home
- Vaulted Ceiling(s)
Subdivision
- Glenbrook
Lot Information
- Treed
- Rectangular Lot
- Back Lane
- Corner Lot
Property Features
- Fireplace: Total Fireplace(s) : 0
- Foundation: Poured Concrete
Heating and Cooling
- Natural Gas
- None
Basement Information
- Full
Flooring
- Laminate
- Ceramic Tile
- Hardwood
Exterior Features
- Roof: Asphalt Shingle
Parking
- Off Street
- Parking Space(s) : 2
Stories
- 4
Living Area
- 954 sqft
Location
Disclaimer: Data is supplied by Pillar 9™ MLS® System. Pillar 9™ is the owner of the copyright in its MLS® System. Data is deemed reliable but is not guaranteed accurate by Pillar 9™. The trademarks MLS®, Multiple Listing Service® and the associated logos are owned by The Canadian Real Estate Association (CREA) and identify the quality of services provided by real estate professionals who are members of CREA. Used under license.
Data is supplied by Pillar 9™ MLS® System. Pillar 9™ is the owner of the copyright in its MLS® System. Data is deemed reliable but is not guaranteed accurate by Pillar 9™. The trademarks MLS®, Multiple Listing Service® and the associated logos are owned by The Canadian Real Estate Association (CREA) and identify the quality of services provided by real estate professionals who are members of CREA. Used under license.
Data is supplied by Pillar 9™ MLS® System. Pillar 9™ is the owner of the copyright in its MLS® System. Data is deemed reliable but is not guaranteed accurate by Pillar 9™. The trademarks MLS®, Multiple Listing Service® and the associated logos are owned by The Canadian Real Estate Association (CREA) and identify the quality of services provided by real estate professionals who are members of CREA. Used under license.


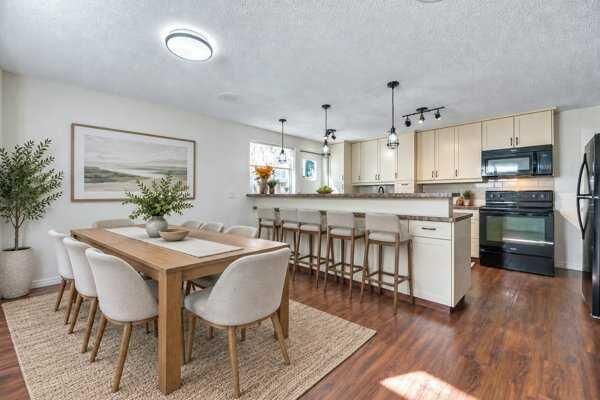
This inviting home features 3 bedrooms, 2 full bathrooms, a fully finished basement, and a versatile lower-level space that can be used as an additional bedroom, recreation room, home office, or gym. The main level offers a vaulted ceiling, an updated kitchen with generous counter space, and a convenient bar nook.
Enjoy the peace and privacy of the fully fenced backyard, complete with a good-sized patio—perfect for relaxing or entertaining. Recent improvements include a newer roof and updated kitchen, adding both comfort and value.
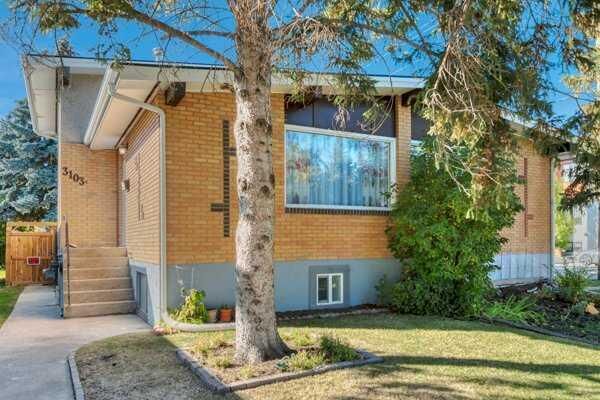
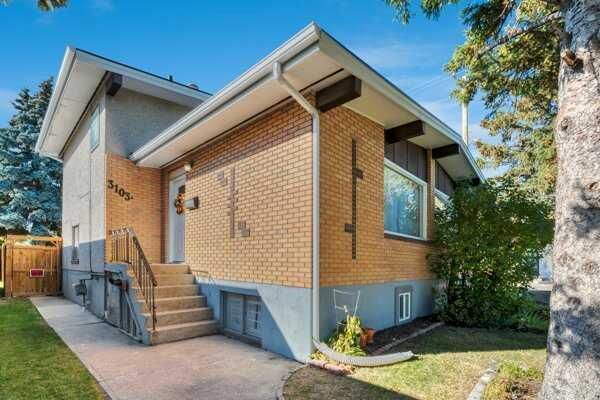
With its functional layout, desirable upgrades, corner-lot setting, and convenient location near downtown, this home is a great opportunity for first-time buyers, families, or investors. Don’t miss it!