


Listing Courtesy of: PILLAR 9 - IDX / Listed By: Kt Capital Realty Inc.
3115 51 Street SW 2303 Calgary, AB T3E 6P4
Active (1 Days)
$197,000 (CAD)
Description
MLS®:
A2325427
A2325427
Type
Single-Family Home
Single-Family Home
Year Built
1979
1979
Style
Apartment-Single Level Unit
Apartment-Single Level Unit
Listed By
Andy Chrisanthopoulos, Kt Capital Realty Inc.
Source
PILLAR 9 - IDX
Last checked Jul 11 2026 at 3:18 AM GMT+0000
PILLAR 9 - IDX
Last checked Jul 11 2026 at 3:18 AM GMT+0000
Bathroom Details
- Full Bathroom: 1
Interior Features
- Appliances : Microwave
- Appliances : Range Hood
- Appliances : Window Coverings
- Appliances : Washer/Dryer Stacked
- Laundry/Utility Room : In Unit
- Appliances : Electric Range
- Bookcases
- Closet Organizers
- No Smoking Home
- Storage
- See Remarks
- Track Lighting
Subdivision
- Glenbrook
Property Features
- Fireplace: Total Fireplace(s) : 0
Heating and Cooling
- Natural Gas
- None
Condo Information
- Fees: $429/Monthly
Flooring
- Ceramic Tile
- Vinyl Plank
Exterior Features
- Roof: Tar/Gravel
Utility Information
- Utilities: Electricity Available, Heating Paid for, Phone Available, Water Available, Cable Internet Access
Parking
- Stall
- Parking Space(s) : 1
Stories
- 1
Living Area
- 628 sqft
Location
Disclaimer: Data is supplied by Pillar 9™ MLS® System. Pillar 9™ is the owner of the copyright in its MLS® System. Data is deemed reliable but is not guaranteed accurate by Pillar 9™. The trademarks MLS®, Multiple Listing Service® and the associated logos are owned by The Canadian Real Estate Association (CREA) and identify the quality of services provided by real estate professionals who are members of CREA. Used under license.
Data is supplied by Pillar 9™ MLS® System. Pillar 9™ is the owner of the copyright in its MLS® System. Data is deemed reliable but is not guaranteed accurate by Pillar 9™. The trademarks MLS®, Multiple Listing Service® and the associated logos are owned by The Canadian Real Estate Association (CREA) and identify the quality of services provided by real estate professionals who are members of CREA. Used under license.
Data is supplied by Pillar 9™ MLS® System. Pillar 9™ is the owner of the copyright in its MLS® System. Data is deemed reliable but is not guaranteed accurate by Pillar 9™. The trademarks MLS®, Multiple Listing Service® and the associated logos are owned by The Canadian Real Estate Association (CREA) and identify the quality of services provided by real estate professionals who are members of CREA. Used under license.


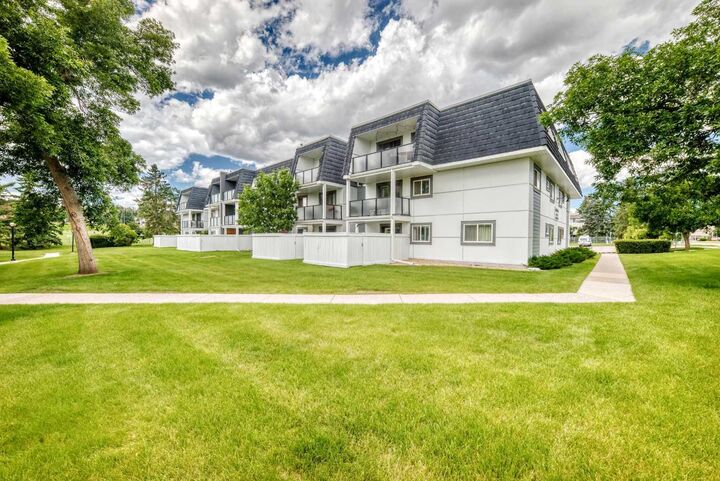
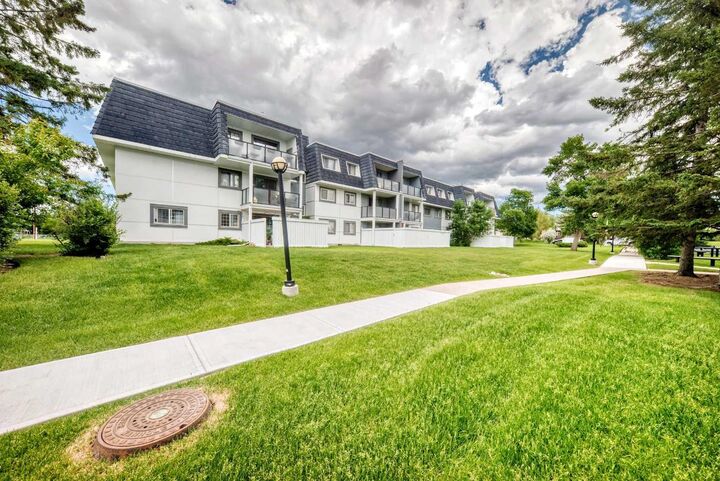
This quiet, pet-friendly building is ideally situated beside a popular off-leash dog park and surrounded by mature green spaces, making it perfect for pet owners and outdoor enthusiasts alike. Condo fees include heat, water, and sewer, leaving only electricity for the owner to pay.
Enjoy an unbeatable location just minutes from Richmond Square, London Place West, Stewart Green Village, Westhills Towne Centre, Signal Hill Centre, and numerous grocery stores, restaurants, coffee shops, fitness facilities, and everyday amenities. Mount Royal University is only a short drive away, along with several public and separate schools, playgrounds, parks, recreation facilities, and excellent transit options. Quick access to Glenmore Trail, Sarcee Trail, Crowchild Trail, and Stoney Trail makes commuting anywhere in the city simple and convenient.
Whether you're a first-time buyer, downsizer, or investor, this move-in-ready condo offers an outstanding combination of comfort, functionality, low-maintenance living, and an exceptional southwest Calgary location.