

Listing Courtesy of: PILLAR 9 - IDX / Listed By: eXp Realty
313 Killarney Glen Court SW Calgary, AB T3E 7H4
Active
$231,176 (USD)
Description
MLS®:
A2331549
A2331549
Type
Single-Family Home
Single-Family Home
Year Built
2019
2019
Style
2 Storey
2 Storey
Listed By
Justin Havre, eXp Realty
Source
PILLAR 9 - IDX
Last checked Jul 30 2026 at 9:21 PM GMT+0000
PILLAR 9 - IDX
Last checked Jul 30 2026 at 9:21 PM GMT+0000
Bathroom Details
- Full Bathrooms: 2
Interior Features
- Appliances : Dishwasher
- Appliances : Dryer
- Appliances : Microwave
- Appliances : Window Coverings
- Laundry/Utility Room : In Basement
- Appliances : Washer
- Laundry/Utility Room : In Unit
- Appliances : Electric Range
- Appliances : Microwave Hood Fan
- No Smoking Home
- Pantry
- Storage
- No Animal Home
- Quartz Counters
Subdivision
- Killarney/Glengarry
Lot Information
- Low Maintenance Landscape
Property Features
- Fireplace: Total Fireplace(s) : 0
- Foundation: Poured Concrete
Heating and Cooling
- Natural Gas
- None
Basement Information
- Full
Condo Information
- Fees: $292
Flooring
- Carpet
- Hardwood
- Tile
Exterior Features
- Roof: Asphalt
Parking
- Stall
- Parking Space(s) : 1
Stories
- 2
Living Area
- 872 sqft
Location
Disclaimer: Data is supplied by Pillar 9™ MLS® System. Pillar 9™ is the owner of the copyright in its MLS® System. Data is deemed reliable but is not guaranteed accurate by Pillar 9™. The trademarks MLS®, Multiple Listing Service® and the associated logos are owned by The Canadian Real Estate Association (CREA) and identify the quality of services provided by real estate professionals who are members of CREA. Used under license.
Data is supplied by Pillar 9™ MLS® System. Pillar 9™ is the owner of the copyright in its MLS® System. Data is deemed reliable but is not guaranteed accurate by Pillar 9™. The trademarks MLS®, Multiple Listing Service® and the associated logos are owned by The Canadian Real Estate Association (CREA) and identify the quality of services provided by real estate professionals who are members of CREA. Used under license.
Data is supplied by Pillar 9™ MLS® System. Pillar 9™ is the owner of the copyright in its MLS® System. Data is deemed reliable but is not guaranteed accurate by Pillar 9™. The trademarks MLS®, Multiple Listing Service® and the associated logos are owned by The Canadian Real Estate Association (CREA) and identify the quality of services provided by real estate professionals who are members of CREA. Used under license.


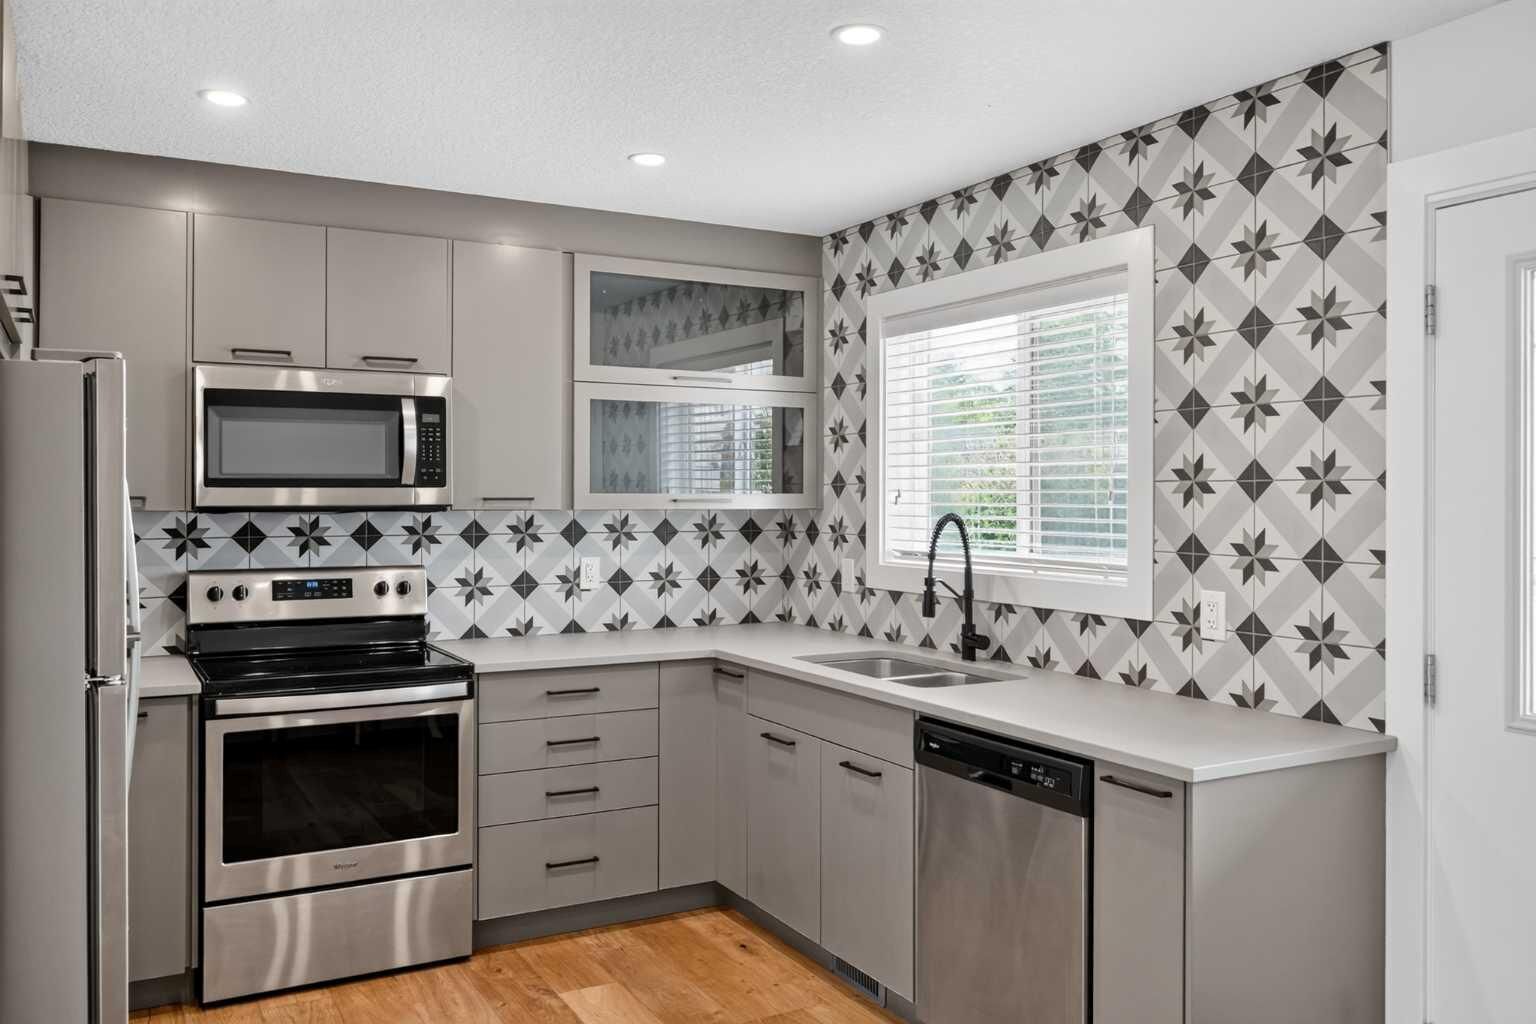
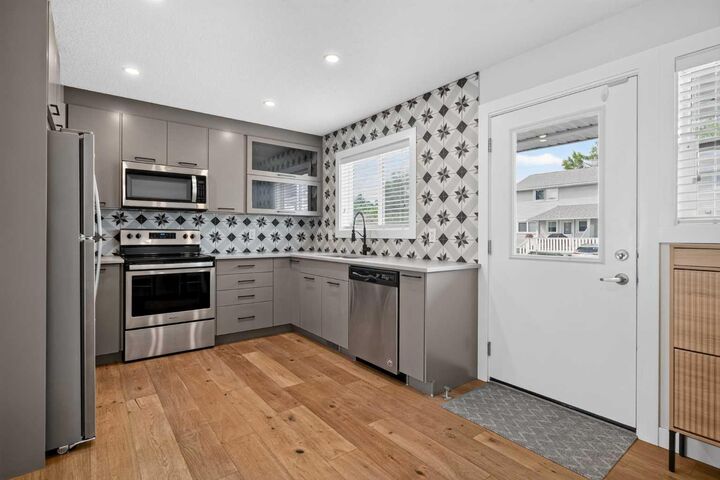
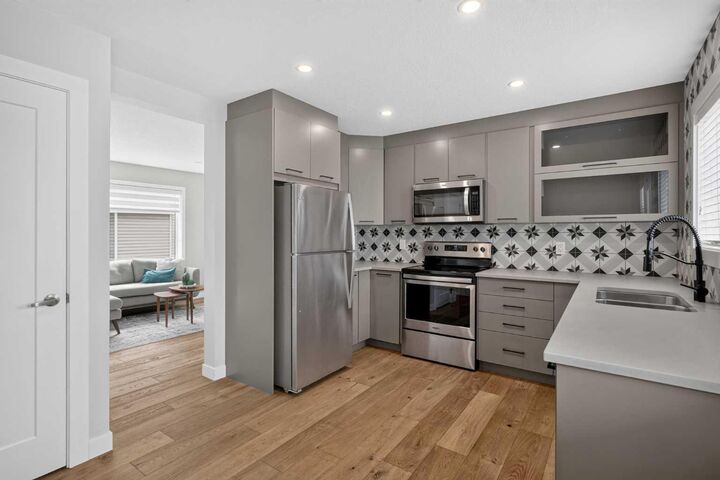
The bright and inviting main floor showcases a stunning modern kitchen featuring Wildwood cabinetry finished in Portobello paint, soft-close drawers, taller upper cabinets extending to the soffit ceiling, glass display doors with lift-up hinges and finished interiors, extended hardware, stainless steel appliances, and a stylish Marrakesh tile backsplash carried to the top of the window for a designer-inspired look. Engineered hardwood flooring flows throughout the main level, creating a warm and elegant space perfect for everyday living and entertaining.
Upstairs, you'll find two bedrooms and a beautifully appointed full bathroom featuring TruStone Silver Matte 12x24 tile and Taupe Bright 3x6 tile surrounding the tub/shower and vanity. Plush carpet with 8 lb underlay adds comfort throughout the stairs and bedrooms.
The finished basement expands your living space with a versatile recreation area, a second full bathroom finished with matching premium tile selections, and a dedicated laundry area, making this home as functional as it is stylish.
Complete with one assigned parking stall conveniently located directly in front of the unit, plus the potential to rent an additional stall, this move-in-ready home offers the perfect blend of modern finishes, quality craftsmanship, and exceptional value in one of Calgary's most desirable inner-city communities.