

Listing Courtesy of: PILLAR 9 - IDX / Listed By: Re/Max Landan Real Estate
315 Rocky Ridge Bay NW Calgary, AB T3G 4H8
Active
$590,766 (USD)
Description
MLS®:
A2328782
A2328782
Lot Size
8,019 SQFT
8,019 SQFT
Type
Single-Family Home
Single-Family Home
Year Built
1998
1998
Style
Bungalow
Bungalow
Listed By
Parks Layton, Re/Max Landan Real Estate
Source
PILLAR 9 - IDX
Last checked Jul 17 2026 at 5:08 AM GMT+0000
PILLAR 9 - IDX
Last checked Jul 17 2026 at 5:08 AM GMT+0000
Bathroom Details
- Full Bathrooms: 3
Interior Features
- Appliances : Refrigerator
- Appliances : Dishwasher
- Appliances : Electric Stove
- Laundry/Utility Room : Main Level
- Appliances : Dryer
- Appliances : Garage Control(s)
- Appliances : Range Hood
- Appliances : Window Coverings
- Appliances : Washer
- High Ceilings
- Kitchen Island
- No Smoking Home
- Open Floorplan
- Pantry
- Storage
- Walk-In Closet(s)
- Skylight(s)
Subdivision
- Rocky Ridge
Lot Information
- No Neighbours Behind
- Landscaped
- Cul-De-Sac
- Irregular Lot
- Lawn
- Back Yard
Property Features
- Fireplace: Gas
- Fireplace: Mantle
- Fireplace: Tile
- Fireplace: Stone
- Fireplace: Family Room
- Fireplace: Three-Sided
- Fireplace: Total Fireplace(s) : 2 Basement
- Foundation: Poured Concrete
Heating and Cooling
- Forced Air
- Central Air
Basement Information
- Full
Flooring
- Carpet
- Laminate
- Hardwood
Exterior Features
- Roof: Cedar Shake
Garage
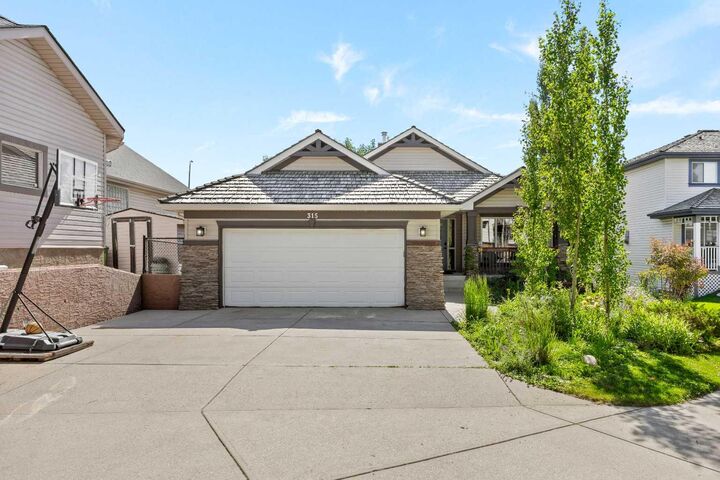
- Double Garage Attached
Parking
- Oversized
- Parking Space(s) : 6
Stories
- 1
Living Area
- 1,738 sqft
Location
Disclaimer: Data is supplied by Pillar 9™ MLS® System. Pillar 9™ is the owner of the copyright in its MLS® System. Data is deemed reliable but is not guaranteed accurate by Pillar 9™. The trademarks MLS®, Multiple Listing Service® and the associated logos are owned by The Canadian Real Estate Association (CREA) and identify the quality of services provided by real estate professionals who are members of CREA. Used under license.
Data is supplied by Pillar 9™ MLS® System. Pillar 9™ is the owner of the copyright in its MLS® System. Data is deemed reliable but is not guaranteed accurate by Pillar 9™. The trademarks MLS®, Multiple Listing Service® and the associated logos are owned by The Canadian Real Estate Association (CREA) and identify the quality of services provided by real estate professionals who are members of CREA. Used under license.
Data is supplied by Pillar 9™ MLS® System. Pillar 9™ is the owner of the copyright in its MLS® System. Data is deemed reliable but is not guaranteed accurate by Pillar 9™. The trademarks MLS®, Multiple Listing Service® and the associated logos are owned by The Canadian Real Estate Association (CREA) and identify the quality of services provided by real estate professionals who are members of CREA. Used under license.


The fully developed walkout basement significantly expands the living space with a massive open oversized recreation and games area mixed with a comfortable family room featuring in-floor heating, a stone-faced fireplace and built-in shelving, two additional larger than average bedrooms, a full bathroom and a unique studio. The studio is currently used to make music but could be converted into a gym, bedroom, theatre room or multipurpose room that can be adapted to suit your work, fitness, music or creative needs. Find the secret door in this room to access the large storage/utility room. Multiple large windows and direct access to the covered lower patio help the basement feel bright and connected to the outdoors. This home also features Central Vacuum.
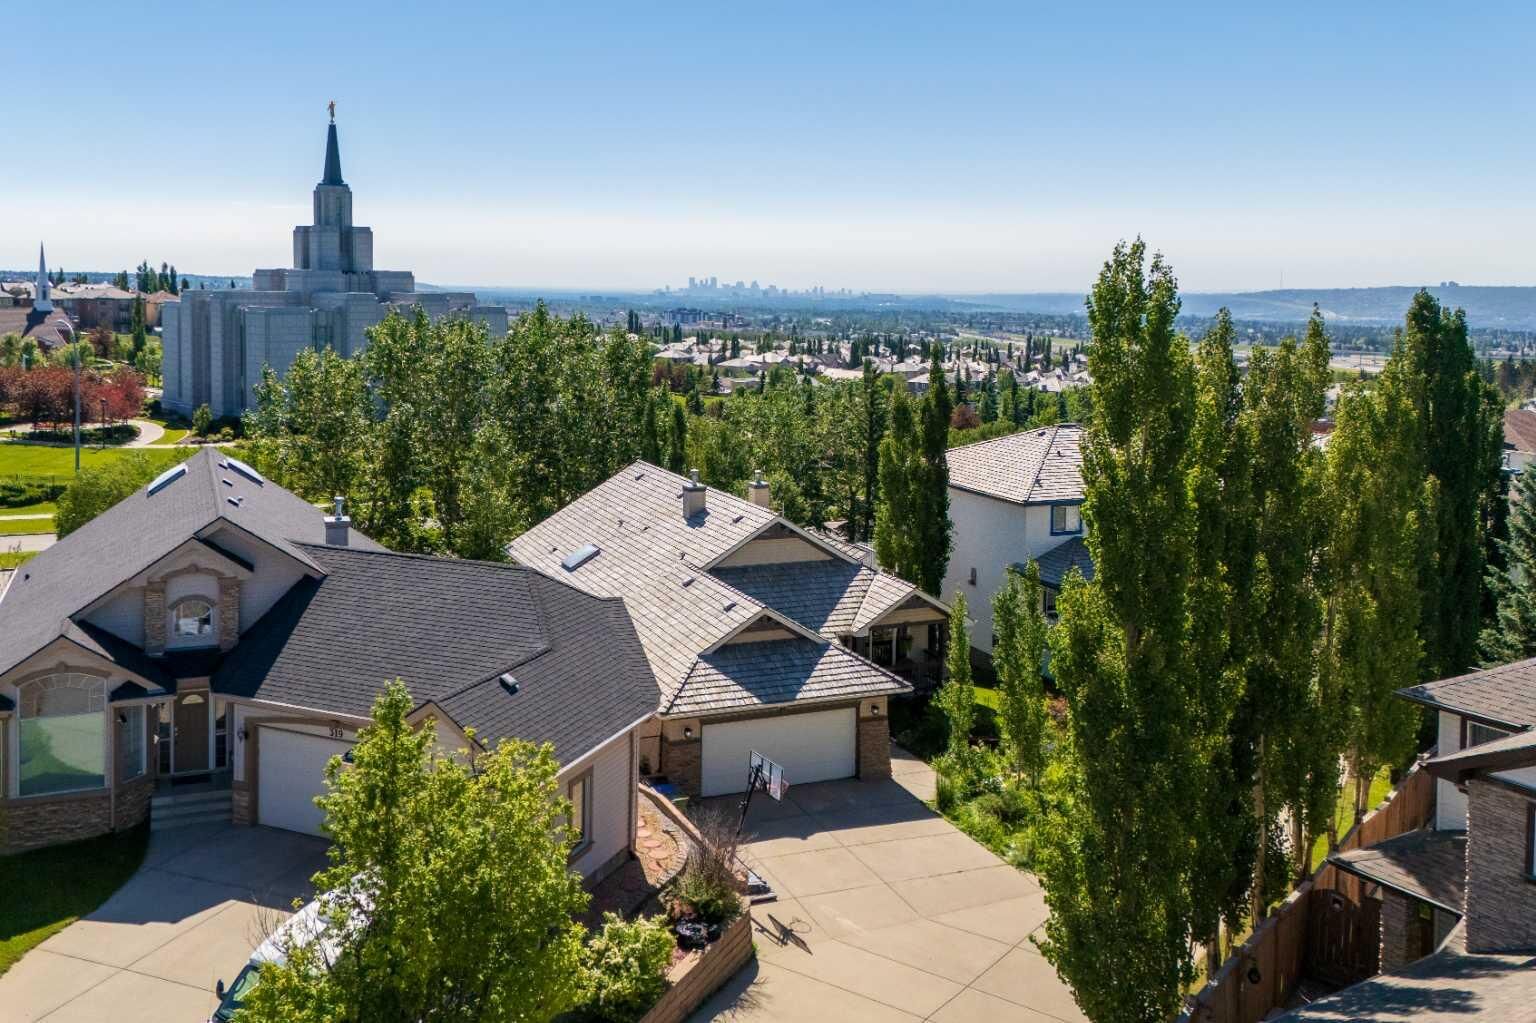
Outside, enjoy the upper deck, sheltered walkout patio and private, landscaped backyard surrounded by mature trees and backing onto a scenic green space and pathway, creating a peaceful setting with no direct neighbours immediately behind. Completing the property is a double attached garage, an extended driveway and a desirable Rocky Ridge location close to parks, pathways, community amenities and convenient access throughout northwest Calgary. As a Rocky Ridge homeowner you have exclusive access to the Rocky Ridge Ranch HOA. The location can’t be beat for a well-regarded lifestyle with well-regarded schools, scenic walking paths, YMCA (5 Mins away), nearby shops, grocers, restaurants, and gas bar. This home