

Listing Courtesy of: PILLAR 9 - IDX / Listed By: Cir Realty
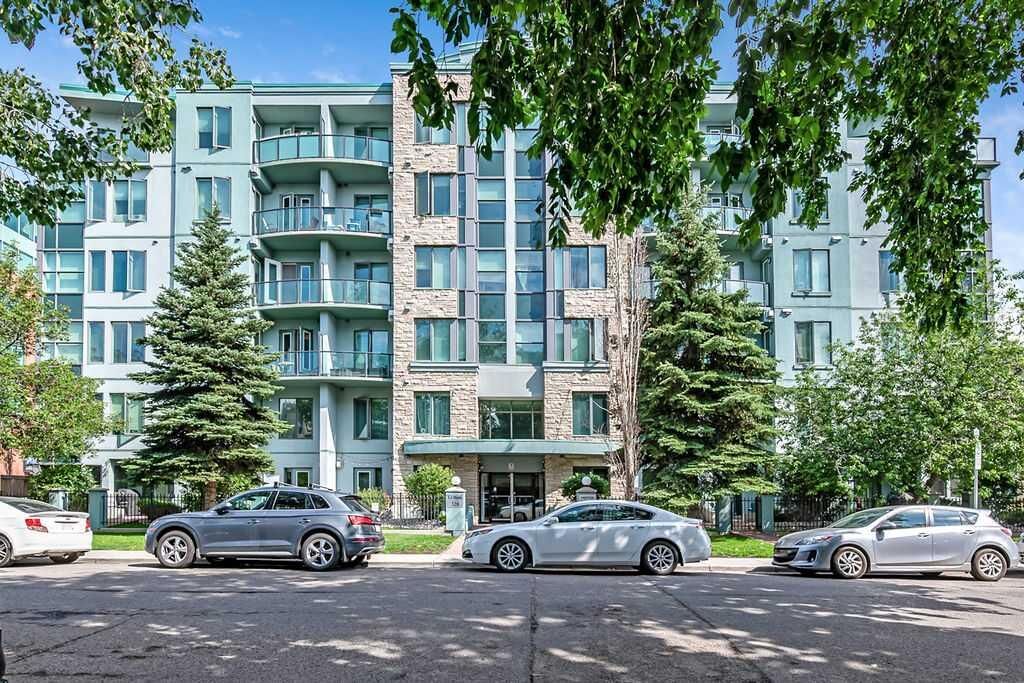
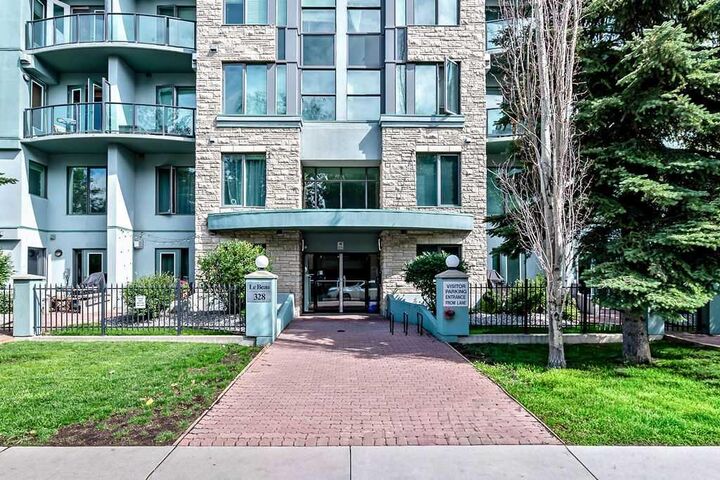
328 21 Avenue SW 507 Calgary, AB T2S 0B8
Active (1 Days)
$395,000 (CAD)
Description
MLS®:
A2331277
A2331277
Type
Single-Family Home
Single-Family Home
Year Built
2007
2007
Style
Apartment-Single Level Unit
Apartment-Single Level Unit
Listed By
Susan Parker, Cir Realty
Source
PILLAR 9 - IDX
Last checked Jul 28 2026 at 10:10 AM GMT+0000
PILLAR 9 - IDX
Last checked Jul 28 2026 at 10:10 AM GMT+0000
Bathroom Details
- Full Bathrooms: 2
Interior Features
- Appliances : Refrigerator
- Appliances : Stove(s)
- Appliances : Dishwasher
- Appliances : Dryer
- Appliances : Window Coverings
- Laundry/Utility Room : Laundry Room
- Appliances : Washer
- Laundry/Utility Room : In Unit
- Appliances : Microwave Hood Fan
- Granite Counters
- No Smoking Home
- Open Floorplan
- Pantry
- Walk-In Closet(s)
- No Animal Home
- Track Lighting
Subdivision
- Mission
Property Features
- Fireplace: Living Room
- Fireplace: Total Fireplace(s) : 1 Gas
Heating and Cooling
- Baseboard
- None
Condo Information
- Fees: $534/Monthly
Flooring
- Carpet
- Laminate
- Ceramic Tile
Exterior Features
- Roof: Asphalt
Parking
- Underground
- Parking Space(s) : 1
Stories
- 1
Living Area
- 849 sqft
Location
Disclaimer: Data is supplied by Pillar 9™ MLS® System. Pillar 9™ is the owner of the copyright in its MLS® System. Data is deemed reliable but is not guaranteed accurate by Pillar 9™. The trademarks MLS®, Multiple Listing Service® and the associated logos are owned by The Canadian Real Estate Association (CREA) and identify the quality of services provided by real estate professionals who are members of CREA. Used under license.
Data is supplied by Pillar 9™ MLS® System. Pillar 9™ is the owner of the copyright in its MLS® System. Data is deemed reliable but is not guaranteed accurate by Pillar 9™. The trademarks MLS®, Multiple Listing Service® and the associated logos are owned by The Canadian Real Estate Association (CREA) and identify the quality of services provided by real estate professionals who are members of CREA. Used under license.
Data is supplied by Pillar 9™ MLS® System. Pillar 9™ is the owner of the copyright in its MLS® System. Data is deemed reliable but is not guaranteed accurate by Pillar 9™. The trademarks MLS®, Multiple Listing Service® and the associated logos are owned by The Canadian Real Estate Association (CREA) and identify the quality of services provided by real estate professionals who are members of CREA. Used under license.


The primary bedroom features a tidy walk-through closet and private ensuite, while the bright second bedroom, with wraparound corner windows and views of Calgary's skyline, works equally well as a guest room or a home office you’ll actually enjoy spending time in.
Spotlessly clean and truly move-in ready, this home also offers heated underground parking, a storage locker, reasonable condo fees, a covered west-facing balcony and the quiet comfort that only concrete construction can provide.
Walk to cafés, restaurants, the Elbow River pathways, Repsol Sport Centre, Stampede Park and downtown. Mission is one of Calgary’s most desirable neighbourhoods and this is your chance to be part of it.