

Listing Courtesy of: PILLAR 9 - IDX / Listed By: eXp Realty
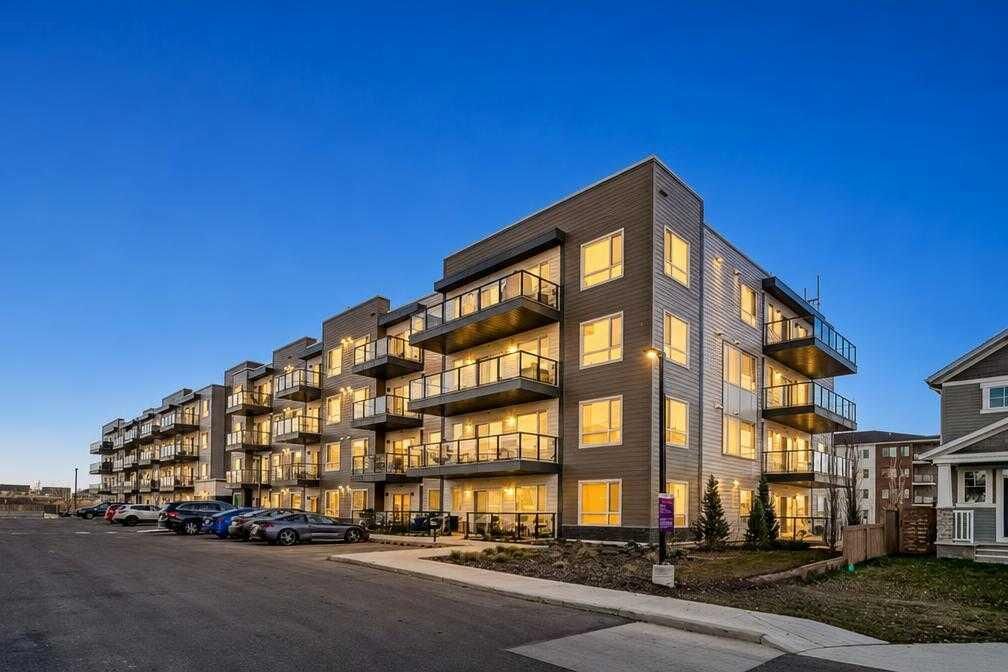
33 Carringham Gate NW 3420 Calgary, AB T3P 2H6
Active (0 Days)
$206,984 (USD)
Description
MLS®:
A2356779
A2356779
Type
Single-Family Home
Single-Family Home
Year Built
2025
2025
Style
Apartment-Single Level Unit
Apartment-Single Level Unit
Listed By
Justin Havre, eXp Realty
Source
PILLAR 9 - IDX
Last checked Nov 12 2026 at 8:43 PM GMT+0000
PILLAR 9 - IDX
Last checked Nov 12 2026 at 8:43 PM GMT+0000
Bathroom Details
- Full Bathrooms: 2
Interior Features
- Appliances : Dishwasher
- Appliances : Dryer
- Appliances : Garage Control(s)
- Appliances : Window Coverings
- Laundry/Utility Room : Laundry Room
- Appliances : Washer
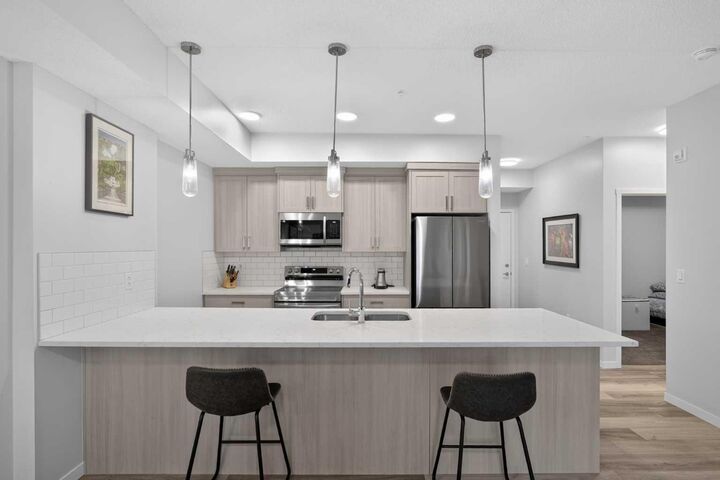
- Appliances : Electric Range
- Appliances : Microwave Hood Fan
- High Ceilings
- No Smoking Home
- Elevator
- Vinyl Windows
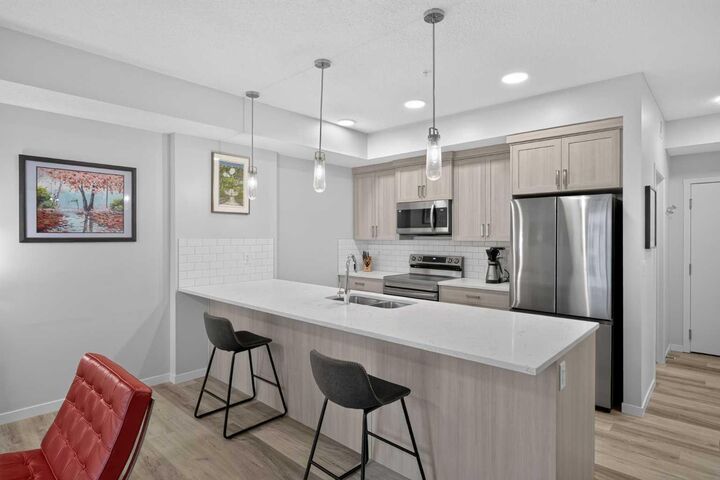
- Quartz Counters
Subdivision
- Carrington
Property Features
- Fireplace: Total Fireplace(s) : 0
- Foundation: Poured Concrete
Heating and Cooling
- Baseboard
- Rough-In
Condo Information
- Fees: $244
Flooring
- Carpet
- Vinyl Plank
Parking
- Underground
- Parking Space(s) : 1
Stories
- 1
Living Area
- 778 sqft
Location
Disclaimer: Data is supplied by Pillar 9™ MLS® System. Pillar 9™ is the owner of the copyright in its MLS® System. Data is deemed reliable but is not guaranteed accurate by Pillar 9™. The trademarks MLS®, Multiple Listing Service® and the associated logos are owned by The Canadian Real Estate Association (CREA) and identify the quality of services provided by real estate professionals who are members of CREA. Used under license.
Data is supplied by Pillar 9™ MLS® System. Pillar 9™ is the owner of the copyright in its MLS® System. Data is deemed reliable but is not guaranteed accurate by Pillar 9™. The trademarks MLS®, Multiple Listing Service® and the associated logos are owned by The Canadian Real Estate Association (CREA) and identify the quality of services provided by real estate professionals who are members of CREA. Used under license.
Data is supplied by Pillar 9™ MLS® System. Pillar 9™ is the owner of the copyright in its MLS® System. Data is deemed reliable but is not guaranteed accurate by Pillar 9™. The trademarks MLS®, Multiple Listing Service® and the associated logos are owned by The Canadian Real Estate Association (CREA) and identify the quality of services provided by real estate professionals who are members of CREA. Used under license.


Unwind at the end of the day in a primary bedroom that feels like your own sanctuary, complete with a walk-in wardrobe and private ensuite. The second bedroom is ready for whatever you need; work-from-home den, guest room, or workout studio, right next to another full 4-piece bath.
Beyond aesthetics, the home delivers exceptional utility, including a massive in-suite laundry room, an in-suite Ventilation Fan to circulate fresh outdoor air, a titled heated underground parking stall, and two dedicated main-floor storage lockers (a rare find in condo living). All of this just minutes from Carrington’s shops, parks, easy ring-road commuting via Stoney and Deerfoot, and a quick 15-minute drive to the Calgary International Airport. Move straight in and enjoy the peace!