

Listing Courtesy of: PILLAR 9 - IDX / Listed By: Kic Realty
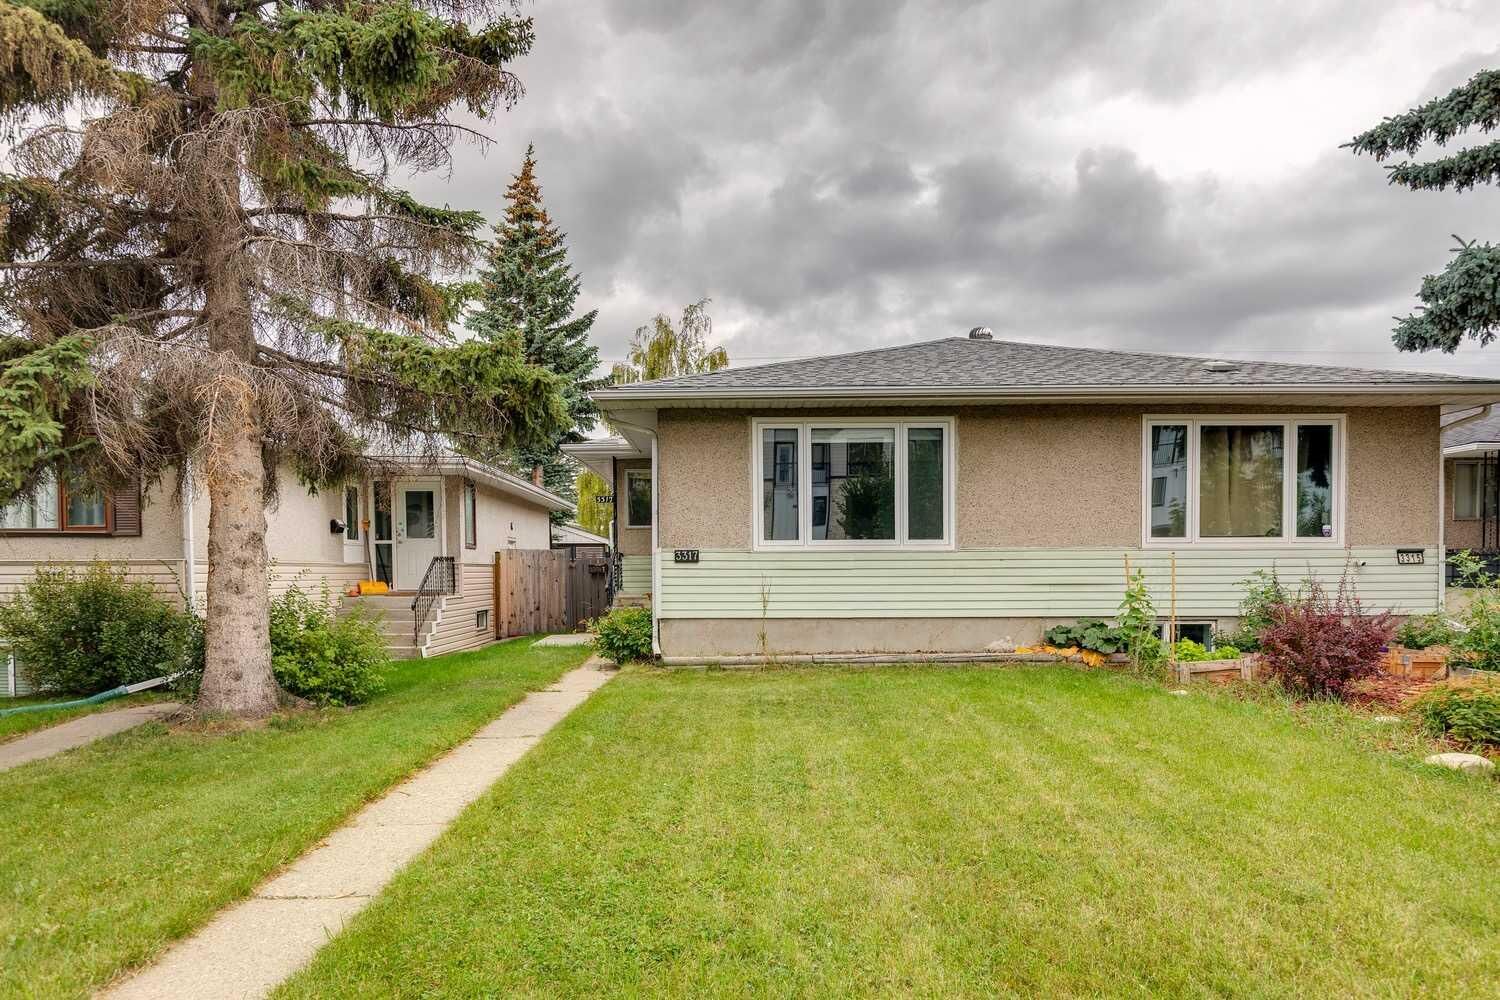
3317 37 Street SW Calgary, AB T3E 3B9
Active
$509,000 (CAD)
Description
MLS®:
A2343561
A2343561
Lot Size
3,035 SQFT
3,035 SQFT
Type
Single-Family Home
Single-Family Home
Year Built
1959
1959
Style
Bungalow, Attached-Side by Side
Bungalow, Attached-Side by Side
Listed By
Jamie Ostby, Kic Realty
Source
PILLAR 9 - IDX
Last checked Sep 9 2026 at 10:39 PM GMT+0000
PILLAR 9 - IDX
Last checked Sep 9 2026 at 10:39 PM GMT+0000
Bathroom Details
- Full Bathrooms: 2
Interior Features
- Appliances : Refrigerator
- Appliances : Stove(s)
- Appliances : Dishwasher
- Laundry/Utility Room : Main Level
- Appliances : Dryer
- Appliances : Range Hood
- Laundry/Utility Room : In Basement
- Appliances : Washer
- Appliances : Washer/Dryer Stacked
- Laundry/Utility Room : See Remarks
- Laundry/Utility Room : Multiple Locations
- See Remarks
Subdivision
- Glenbrook
Lot Information
- Back Lane
Property Features
- Fireplace: Total Fireplace(s) : 0
- Foundation: Poured Concrete
Heating and Cooling
- Forced Air
- None
Basement Information
- Full
Flooring
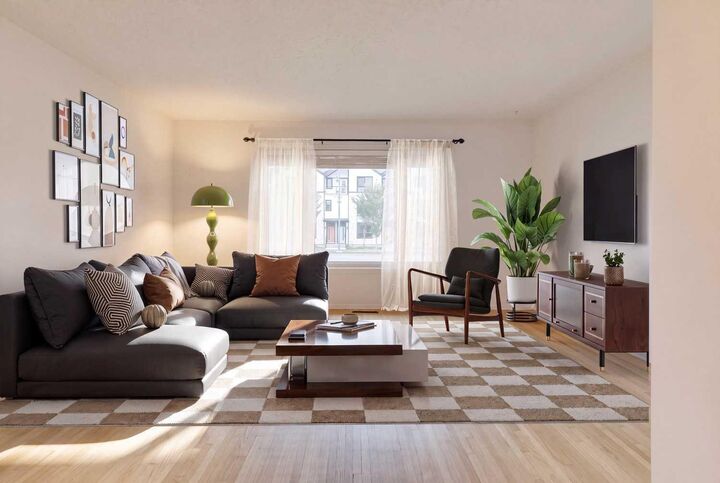
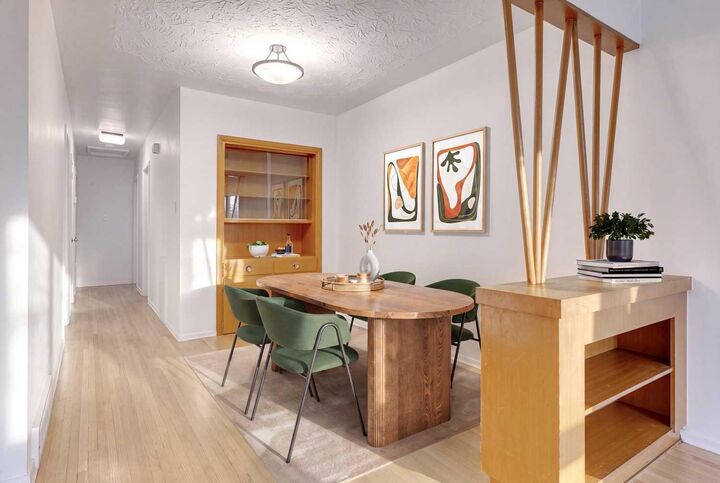
- Laminate
- Vinyl
Exterior Features
- Roof: Asphalt Shingle
Parking
- Off Street
- Parking Space(s) : 2
Stories
- 1
Living Area
- 952 sqft
Location
Disclaimer: Data is supplied by Pillar 9™ MLS® System. Pillar 9™ is the owner of the copyright in its MLS® System. Data is deemed reliable but is not guaranteed accurate by Pillar 9™. The trademarks MLS®, Multiple Listing Service® and the associated logos are owned by The Canadian Real Estate Association (CREA) and identify the quality of services provided by real estate professionals who are members of CREA. Used under license.
Data is supplied by Pillar 9™ MLS® System. Pillar 9™ is the owner of the copyright in its MLS® System. Data is deemed reliable but is not guaranteed accurate by Pillar 9™. The trademarks MLS®, Multiple Listing Service® and the associated logos are owned by The Canadian Real Estate Association (CREA) and identify the quality of services provided by real estate professionals who are members of CREA. Used under license.
Data is supplied by Pillar 9™ MLS® System. Pillar 9™ is the owner of the copyright in its MLS® System. Data is deemed reliable but is not guaranteed accurate by Pillar 9™. The trademarks MLS®, Multiple Listing Service® and the associated logos are owned by The Canadian Real Estate Association (CREA) and identify the quality of services provided by real estate professionals who are members of CREA. Used under license.


With separate laundry for each level, both living spaces can enjoy added privacy and convenience. Several valuable updates offer additional peace of mind, including a new roof installed in July 2020, an updated basement bathroom completed in July 2020, a new furnace installed in March 2023, and replacement of the main-floor living room and both main-floor bedroom windows in December 2024. Off-street parking at the rear provides convenient access and eliminates the need to rely solely on street parking.
Ideally located near Mount Royal University, this property offers particular appeal for students, faculty and potential tenants. The established and highly accessible neighbourhood is also close to schools, parks, playgrounds, shopping, restaurants and public transit, with convenient connections to downtown and major roadways. Whether you’re hoping to enter the market with help offsetting your mortgage or add an income-producing inner-city property to your portfolio, this Glenbrook duplex is packed with possibilities.