

Listing Courtesy of: PILLAR 9 - IDX / Listed By: Re/Max Real Estate (mountain View)
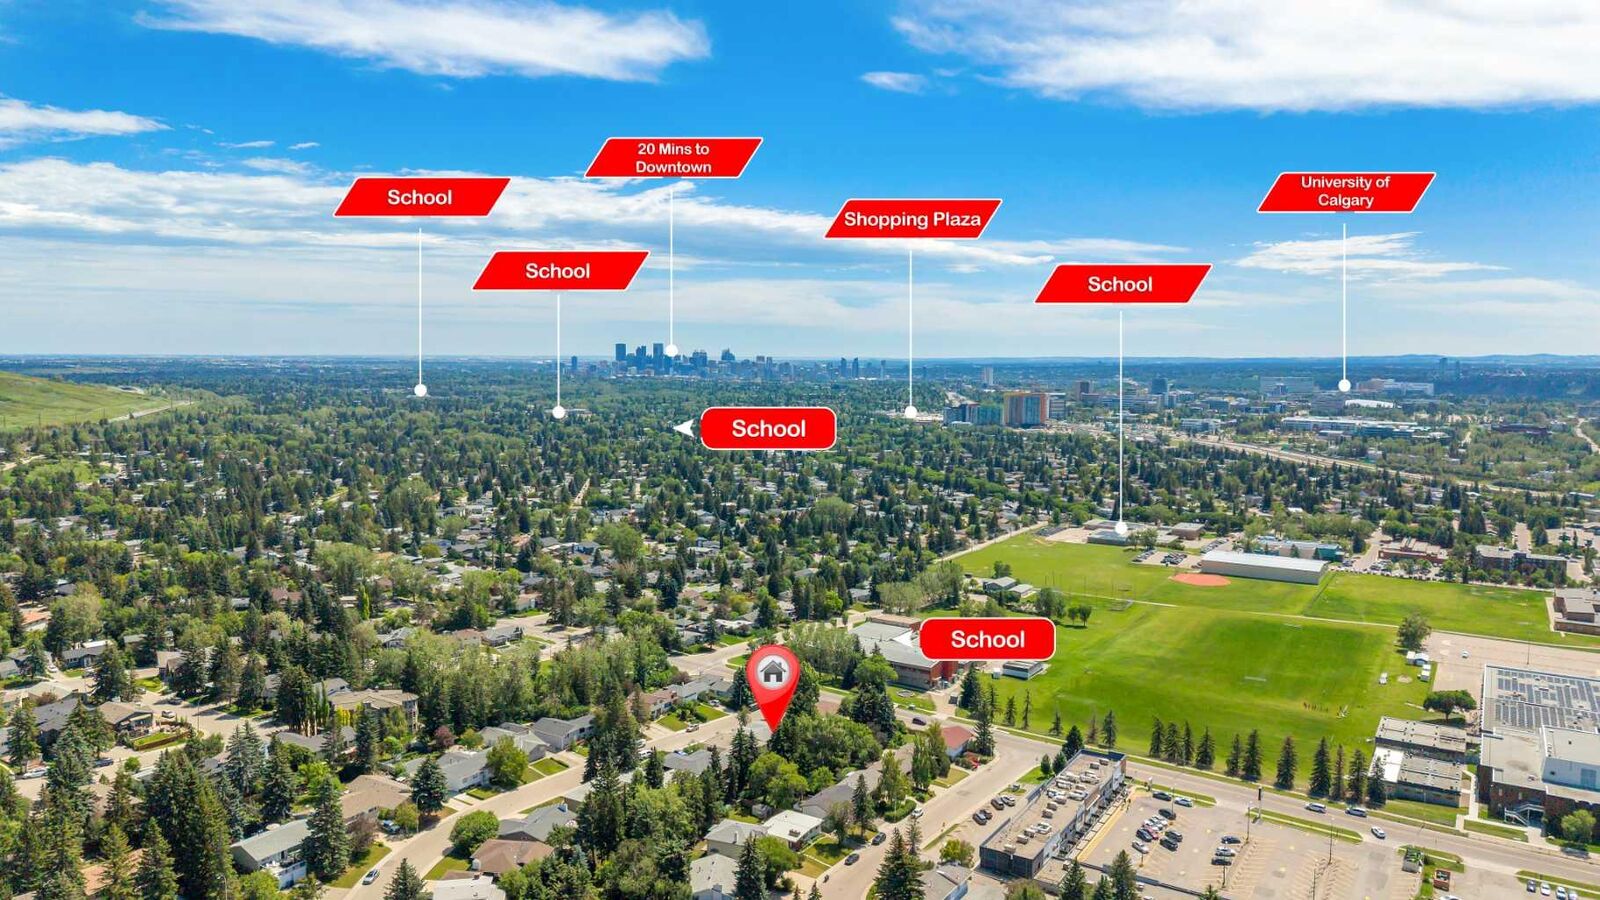
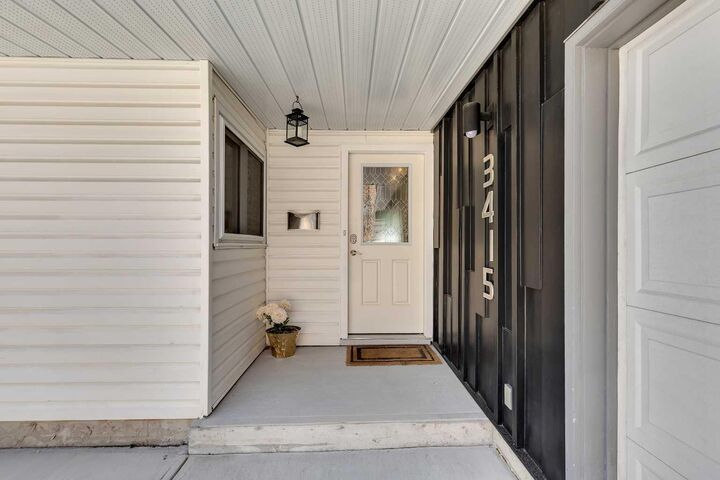
3415 Benton Drive NW Calgary, AB T2L 1W7
Active (1 Days)
$510,308 (USD)
Description
MLS®:
A2328713
A2328713
Lot Size
6,264 SQFT
6,264 SQFT
Type
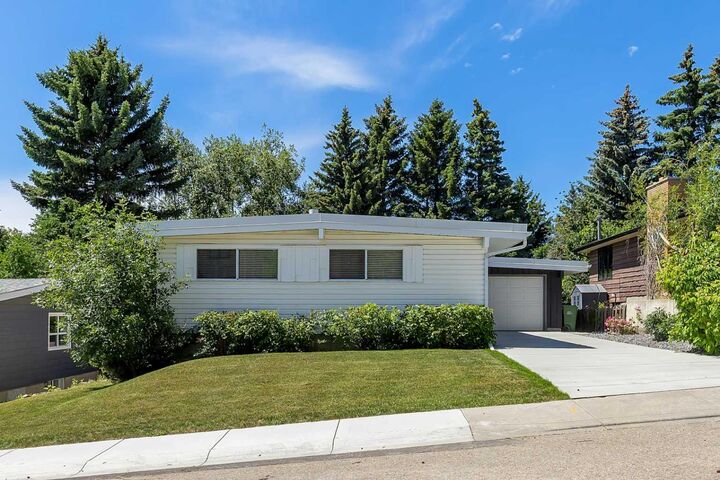
Single-Family Home
Single-Family Home
Year Built
1966
1966
Style
Bungalow
Bungalow
Listed By
Amanda Petersen, Re/Max Real Estate (mountain View)
Source
PILLAR 9 - IDX
Last checked Jul 15 2026 at 3:53 AM GMT+0000
PILLAR 9 - IDX
Last checked Jul 15 2026 at 3:53 AM GMT+0000
Bathroom Details
- Full Bathrooms: 2
- Half Bathroom: 1
Interior Features
- Appliances : Refrigerator
- Appliances : Dishwasher
- Appliances : Electric Stove
- Appliances : Dryer
- Appliances : Garage Control(s)
- Appliances : Microwave
- Appliances : Range Hood
- Laundry/Utility Room : In Basement
- Appliances : Washer
- Open Floorplan
- Separate Entrance
- Storage
- See Remarks
Subdivision
- Brentwood
Lot Information
- Landscaped
- Private
- Street Lighting
- See Remarks
- Back Yard
- Front Yard
- Level
Property Features
- Fireplace: Total Fireplace(s) : 0
- Foundation: Poured Concrete
Heating and Cooling
- Natural Gas
- None
Basement Information
- Full
Flooring
- Carpet
- Hardwood
- Tile
- Vinyl Plank
Exterior Features
- Roof: Tar/Gravel
Garage
- Single Garage Attached
Parking
- Rv Access/Parking
- Parking Space(s) : 4
Stories
- 1
Living Area
- 1,284 sqft
Location
Disclaimer: Data is supplied by Pillar 9™ MLS® System. Pillar 9™ is the owner of the copyright in its MLS® System. Data is deemed reliable but is not guaranteed accurate by Pillar 9™. The trademarks MLS®, Multiple Listing Service® and the associated logos are owned by The Canadian Real Estate Association (CREA) and identify the quality of services provided by real estate professionals who are members of CREA. Used under license.
Data is supplied by Pillar 9™ MLS® System. Pillar 9™ is the owner of the copyright in its MLS® System. Data is deemed reliable but is not guaranteed accurate by Pillar 9™. The trademarks MLS®, Multiple Listing Service® and the associated logos are owned by The Canadian Real Estate Association (CREA) and identify the quality of services provided by real estate professionals who are members of CREA. Used under license.
Data is supplied by Pillar 9™ MLS® System. Pillar 9™ is the owner of the copyright in its MLS® System. Data is deemed reliable but is not guaranteed accurate by Pillar 9™. The trademarks MLS®, Multiple Listing Service® and the associated logos are owned by The Canadian Real Estate Association (CREA) and identify the quality of services provided by real estate professionals who are members of CREA. Used under license.


Step outside to enjoy the large, private backyard, perfect for relaxing, gardening, or entertaining. Combining an exceptional location, outstanding layout, and pride of ownership throughout, this move-in-ready home is a rare opportunity in one of Calgary’s most desirable communities. Hot water tank replaced in 2022, Furnace in 2012 with new motor in 2018. This is truly a must-see!