

Listing Courtesy of: PILLAR 9 - IDX / Listed By: Re/Max Realty Professionals
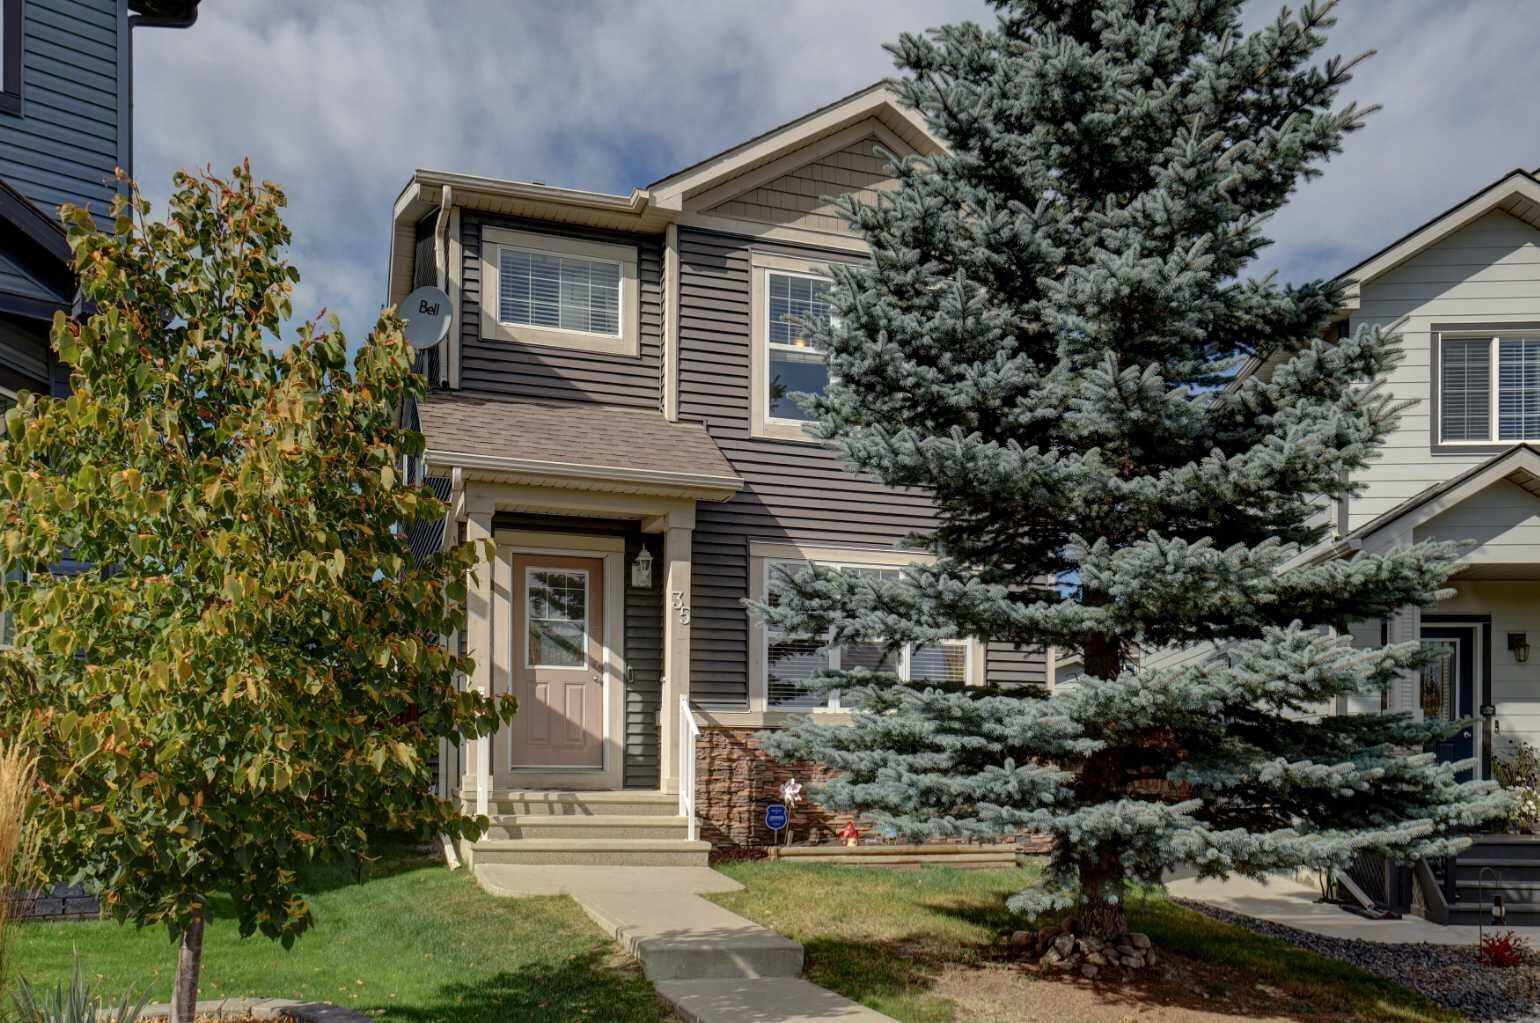
35 Sage Hill Manor NW Calgary, AB T3R 0H1
Active (0 Days)
$367,819 (USD)
Description
MLS®:
A2350726
A2350726
Lot Size
5,145 SQFT
5,145 SQFT
Type
Single-Family Home
Single-Family Home
Year Built
2009
2009
Style
2 Storey
2 Storey
Listed By
Leah Hughson, Re/Max Realty Professionals
Source
PILLAR 9 - IDX
Last checked Oct 7 2026 at 4:00 AM GMT+0000
PILLAR 9 - IDX
Last checked Oct 7 2026 at 4:00 AM GMT+0000
Bathroom Details
- Full Bathrooms: 2
- Half Bathrooms: 2
Interior Features
- Appliances : Refrigerator
- Appliances : Dishwasher
- Appliances : Electric Stove
- Appliances : Dryer
- Appliances : Microwave
- Appliances : Window Coverings
- Appliances : Washer
- Laundry/Utility Room : Upper Level
- Appliances : Electric Oven
- Closet Organizers
- Kitchen Island
- Walk-In Closet(s)
- Low Flow Plumbing Fixtures
Subdivision
- Sage Hill
Lot Information
- No Neighbours Behind
- Landscaped
- Private
- Cul-De-Sac
- Treed
- Lawn
- Back Lane
- Back Yard
- Front Yard
- Pie Shaped Lot
- Fruit Trees/Shrub(s)
- Garden
Property Features
- Fireplace: Gas
- Fireplace: Total Fireplace(s) : 1 Family Room
- Foundation: Poured Concrete
Heating and Cooling
- Natural Gas
- None
Basement Information
- Full
Flooring
- Carpet
- Hardwood
- Tile
- Vinyl
Exterior Features
- Roof: Shingle
Garage
- Double Garage Detached
Parking
- Parking Space(s) : 2
- Garage Faces Rear
Stories
- 2
Living Area
- 1,455 sqft
Location
Disclaimer: Data is supplied by Pillar 9™ MLS® System. Pillar 9™ is the owner of the copyright in its MLS® System. Data is deemed reliable but is not guaranteed accurate by Pillar 9™. The trademarks MLS®, Multiple Listing Service® and the associated logos are owned by The Canadian Real Estate Association (CREA) and identify the quality of services provided by real estate professionals who are members of CREA. Used under license.
Data is supplied by Pillar 9™ MLS® System. Pillar 9™ is the owner of the copyright in its MLS® System. Data is deemed reliable but is not guaranteed accurate by Pillar 9™. The trademarks MLS®, Multiple Listing Service® and the associated logos are owned by The Canadian Real Estate Association (CREA) and identify the quality of services provided by real estate professionals who are members of CREA. Used under license.
Data is supplied by Pillar 9™ MLS® System. Pillar 9™ is the owner of the copyright in its MLS® System. Data is deemed reliable but is not guaranteed accurate by Pillar 9™. The trademarks MLS®, Multiple Listing Service® and the associated logos are owned by The Canadian Real Estate Association (CREA) and identify the quality of services provided by real estate professionals who are members of CREA. Used under license.


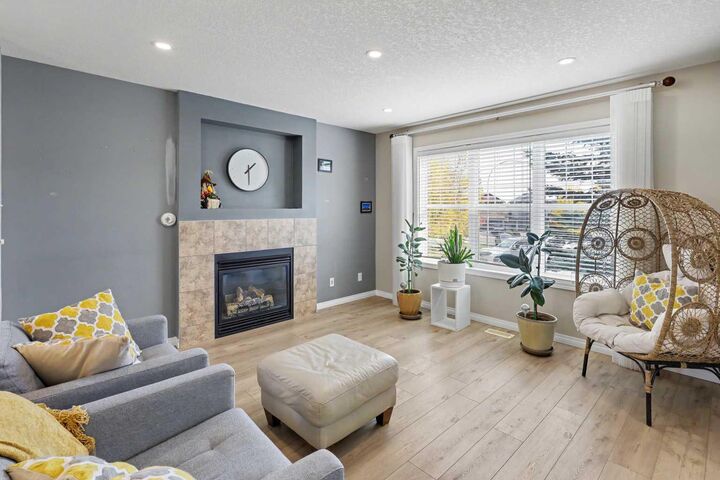
Step inside to a bright and inviting main floor filled with natural light from expansive windows. The open-concept layout offers excellent flow between the living room, dining area, and kitchen, making everyday family living and entertaining effortless. The living room features a cozy gas fireplace, while the spacious kitchen offers a large sit-up island and a convenient built-in desk area. A main-floor powder room is thoughtfully located near the back entrance.
Upstairs, the spacious primary bedroom offers a bright four-piece ensuite and a generous walk-in closet. A conveniently located laundry room and linen closet provide excellent functionality, while two additional well-sized bedrooms feature large closets and share a four-piece bathroom.
The professionally renovated lower level offers incredible versatility and is currently designed as a spacious family and playroom. Complete with a stylish wet bar, bathroom, and ample storage, this level provides plenty of room for movie nights, kids’ activities, a home gym, or a guest area. With two large egress windows already in place, the space could also be easily converted to accommodate an additional bedroom or suite, subject to the necessary requirements and approvals.
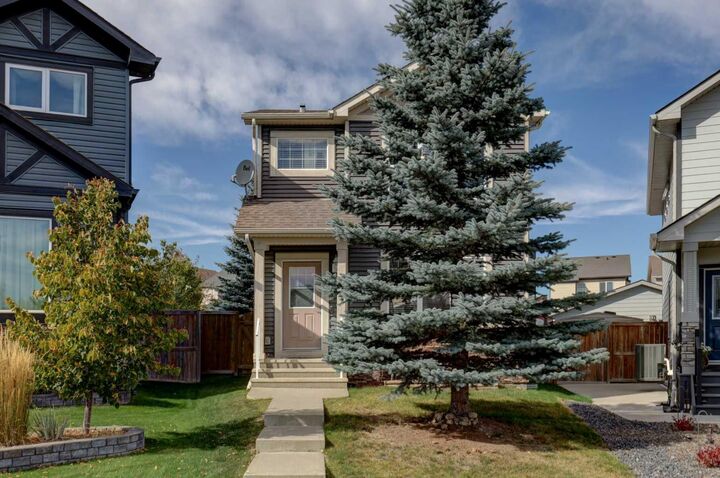
Outside, the oversized pie-shaped lot provides plenty of room for kids and pets to play. The backyard features a large deck, raised garden planter, storage shed, and plenty of green space to enjoy throughout the warmer months. An oversized double detached garage provides excellent parking and storage.
Located just around the corner from a neighbourhood playground and close to schools, shopping, transit, and major roadways, this home offers an excellent combination of space, location, and value.
A wonderful opportunity to make this welcoming Sage Hill home your own. Contact your favourite Realtor to book your private showing today!