

Listing Courtesy of: PILLAR 9 - IDX / Listed By: Re/Max First
36 Auburn Meadows Link SE Calgary, AB T3M 2E6
Active (0 Days)
$478,000 (CAD)
Description
MLS®:
A2346930
A2346930
Lot Size
3,939 SQFT
3,939 SQFT
Type
Single-Family Home
Single-Family Home
Year Built
2015
2015
Style
2 Storey, Attached-Side by Side
2 Storey, Attached-Side by Side
Listed By
Tammy Power, Re/Max First
Source
PILLAR 9 - IDX
Last checked Sep 22 2026 at 10:35 PM GMT+0000
PILLAR 9 - IDX
Last checked Sep 22 2026 at 10:35 PM GMT+0000
Bathroom Details
- Full Bathroom: 1
- Half Bathroom: 1
Interior Features
- Appliances : Refrigerator
- Appliances : Dishwasher
- Appliances : Electric Stove
- Appliances : Washer/Dryer
- Appliances : Window Coverings
- Laundry/Utility Room : In Basement
- Kitchen Island
- No Smoking Home
- Open Floorplan
- Vinyl Windows
Subdivision
- Auburn Bay
Lot Information
- Landscaped
- Private
- Lawn
- Low Maintenance Landscape
- Street Lighting
- Back Lane
- Corner Lot
- Back Yard
- Front Yard
- Level
- Few Trees
- Reverse Pie Shaped Lot
Property Features
- Fireplace: Total Fireplace(s) : 0
- Foundation: Poured Concrete
Heating and Cooling
- Forced Air
- None
Basement Information
- Full
Flooring
- Carpet
- Laminate
- Ceramic Tile
Exterior Features
- Roof: Asphalt Shingle
Parking
- Unpaved
- Parking Space(s) : 2
Stories
- 2
Living Area
- 1,131 sqft
Location
Disclaimer: Data is supplied by Pillar 9™ MLS® System. Pillar 9™ is the owner of the copyright in its MLS® System. Data is deemed reliable but is not guaranteed accurate by Pillar 9™. The trademarks MLS®, Multiple Listing Service® and the associated logos are owned by The Canadian Real Estate Association (CREA) and identify the quality of services provided by real estate professionals who are members of CREA. Used under license.
Data is supplied by Pillar 9™ MLS® System. Pillar 9™ is the owner of the copyright in its MLS® System. Data is deemed reliable but is not guaranteed accurate by Pillar 9™. The trademarks MLS®, Multiple Listing Service® and the associated logos are owned by The Canadian Real Estate Association (CREA) and identify the quality of services provided by real estate professionals who are members of CREA. Used under license.
Data is supplied by Pillar 9™ MLS® System. Pillar 9™ is the owner of the copyright in its MLS® System. Data is deemed reliable but is not guaranteed accurate by Pillar 9™. The trademarks MLS®, Multiple Listing Service® and the associated logos are owned by The Canadian Real Estate Association (CREA) and identify the quality of services provided by real estate professionals who are members of CREA. Used under license.


Upstairs, you’ll find THREE generously sized BEDROOMS and a four-piece bathroom. The primary bedroom features a spacious walk-in closet.
The unfinished basement offers the opportunity to create additional living space to suit your needs, with a bathroom rough-in and a window already in place for a future bedroom.
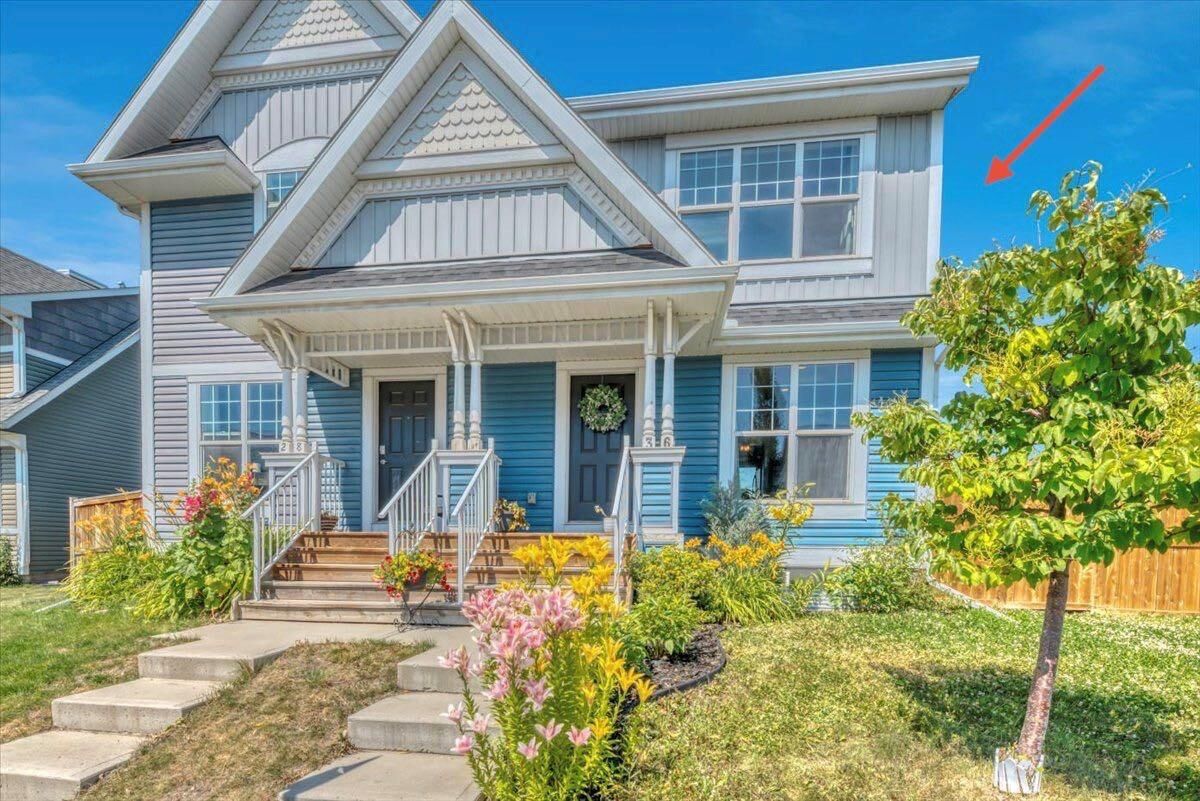
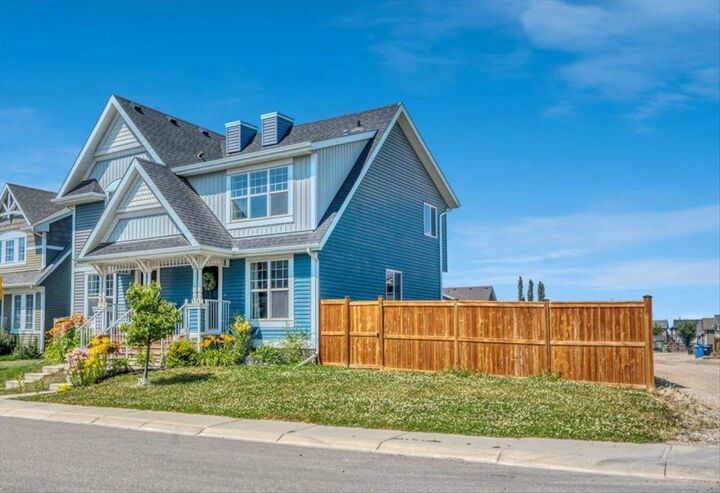
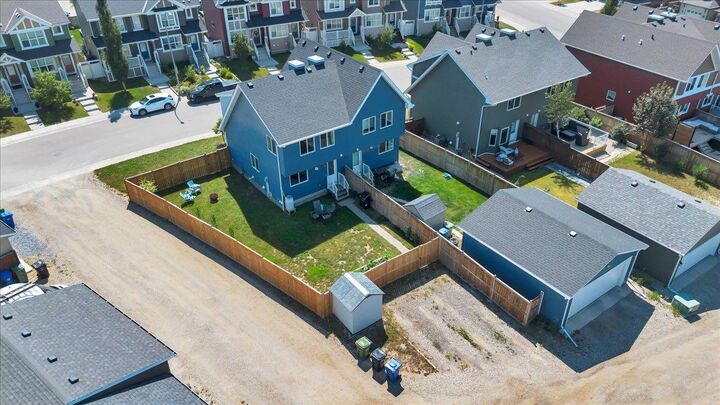
Situated on a LARGER CORNER, LANED lot, the property features a FENCED yard, SHED, and gravel parking pad with an ELECTRICAL outlet. There is also PLENTY OF ROOM to explore the possibility of adding a good-sized garage, with potential for an upper suite, while still retaining a nicely sized yard. There is plenty of FLEXIBILITY here for future plans, subject to City of Calgary approval.
Looking for a greener lawn without spending your evenings and weekends maintaining it? This home features a CLOVER LAWN, a LOW-MAINTENANCE alternative to traditional grass. Clover is DROUGHT-RESISTANT, requires less watering and fertilizing, and can be a great option for those looking for a more sustainable, POLLINATOR friendly yard.
Location is another highlight. You’re just STEPS from a beautiful PARK, PLAYGROUND, and off-leash DOG PARK, with the Mahogany Village Market and its restaurants and amenities just a short walk away. The home also offers convenient access to the South Health Campus and major roadways, making it easy to get around the city.
And, of course, living in Auburn Bay means access to the COMMUNITY LAKE, where residents can enjoy a variety of activities throughout the year, including swimming, paddleboarding, fishing, movies in the park, skating, and more.
A GREAT opportunity to ENJOY the Auburn Bay lifestyle with a functional home, a LARGER THAN AVERAGE LOT, and plenty of potential to make the property your own.