

Listing Courtesy of: PILLAR 9 - IDX / Listed By: Real Estate Professionals Inc.
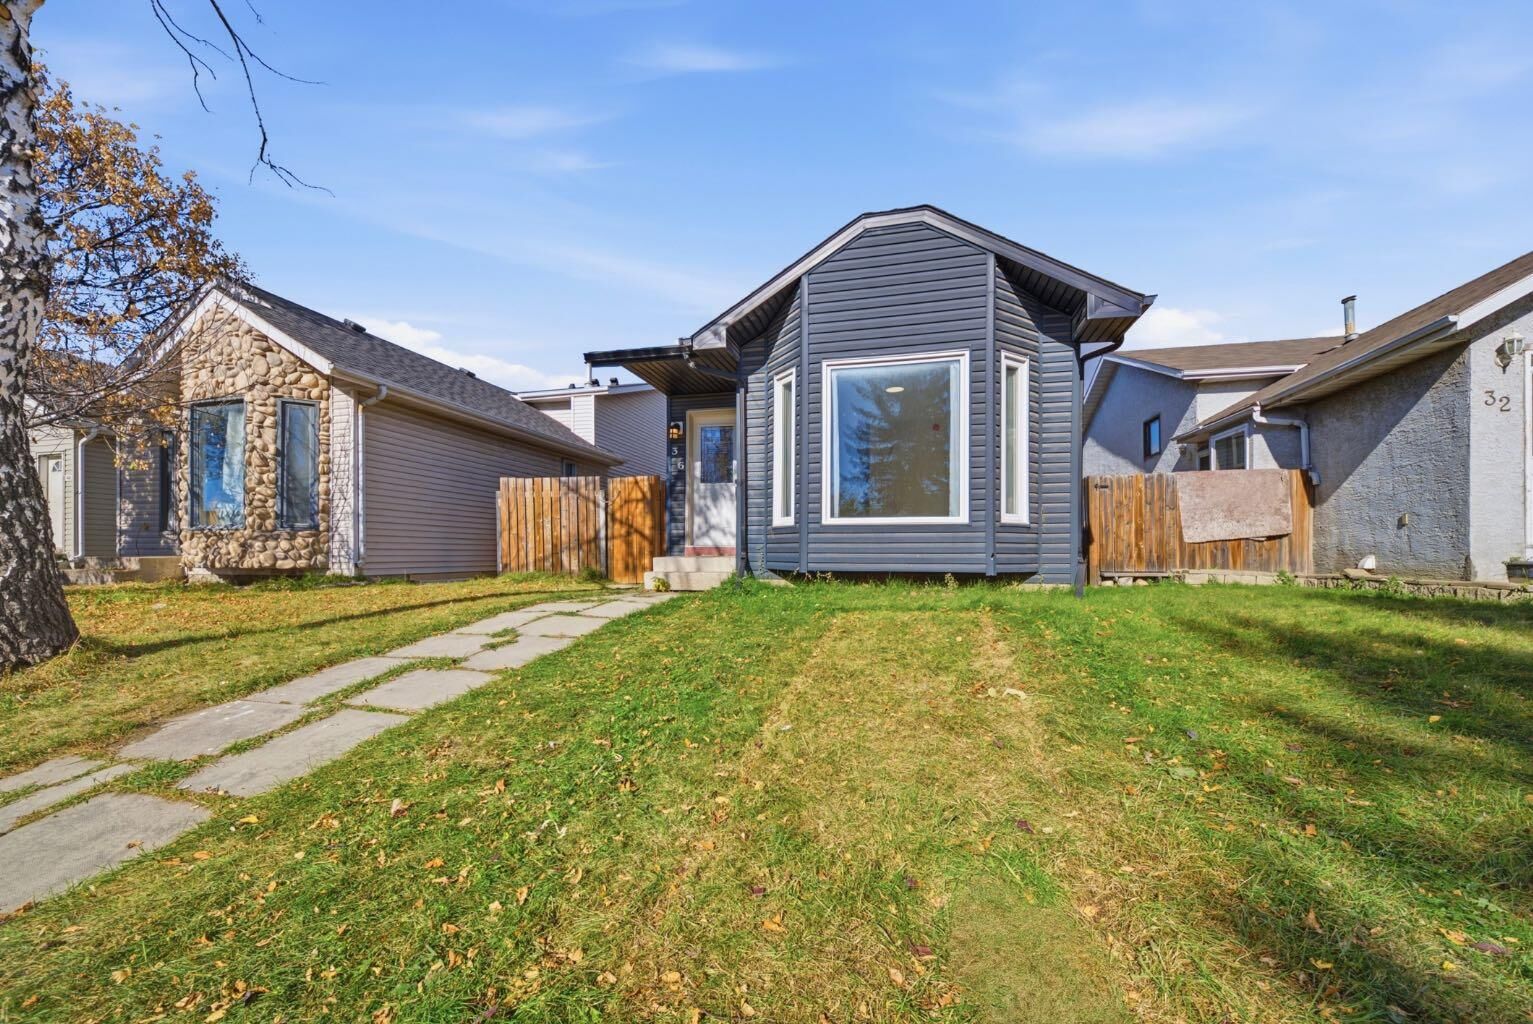
36 Taradale Close NE Calgary, AB T3J 3E5
Active (0 Days)
$599,999 (CAD)
Description
MLS®:
A2352868
A2352868
Lot Size
3,304 SQFT
3,304 SQFT
Type
Single-Family Home
Single-Family Home
Year Built
1989
1989
Style
4 Level Split
4 Level Split
Listed By
Katrina Serquina, Real Estate Professionals Inc.
Source
PILLAR 9 - IDX
Last checked Oct 16 2026 at 5:07 PM GMT+0000
PILLAR 9 - IDX
Last checked Oct 16 2026 at 5:07 PM GMT+0000
Bathroom Details
- Full Bathrooms: 2
Interior Features
- Appliances : Refrigerator
- Appliances : Dishwasher
- Appliances : Electric Stove
- Appliances : Washer/Dryer
- Laundry/Utility Room : In Basement
- Laundry/Utility Room : In Unit
- Appliances : Microwave Hood Fan
- Laundry/Utility Room : Multiple Locations
- Built-In Features
- Kitchen Island
- No Smoking Home
- No Animal Home
- Vinyl Windows
- Quartz Counters
Subdivision
- Taradale
Lot Information
- Rectangular Lot
- Back Lane
- Back Yard
- Front Yard
Property Features
- Fireplace: Total Fireplace(s) : 0
- Foundation: Poured Concrete
Heating and Cooling
- Forced Air
- None
Basement Information
- Full
Flooring
- Ceramic Tile
- Vinyl Plank
Exterior Features
- Roof: Asphalt Shingle
Garage
- Double Garage Detached
Parking
- Garage Door Opener
- Parking Space(s) : 4
Stories
- 4
Living Area
- 983 sqft
Location
Disclaimer: Data is supplied by Pillar 9™ MLS® System. Pillar 9™ is the owner of the copyright in its MLS® System. Data is deemed reliable but is not guaranteed accurate by Pillar 9™. The trademarks MLS®, Multiple Listing Service® and the associated logos are owned by The Canadian Real Estate Association (CREA) and identify the quality of services provided by real estate professionals who are members of CREA. Used under license.
Data is supplied by Pillar 9™ MLS® System. Pillar 9™ is the owner of the copyright in its MLS® System. Data is deemed reliable but is not guaranteed accurate by Pillar 9™. The trademarks MLS®, Multiple Listing Service® and the associated logos are owned by The Canadian Real Estate Association (CREA) and identify the quality of services provided by real estate professionals who are members of CREA. Used under license.
Data is supplied by Pillar 9™ MLS® System. Pillar 9™ is the owner of the copyright in its MLS® System. Data is deemed reliable but is not guaranteed accurate by Pillar 9™. The trademarks MLS®, Multiple Listing Service® and the associated logos are owned by The Canadian Real Estate Association (CREA) and identify the quality of services provided by real estate professionals who are members of CREA. Used under license.


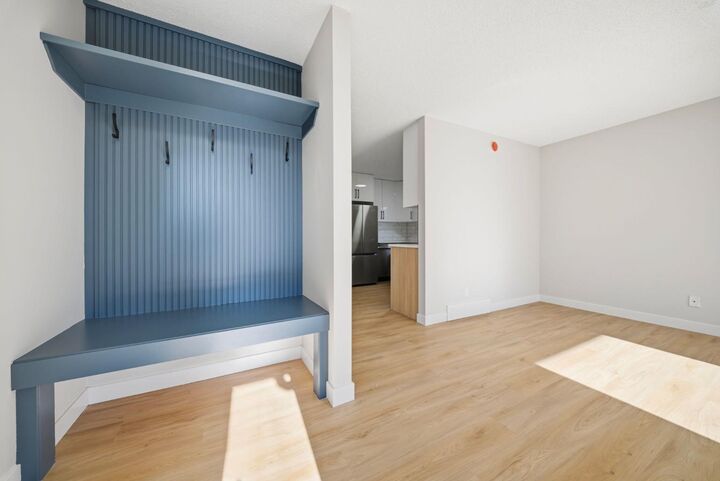
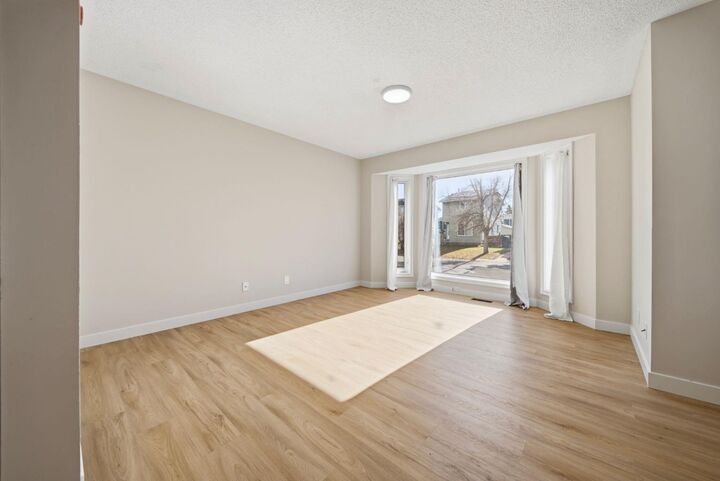
The main level features a bright and spacious living area, 2 generously sized bedrooms, a full bathroom, and a fully renovated kitchen complete with stainless steel appliances. Extensive upgrades throughout the home include brand-new flooring, baseboards, and fresh paint, creating a modern and inviting atmosphere.
The lower levels feature a 2-bedroom illegal basement suite with a separate entrance, offering added privacy and flexibility. This space includes a generously sized kitchen with an island, stainless steel appliances, and ample cabinetry. The spacious living area provides plenty of room for relaxation or entertaining, while the updated full bathroom features a glass-enclosed stand-up shower.
Completing this property is a double detached garage at the rear, currently under construction.
Situated in the family-friendly community of Taradale, this home offers a fantastic combination of modern upgrades, functional living spaces, and versatility. Whether you're looking for a beautifully updated family home or additional space for extended family, this property has plenty to offer. Don't miss this opportunity. Book your private showing today!