

Listing Courtesy of: PILLAR 9 - IDX / Listed By: Cir Realty
361 Capri Avenue NW Calgary, AB T2L 0J5
Active (1 Days)
$889,900 (CAD)
Description
MLS®:
A2328948
A2328948
Lot Size
5,392 SQFT
5,392 SQFT
Type
Single-Family Home
Single-Family Home
Year Built
1962
1962
Style
Bungalow
Bungalow
Listed By
Darren Cameron, Cir Realty
Source
PILLAR 9 - IDX
Last checked Jul 15 2026 at 4:08 AM GMT+0000
PILLAR 9 - IDX
Last checked Jul 15 2026 at 4:08 AM GMT+0000
Bathroom Details
- Full Bathrooms: 2
- Half Bathroom: 1
Interior Features
- Appliances : Refrigerator
- Appliances : Dishwasher
- Appliances : Garage Control(s)
- Appliances : Range Hood
- Appliances : Washer/Dryer
- Appliances : Window Coverings
- Laundry/Utility Room : Laundry Room
- Appliances : Gas Stove
- Central Vacuum
- Granite Counters
Subdivision
- Brentwood
Lot Information
- Landscaped
- Back Yard
- Garden
- Native Plants
Property Features
- Fireplace: Living Room
- Fireplace: Tile
- Fireplace: Total Fireplace(s) : 1 Gas
- Foundation: Poured Concrete
Heating and Cooling
- Natural Gas
- None
Basement Information
- Full
Flooring
- Carpet
- Ceramic Tile
- Hardwood
Exterior Features
- Roof: Flat Torch Membrane
Garage
- Double Garage Detached
Parking
- Oversized
- Parking Space(s) : 4
Stories
- 1
Living Area
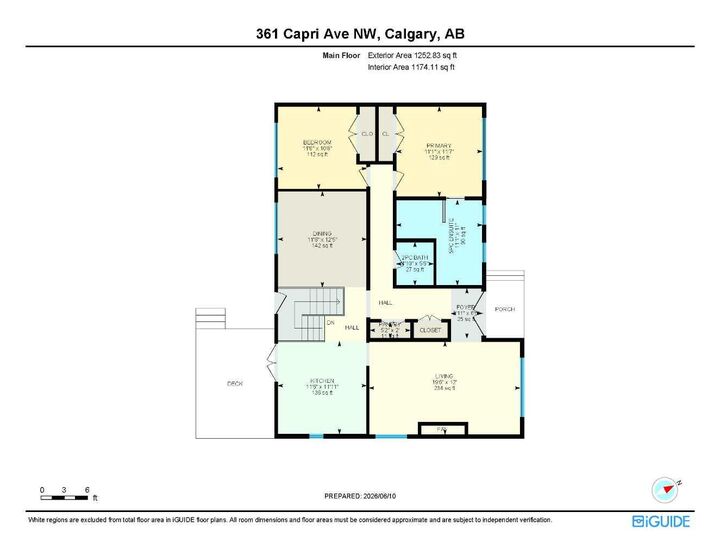
- 1,253 sqft
Location
Disclaimer: Data is supplied by Pillar 9™ MLS® System. Pillar 9™ is the owner of the copyright in its MLS® System. Data is deemed reliable but is not guaranteed accurate by Pillar 9™. The trademarks MLS®, Multiple Listing Service® and the associated logos are owned by The Canadian Real Estate Association (CREA) and identify the quality of services provided by real estate professionals who are members of CREA. Used under license.
Data is supplied by Pillar 9™ MLS® System. Pillar 9™ is the owner of the copyright in its MLS® System. Data is deemed reliable but is not guaranteed accurate by Pillar 9™. The trademarks MLS®, Multiple Listing Service® and the associated logos are owned by The Canadian Real Estate Association (CREA) and identify the quality of services provided by real estate professionals who are members of CREA. Used under license.
Data is supplied by Pillar 9™ MLS® System. Pillar 9™ is the owner of the copyright in its MLS® System. Data is deemed reliable but is not guaranteed accurate by Pillar 9™. The trademarks MLS®, Multiple Listing Service® and the associated logos are owned by The Canadian Real Estate Association (CREA) and identify the quality of services provided by real estate professionals who are members of CREA. Used under license.


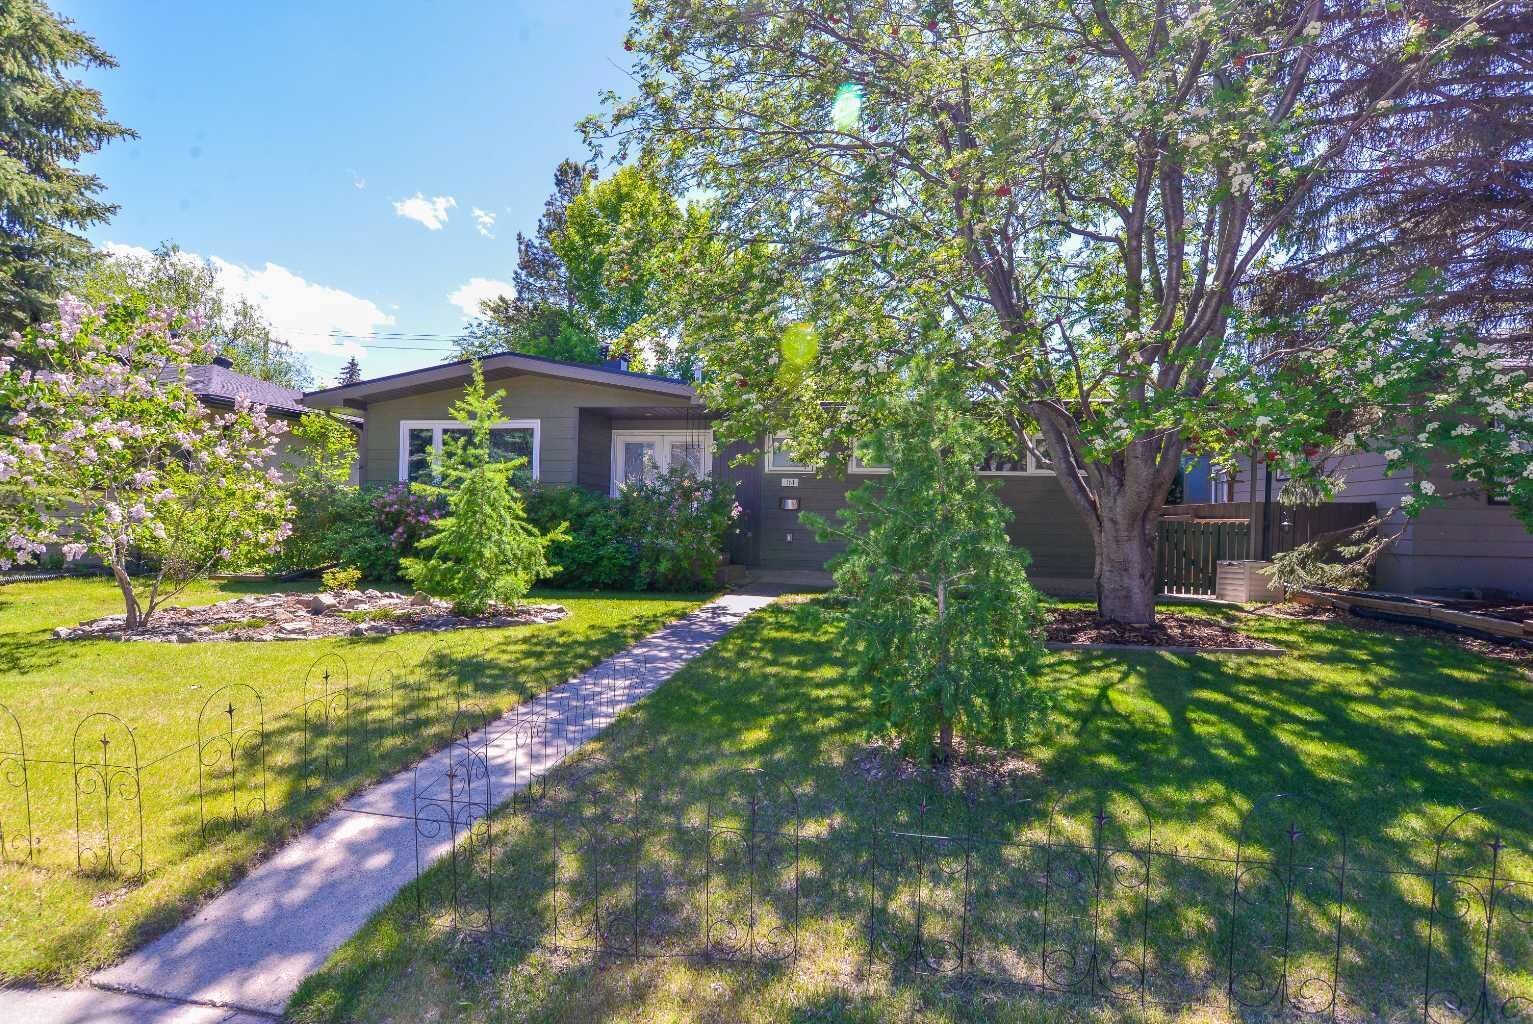
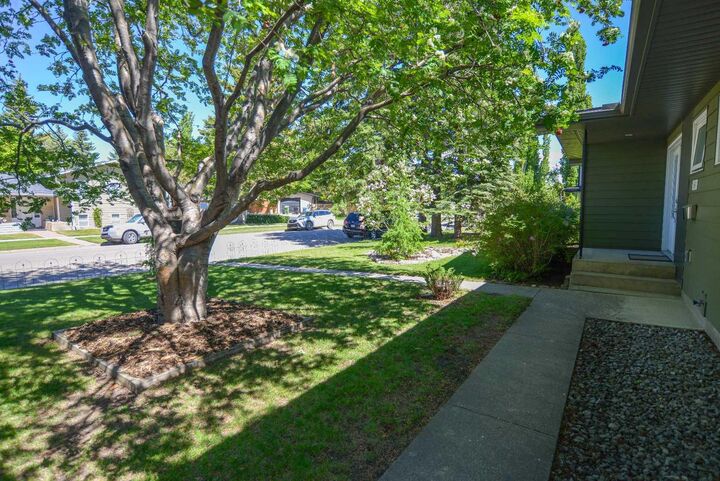
Lower level offers 1,142.97 sq. ft. of fully developed space including a large rec room, bright spacious bedroom with big walk-in closet and large egress window, den/flex, 4pc bath, and a fantastic laundry room with sink, walk-in closet & new under counter washer & heat pump dryer (2025). New pot lights & light fixtures, new smoke detectors, fresh paint & new curtains, mature trees, storage shed & lush green space with native plant garden complete this incredible residence! You will be steps to Nose Hill park, University of Calgary, close to top schools, shopping & all amenities. High level finishings make this home a real standout! Compare the value with any other & make your offer today.