

Listing Courtesy of: PILLAR 9 - IDX / Listed By: Jessica Chan Real Estate & Management Inc.
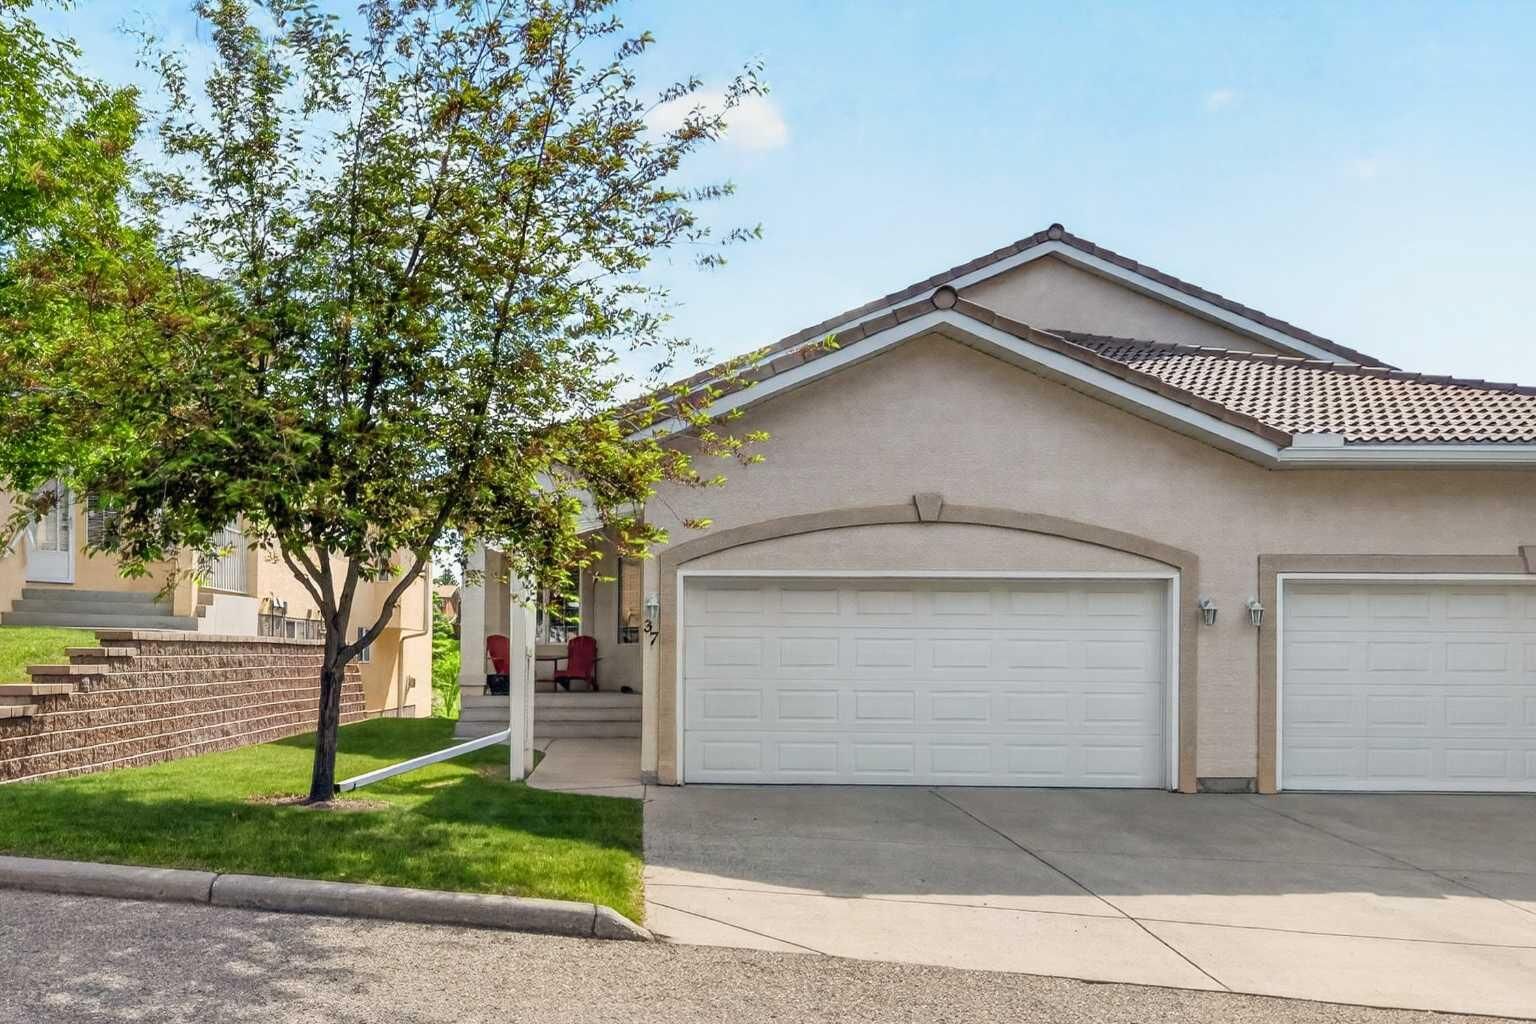
37 Scimitar Heath NW Calgary, AB T3L 2E1
Active (1 Days)
$650,000 (CAD)
Description
MLS®:
A2336450
A2336450
Lot Size
3,993 SQFT
3,993 SQFT
Type
Single-Family Home
Single-Family Home
Year Built
2001
2001
Style
Bungalow, Attached-Side by Side
Bungalow, Attached-Side by Side
Listed By
Jessica Chan, Jessica Chan Real Estate & Management Inc.
Source
PILLAR 9 - IDX
Last checked Aug 12 2026 at 7:13 AM GMT+0000
PILLAR 9 - IDX
Last checked Aug 12 2026 at 7:13 AM GMT+0000
Bathroom Details
- Full Bathrooms: 2
- Half Bathroom: 1
Interior Features
- Appliances : Refrigerator
- Appliances : Dishwasher
- Appliances : Electric Stove
- Laundry/Utility Room : Main Level
- Appliances : Dryer
- Appliances : Garage Control(s)
- Appliances : Window Coverings
- Appliances : Washer
- Appliances : Freezer
- Breakfast Bar
- Ceiling Fan(s)
- Double Vanity
- High Ceilings
- Open Floorplan
- Pantry
- Walk-In Closet(s)
- Vaulted Ceiling(s)
- Jetted Tub
Subdivision
- Scenic Acres
Lot Information
- No Neighbours Behind
- Landscaped
- Rectangular Lot
Property Features
- Fireplace: Living Room
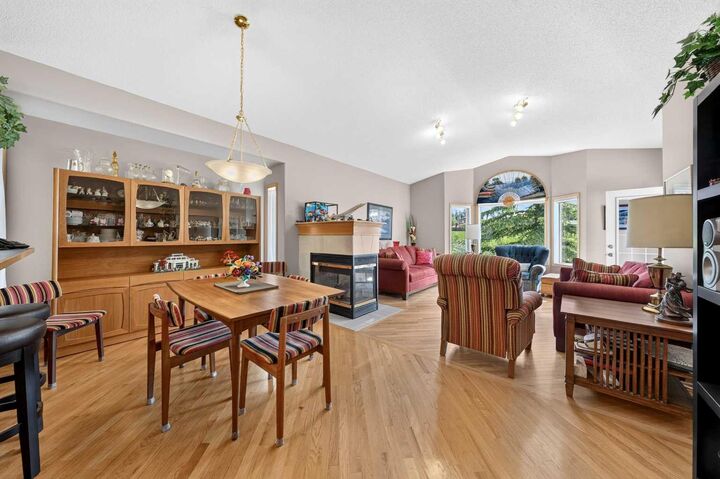
- Fireplace: Three-Sided
- Fireplace: Total Fireplace(s) : 1 Gas
- Foundation: Poured Concrete
Heating and Cooling
- Natural Gas
- Central Air
Basement Information
- Full
Condo Information
- Fees: $439/Monthly
Flooring
- Carpet
- Ceramic Tile
- Hardwood
Exterior Features
- Roof: Tile
Garage
- Double Garage Attached
Parking
- Parking Space(s) : 4
Stories
- 1
Living Area
- 1,480 sqft
Location
Disclaimer: Data is supplied by Pillar 9™ MLS® System. Pillar 9™ is the owner of the copyright in its MLS® System. Data is deemed reliable but is not guaranteed accurate by Pillar 9™. The trademarks MLS®, Multiple Listing Service® and the associated logos are owned by The Canadian Real Estate Association (CREA) and identify the quality of services provided by real estate professionals who are members of CREA. Used under license.
Data is supplied by Pillar 9™ MLS® System. Pillar 9™ is the owner of the copyright in its MLS® System. Data is deemed reliable but is not guaranteed accurate by Pillar 9™. The trademarks MLS®, Multiple Listing Service® and the associated logos are owned by The Canadian Real Estate Association (CREA) and identify the quality of services provided by real estate professionals who are members of CREA. Used under license.
Data is supplied by Pillar 9™ MLS® System. Pillar 9™ is the owner of the copyright in its MLS® System. Data is deemed reliable but is not guaranteed accurate by Pillar 9™. The trademarks MLS®, Multiple Listing Service® and the associated logos are owned by The Canadian Real Estate Association (CREA) and identify the quality of services provided by real estate professionals who are members of CREA. Used under license.


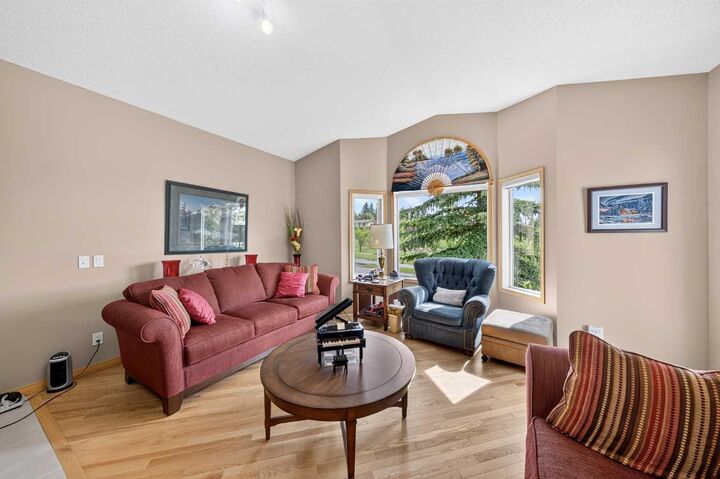
Step inside and be welcomed by 9' Ceilings, a Skylight, and Hardwood Flooring throughout the Main Level. The expansive Living and Dining area provides an impressive setting for both everyday living and entertaining, showcasing soaring 10'8" Vaulted Ceilings, large picture bay windows, and a stunning 3-sided gas fireplace that creates warmth and character throughout the space. A nearby door leads to the East-facing Balcony, offering an ideal place to enjoy your morning coffee.
The Kitchen is designed for everyday functionality, featuring a raised Breakfast Bar, Pantry, abundant counter space, and plenty of cabinetry for storage. The open-concept layout allows seamless connection between the Kitchen, Dining, and Living areas, making it easy to host family gatherings or entertain guests.
The spacious Primary Bedroom features a Ceiling Fan, Walk-In Closet, and a generous 5-piece Ensuite complete with Double Vanity, Jetted Tub, and separate Shower. A Den overlooking the front yard provides an ideal space for a Home Office, Study, or Reading Room. This level is completed by a 2-piece Bathroom and a dedicated Laundry Room for added convenience.
The fully finished Walkout Basement offers exceptional additional living space with impressive 8'8" ceilings and a massive Recreation Room featuring a second fireplace and direct access to the covered patio and backyard. Whether used as a Theatre Room, Games Room, Home Gym, Hobby Area, or Family Gathering Space, this versatile area can easily adapt to your lifestyle. Two additional Bedrooms, a 4-piece Bathroom, ample Storage Space, and a Utility Room complete the lower level.
Recent updates include a New Stove, New Hot Water Tank, Furnace Service, and Air Conditioning Service, providing added peace of mind for the next owner.
Enjoy living in the established community of Scenic Acres, known for its family-friendly atmosphere, excellent schools, parks, playgrounds, and extensive walking pathways. Conveniently located within minutes to Crowfoot Crossing, Crowfoot LRT Station, YMCA at Rocky Ridge, and multiple schools, this home also offers quick access to Crowchild Trail and Stoney Trail for an easy commute throughout the city.
A rare opportunity to own a Walkout Bungalow with over 2,578 sq.ft. of developed living space, outstanding functionality, and a prime location in one of Northwest Calgary's most desirable communities.