

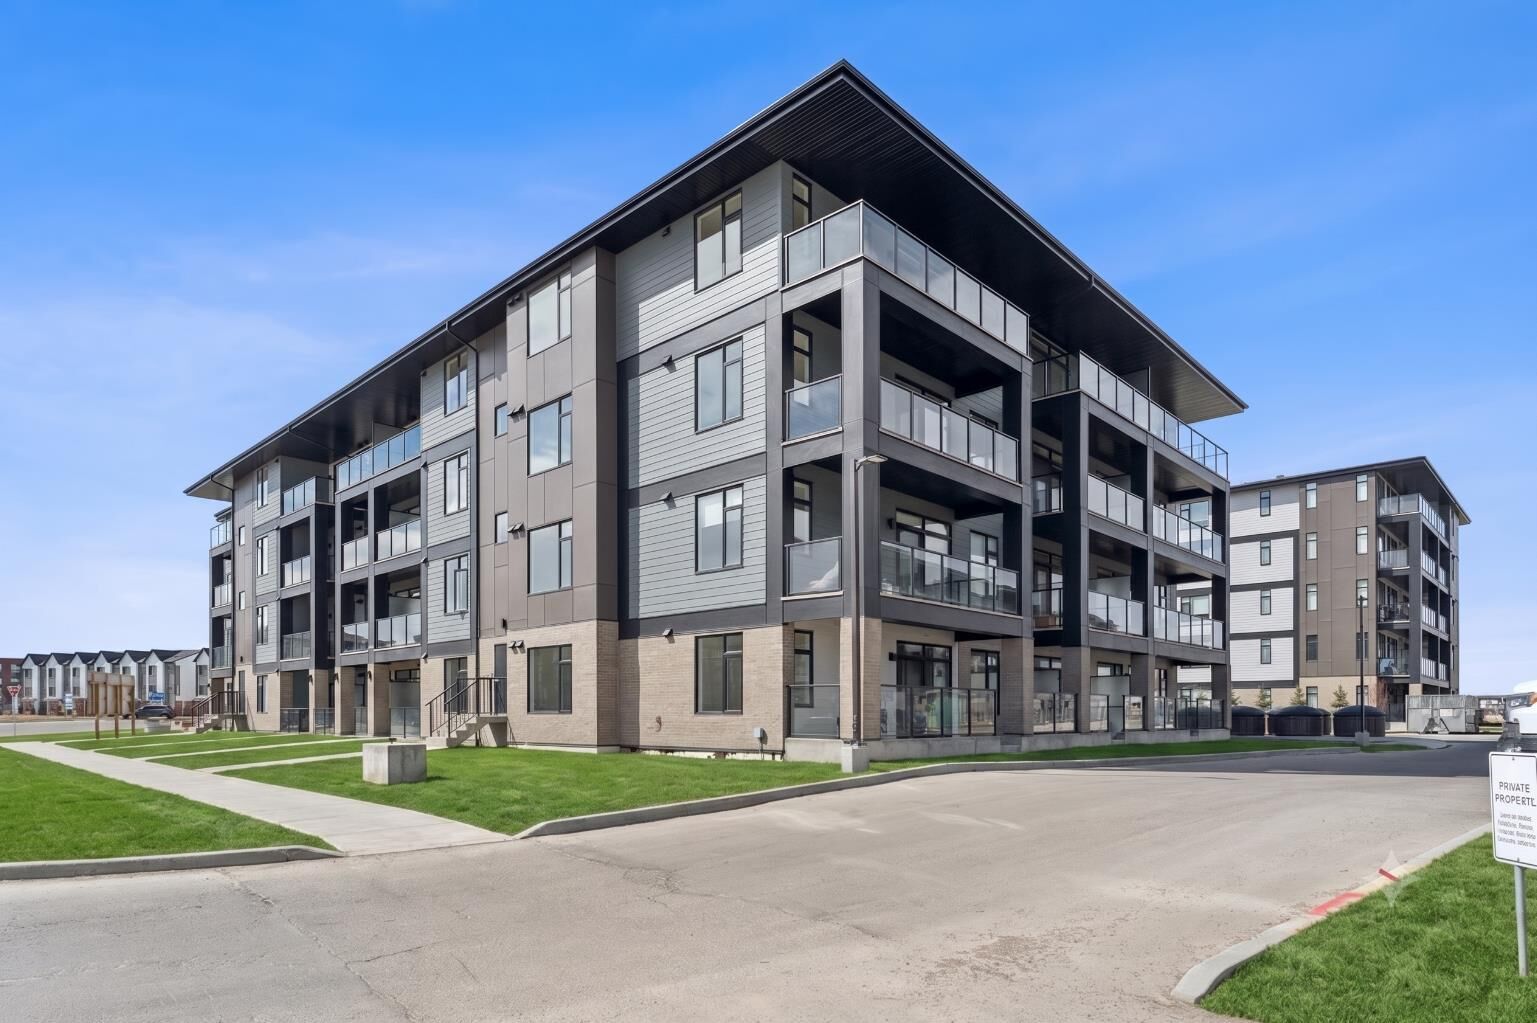
Listing Courtesy of: PILLAR 9 - IDX / Listed By: Re/Max First
3700 Seton Avenue SE 3403 Calgary, AB T3M 4K4
Active (0 Days)
$349,900 (CAD)
Description
MLS®:
A2348772
A2348772
Type
Single-Family Home
Single-Family Home
Year Built
2026
2026
Style
Apartment-Single Level Unit
Apartment-Single Level Unit
Listed By
Chase Olsen, Re/Max First
Source
PILLAR 9 - IDX
Last checked Sep 29 2026 at 4:18 PM GMT+0000
PILLAR 9 - IDX
Last checked Sep 29 2026 at 4:18 PM GMT+0000
Bathroom Details
- Full Bathrooms: 2
Interior Features
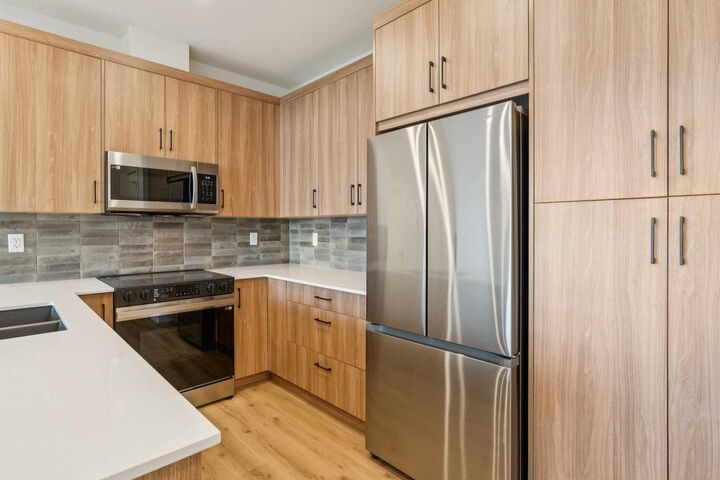
- Appliances : Refrigerator
- Appliances : Dishwasher
- Appliances : Electric Stove
- Appliances : Dryer
- Appliances : Microwave
- Appliances : Range Hood
- Appliances : Washer
- Laundry/Utility Room : In Unit
- Closet Organizers
- High Ceilings
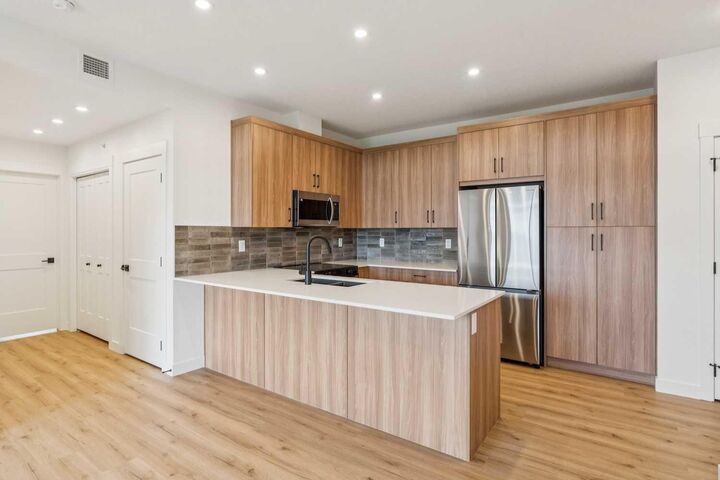
- Kitchen Island
- No Smoking Home
- Open Floorplan
- Pantry
- Storage
- No Animal Home
- Appliances : Wall/Window Air Conditioner
- Quartz Counters
Subdivision
- Seton
Property Features
- Fireplace: Total Fireplace(s) : 0
Heating and Cooling
- Hot Water
- Central Air
Condo Information
- Fees: $450/Monthly
Flooring
- Tile
- Vinyl Plank
Parking
- Underground
- Parking Space(s) : 1
Stories
- 1
Living Area
- 832 sqft
Location
Disclaimer: Data is supplied by Pillar 9™ MLS® System. Pillar 9™ is the owner of the copyright in its MLS® System. Data is deemed reliable but is not guaranteed accurate by Pillar 9™. The trademarks MLS®, Multiple Listing Service® and the associated logos are owned by The Canadian Real Estate Association (CREA) and identify the quality of services provided by real estate professionals who are members of CREA. Used under license.
Data is supplied by Pillar 9™ MLS® System. Pillar 9™ is the owner of the copyright in its MLS® System. Data is deemed reliable but is not guaranteed accurate by Pillar 9™. The trademarks MLS®, Multiple Listing Service® and the associated logos are owned by The Canadian Real Estate Association (CREA) and identify the quality of services provided by real estate professionals who are members of CREA. Used under license.
Data is supplied by Pillar 9™ MLS® System. Pillar 9™ is the owner of the copyright in its MLS® System. Data is deemed reliable but is not guaranteed accurate by Pillar 9™. The trademarks MLS®, Multiple Listing Service® and the associated logos are owned by The Canadian Real Estate Association (CREA) and identify the quality of services provided by real estate professionals who are members of CREA. Used under license.


Every corner reflects elevated design, down to the matte black plumbing fixtures, upgraded vanity drawers, and ceiling fans in both bedrooms. The primary suite serves as a peaceful retreat, highlighted by a stylish frosted pocket door separating the walk-in closet from the spa-inspired ensuite. Step outside onto your large South-facing balcony—the perfect spot for morning coffee or evening entertaining. Complete with central air conditioning, a titled underground parking stall, and a private storage locker, this home leaves nothing to be desired. Located in Seton—Calgary’s premier "South Urban District"—you’re just steps from scenic pathways, local cafes, boutique shopping, the South Health Campus, and the world-class Brookfield Residential YMCA. Experience the perfect blend of warm, modern luxury and vibrant community living!