

Listing Courtesy of: PILLAR 9 - IDX / Listed By: Cir Realty
3730 50 Street NW 416 Calgary, AB T3A 2V9
Active (1 Days)
$134,768 (USD)
Description
MLS®:
A2352725
A2352725
Type
Single-Family Home
Single-Family Home
Year Built
1978
1978
Style
Apartment-Single Level Unit
Apartment-Single Level Unit
Listed By
Nina Friio, Cir Realty
Source
PILLAR 9 - IDX
Last checked Oct 28 2026 at 2:25 AM GMT+0000
PILLAR 9 - IDX
Last checked Oct 28 2026 at 2:25 AM GMT+0000
Bathroom Details
- Full Bathroom: 1
Interior Features
- Appliances : Refrigerator
- Appliances : Dishwasher
- Appliances : Microwave
- Appliances : Range Hood
- Laundry/Utility Room : Laundry Room
- Appliances : Electric Range
- Laundry/Utility Room : See Remarks
- Laundry/Utility Room : Common Area
- Laundry/Utility Room : Multiple Locations
- Ceiling Fan(s)
- High Ceilings
- No Smoking Home
- No Animal Home
- Vaulted Ceiling(s)
- Skylight(s)
Subdivision
- Varsity
Property Features
- Fireplace: Total Fireplace(s) : 1 Electric
Heating and Cooling
- Boiler
- None
Condo Information
- Fees: $442
Flooring
- Carpet
- Linoleum
Parking
- Underground
- Parking Space(s) : 1
Stories
- 1
Living Area
- 827 sqft
Location
Disclaimer: Data is supplied by Pillar 9™ MLS® System. Pillar 9™ is the owner of the copyright in its MLS® System. Data is deemed reliable but is not guaranteed accurate by Pillar 9™. The trademarks MLS®, Multiple Listing Service® and the associated logos are owned by The Canadian Real Estate Association (CREA) and identify the quality of services provided by real estate professionals who are members of CREA. Used under license.
Data is supplied by Pillar 9™ MLS® System. Pillar 9™ is the owner of the copyright in its MLS® System. Data is deemed reliable but is not guaranteed accurate by Pillar 9™. The trademarks MLS®, Multiple Listing Service® and the associated logos are owned by The Canadian Real Estate Association (CREA) and identify the quality of services provided by real estate professionals who are members of CREA. Used under license.
Data is supplied by Pillar 9™ MLS® System. Pillar 9™ is the owner of the copyright in its MLS® System. Data is deemed reliable but is not guaranteed accurate by Pillar 9™. The trademarks MLS®, Multiple Listing Service® and the associated logos are owned by The Canadian Real Estate Association (CREA) and identify the quality of services provided by real estate professionals who are members of CREA. Used under license.


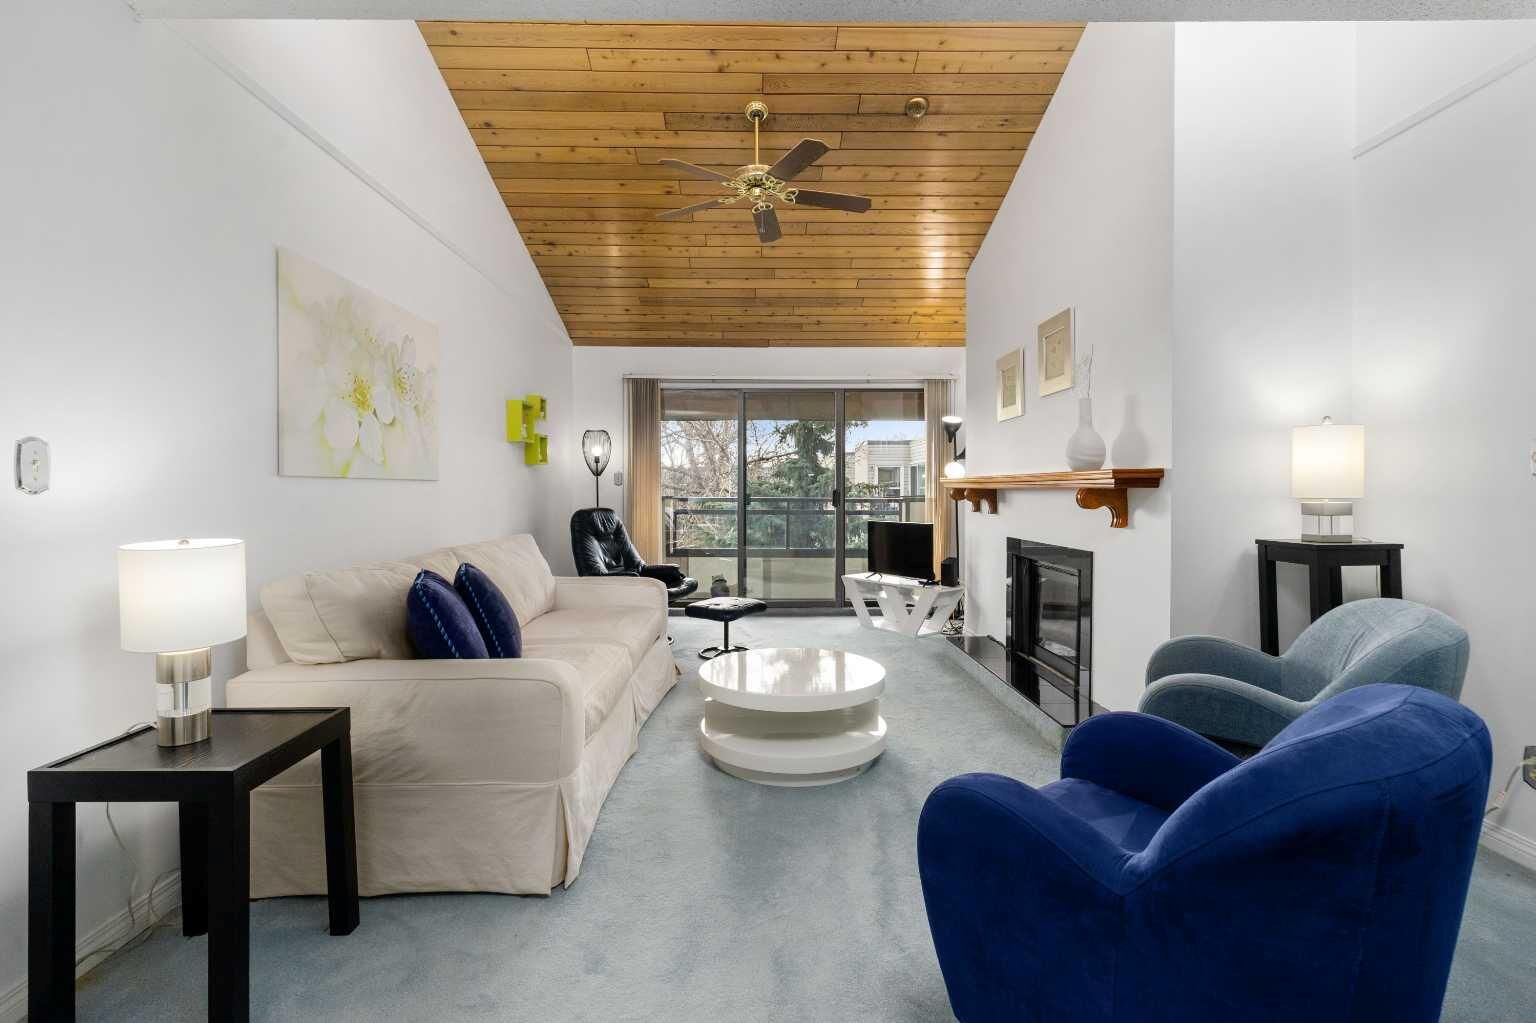
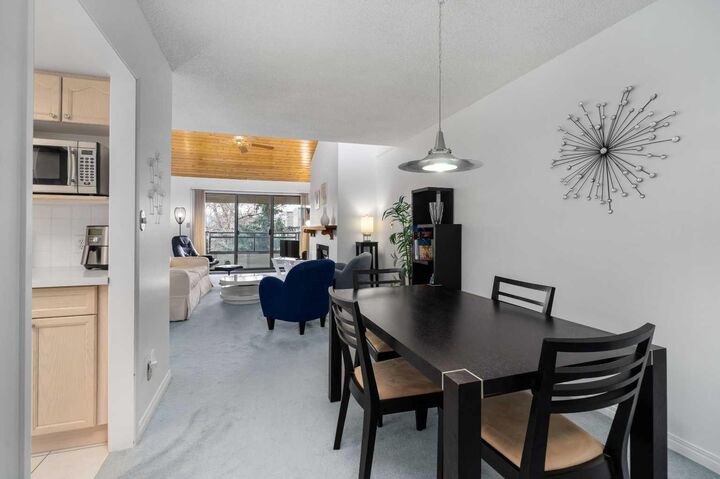
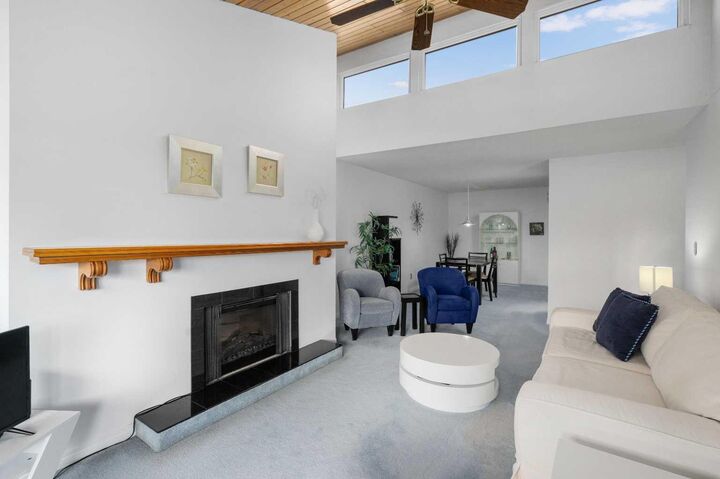
Inside, enjoy 827 sq. ft. of well-designed living space with a natural flow, vaulted ceilings that create an airy sense of openness, a skylight, and a cozy fireplace. The south-facing exposure fills the home with natural light, complemented by new windows throughout and an updated bathroom. The spacious primary bedroom features an impressive wall-to-wall closet. The assigned underground heated parking is in direct proximity to the entrance door and a separate storage locker add everyday convenience. New windows recently installed throughout the unit. Free laundry facilities are located just across the hall, making daily living that much easier. Offering a welcoming community and a low-maintenance lifestyle in an established location, this is a wonderful opportunity to enjoy comfort, convenience, and connection. Age restriction of 25+ applies. No pets allowed.