

Listing Courtesy of: PILLAR 9 - IDX / Listed By: Lpt Realty
38 Somerside Crescent SW Calgary, AB T2Y 4G8
Active (0 Days)
$440,199 (USD)
Description
MLS®:
A2352738
A2352738
Lot Size
4,327 SQFT
4,327 SQFT
Type
Single-Family Home
Single-Family Home
Year Built
2002
2002
Style
2 Storey
2 Storey
Listed By
Denis Kirilenko, Lpt Realty
Source
PILLAR 9 - IDX
Last checked Oct 16 2026 at 12:29 AM GMT+0000
PILLAR 9 - IDX
Last checked Oct 16 2026 at 12:29 AM GMT+0000
Bathroom Details
- Full Bathrooms: 2
- Half Bathroom: 1
Interior Features
- Appliances : Refrigerator
- Appliances : Dishwasher
- Laundry/Utility Room : Main Level
- Appliances : Dryer
- Appliances : Garage Control(s)
- Appliances : Microwave
- Appliances : Range Hood
- Laundry/Utility Room : Laundry Room
- Appliances : Washer
- Appliances : Electric Range
- High Ceilings
- Kitchen Island
- Open Floorplan
- Pantry
- Walk-In Closet(s)
- Track Lighting
- Appliances : Central Air Conditioner
- Quartz Counters
Subdivision
- Somerset
Lot Information
- Private
- Low Maintenance Landscape
- Street Lighting
- Rectangular Lot
- Back Yard
- Few Trees
Property Features
- Fireplace: Total Fireplace(s) : 1 Gas
- Foundation: Poured Concrete
Heating and Cooling
- Forced Air
- Central Air
Basement Information
- Full
Flooring
- Carpet
- Ceramic Tile
- Hardwood
Exterior Features
- Roof: Asphalt Shingle
Garage
- Double Garage Attached
Parking
- Parking Space(s) : 4
Stories
- 2
Living Area
- 1,805 sqft
Location
Disclaimer: Data is supplied by Pillar 9™ MLS® System. Pillar 9™ is the owner of the copyright in its MLS® System. Data is deemed reliable but is not guaranteed accurate by Pillar 9™. The trademarks MLS®, Multiple Listing Service® and the associated logos are owned by The Canadian Real Estate Association (CREA) and identify the quality of services provided by real estate professionals who are members of CREA. Used under license.
Data is supplied by Pillar 9™ MLS® System. Pillar 9™ is the owner of the copyright in its MLS® System. Data is deemed reliable but is not guaranteed accurate by Pillar 9™. The trademarks MLS®, Multiple Listing Service® and the associated logos are owned by The Canadian Real Estate Association (CREA) and identify the quality of services provided by real estate professionals who are members of CREA. Used under license.
Data is supplied by Pillar 9™ MLS® System. Pillar 9™ is the owner of the copyright in its MLS® System. Data is deemed reliable but is not guaranteed accurate by Pillar 9™. The trademarks MLS®, Multiple Listing Service® and the associated logos are owned by The Canadian Real Estate Association (CREA) and identify the quality of services provided by real estate professionals who are members of CREA. Used under license.


The well-appointed kitchen combines style and practicality with abundant white cabinetry, stainless steel appliances, white quartz countertops, and a large island featuring a double undermount sink and breakfast bar. A light grey tiled backsplash adds a modern touch, while ceramic tile flooring and a spacious pantry provide everyday convenience.
Completing the main level are a two-piece powder room and a dedicated laundry room equipped with a brand-new washer and dryer, along with built-in cabinetry and closet storage.
Upstairs, a bright and inviting family room with hardwood flooring offers additional space for relaxation, movie nights, or a children's play area. Two comfortable carpeted bedrooms share a four-piece bathroom, while the spacious primary bedroom features a walk-in closet and a private four-piece ensuite.
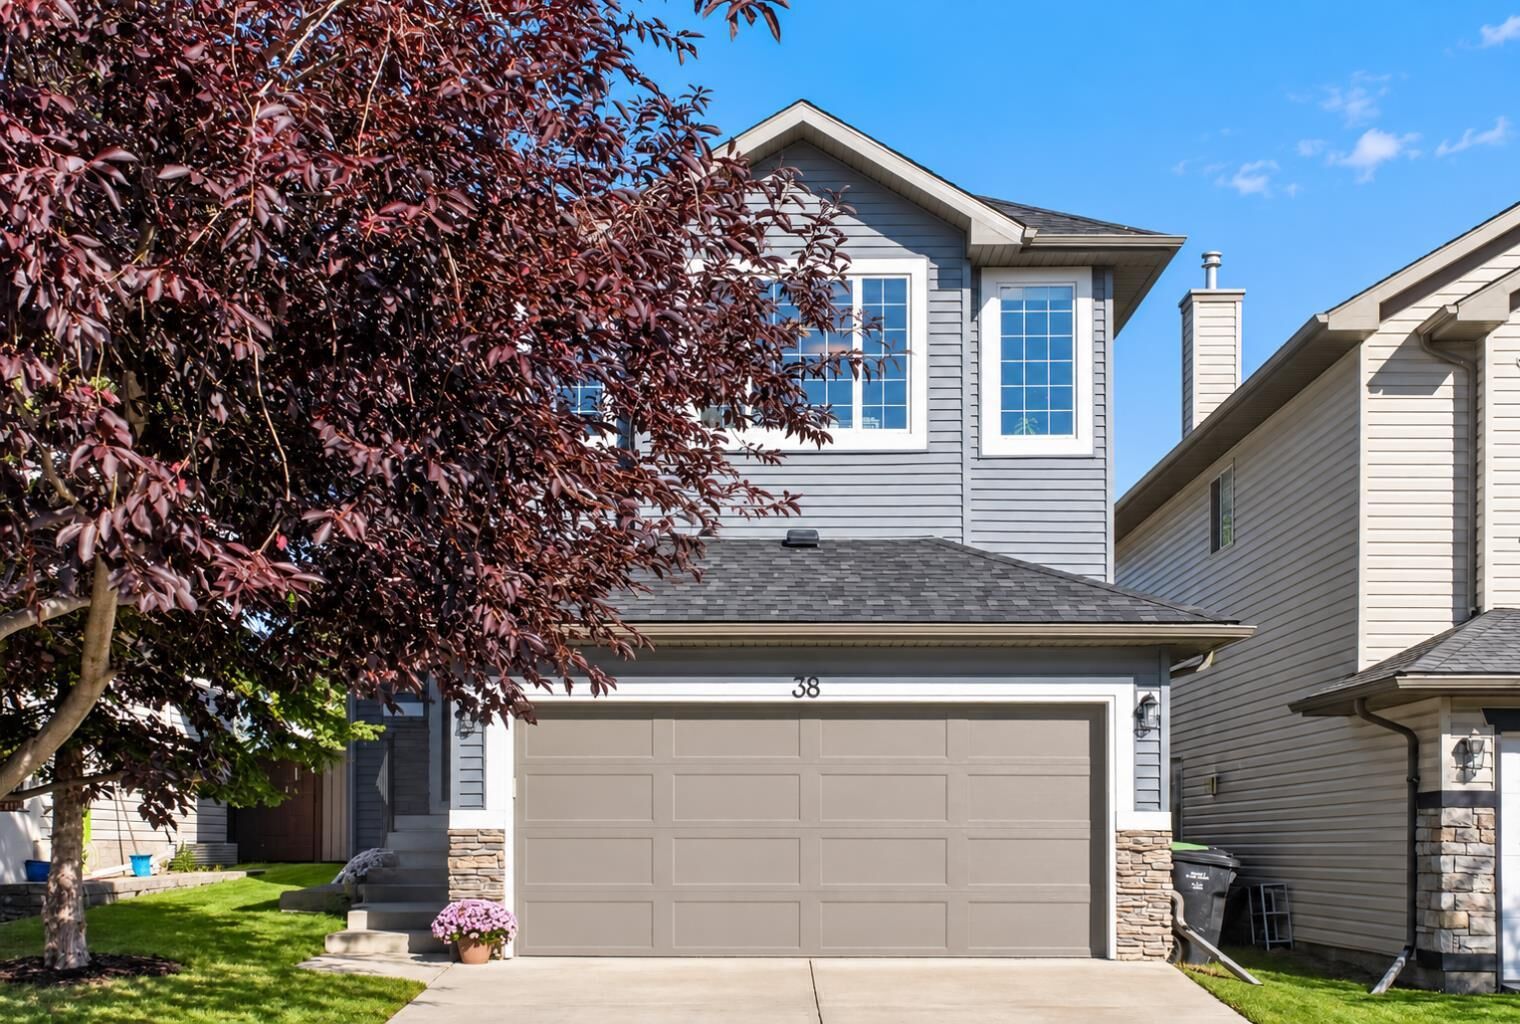
Numerous major improvements add value and peace of mind, including a complete exterior replacement in 2021 with a new roof, siding, trim, and garage door. A/C and humidifier were also installed in 2021, followed by a furnace replacement in 2022 and this being a newer home in the area poly B never made it inside this house!
The unfinished basement, complete with rough-in plumbing, presents an exciting opportunity to create additional living space tailored to your needs—whether you envision a recreation room, or entertainment area.
Outdoor living is just as appealing, with two oversized decks offering plenty of room for summer barbecues, outdoor dining, and relaxation. The backyard is a wonderful space for families, featuring a children's playground and a patio umbrella for enjoying sunny afternoons.
Located in the sought-after community of Somerset, this home offers convenient access to the C-Train, YMCA, Cardel Recreation Centre, Somerset Splash Park, tennis courts, and nearby shopping plazas. With recreation, transit, and everyday amenities close by, you'll enjoy a lifestyle that is both convenient and connected. A wonderful opportunity to own a thoughtfully updated family home in a fantastic location. Come discover all that Somerset living has to offer!