

Listing Courtesy of: PILLAR 9 - IDX / Listed By: eXp Realty
3809 45 Street SW 3 Calgary, AB T3E 3H4
Active
$279,000 (CAD)
Description
MLS®:
A2326595
A2326595
Type
Single-Family Home
Single-Family Home
Year Built
1971
1971
Style
2 Storey
2 Storey
Listed By
Kelly Kennedy, eXp Realty
Source
PILLAR 9 - IDX
Last checked Aug 1 2026 at 10:53 PM GMT+0000
PILLAR 9 - IDX
Last checked Aug 1 2026 at 10:53 PM GMT+0000
Bathroom Details
- Full Bathroom: 1
Interior Features
- Appliances : Refrigerator
- Appliances : Dishwasher
- Appliances : Electric Stove
- Appliances : Microwave
- Appliances : Range Hood
- Appliances : Window Coverings
- Appliances : Washer/Dryer Stacked
- Laundry/Utility Room : In Unit
- Bookcases
- Ceiling Fan(s)
- No Smoking Home
- Laminate Counters
- Track Lighting
Subdivision
- Glenbrook
Lot Information
- Front Yard
Property Features
- Fireplace: Total Fireplace(s) : 0
- Foundation: Poured Concrete
Heating and Cooling
- Hot Water
- None
Condo Information
- Fees: $661/Monthly
Flooring
- Tile
- Wood
Exterior Features
- Roof: Tar/Gravel
Parking
- Stall
- Parking Space(s) : 1
Stories
- 2
Living Area
- 926 sqft
Location
Disclaimer: Data is supplied by Pillar 9™ MLS® System. Pillar 9™ is the owner of the copyright in its MLS® System. Data is deemed reliable but is not guaranteed accurate by Pillar 9™. The trademarks MLS®, Multiple Listing Service® and the associated logos are owned by The Canadian Real Estate Association (CREA) and identify the quality of services provided by real estate professionals who are members of CREA. Used under license.
Data is supplied by Pillar 9™ MLS® System. Pillar 9™ is the owner of the copyright in its MLS® System. Data is deemed reliable but is not guaranteed accurate by Pillar 9™. The trademarks MLS®, Multiple Listing Service® and the associated logos are owned by The Canadian Real Estate Association (CREA) and identify the quality of services provided by real estate professionals who are members of CREA. Used under license.
Data is supplied by Pillar 9™ MLS® System. Pillar 9™ is the owner of the copyright in its MLS® System. Data is deemed reliable but is not guaranteed accurate by Pillar 9™. The trademarks MLS®, Multiple Listing Service® and the associated logos are owned by The Canadian Real Estate Association (CREA) and identify the quality of services provided by real estate professionals who are members of CREA. Used under license.


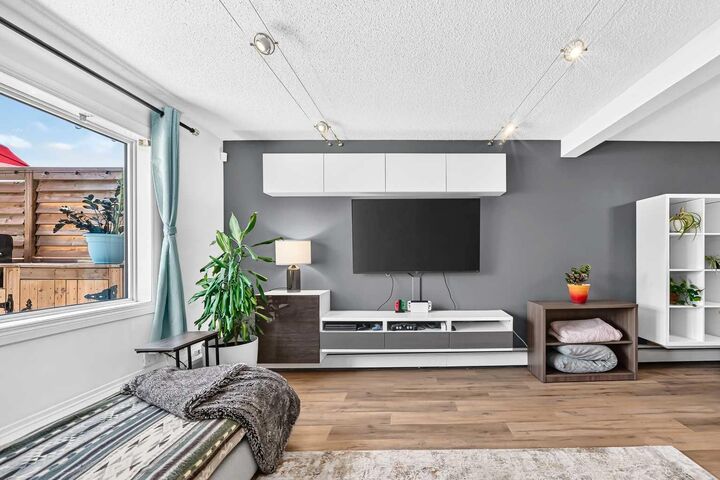
Step inside to a bright, welcoming main floor featuring durable vinyl plank flooring, a spacious living room filled with natural light, and an inviting dining area perfect for everyday meals or entertaining friends. The stylish kitchen offers contemporary finishes, ample storage, and generous workspace to make cooking a pleasure, while convenient in-suite laundry completes the main level.
Upstairs you'll find three bedrooms and an updated four-piece bathroom, providing comfortable accommodation for family, guests, or a home office.
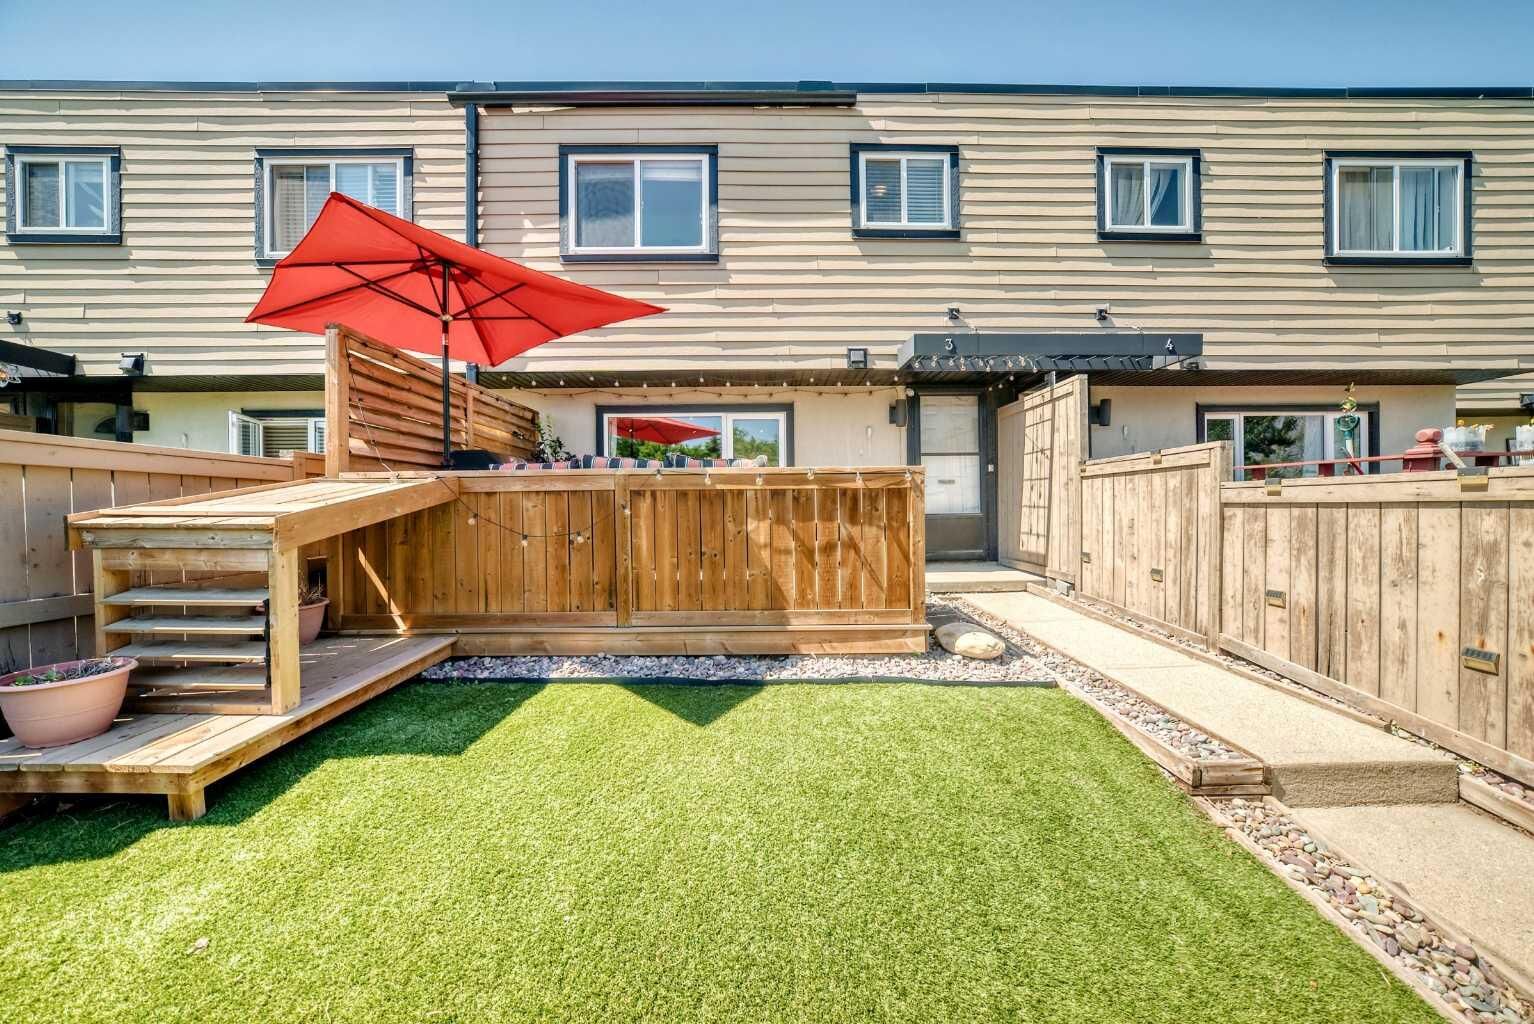
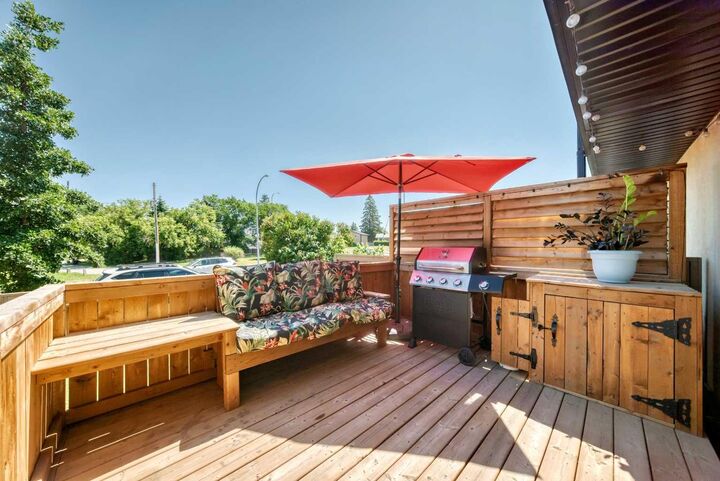
Outside, your fully fenced private yard is an extension of your living space—a rare find at this price point. Enjoy morning coffee on the deck, summer BBQs with friends, or simply unwind in your own private backyard. It's also ideal for children or pets (with board approval).
Regent Gardens is a professionally managed, pet-friendly complex where the condo fees include heat, water, professional management, reserve fund contributions, and more—adding exceptional value and reducing monthly surprises.
Located just minutes from Mount Royal University, Westhills Shopping Centre, schools, parks, public transit, and major commuter routes, you'll love the convenience of this established southwest neighbourhood.
Affordable, move-in ready, and offering three bedrooms plus private outdoor space in an unbeatable southwest location, this is an opportunity you won't want to miss.