

Listing Courtesy of: PILLAR 9 - IDX / Listed By: Top Producer Realty And Property Management
3830 Brentwood Road NW 1310 Calgary, AB T2L 2J9
Active (1 Days)
$179,131 (USD)
Description
MLS®:
A2333982
A2333982
Type
Single-Family Home
Single-Family Home
Year Built
2014
2014
Style
Apartment-Single Level Unit
Apartment-Single Level Unit
Listed By
Jim Chen, Top Producer Realty And Property Management
Source
PILLAR 9 - IDX
Last checked Aug 6 2026 at 7:43 AM GMT+0000
PILLAR 9 - IDX
Last checked Aug 6 2026 at 7:43 AM GMT+0000
Bathroom Details
- Full Bathroom: 1
Interior Features
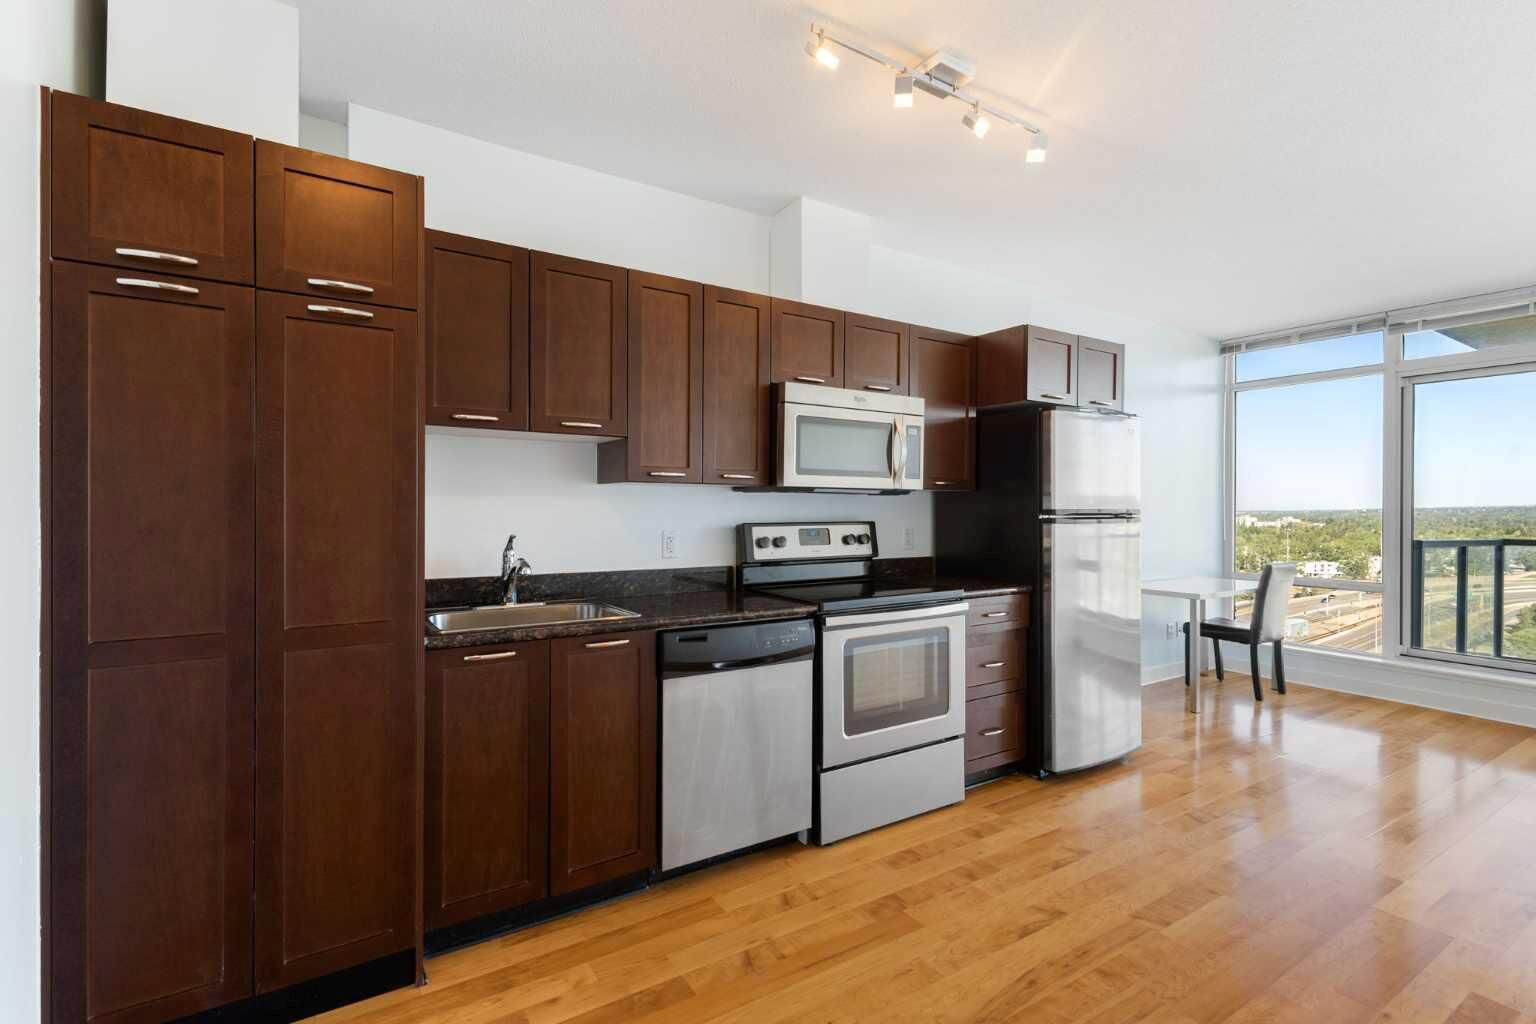
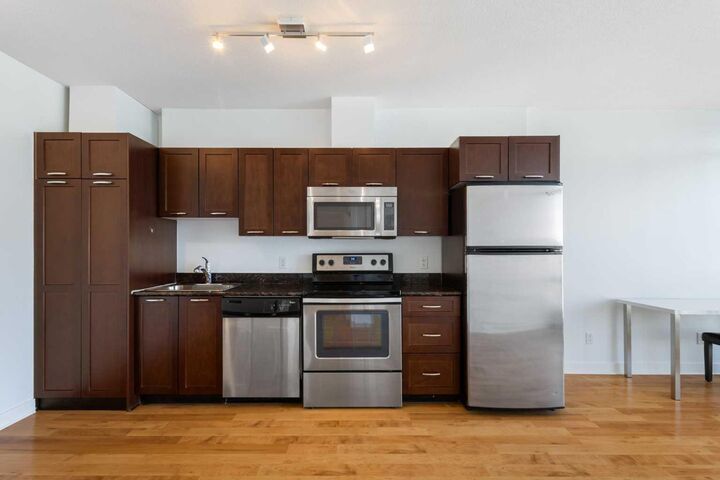
- Appliances : Refrigerator
- Appliances : Dishwasher
- Appliances : Electric Stove
- Appliances : Window Coverings
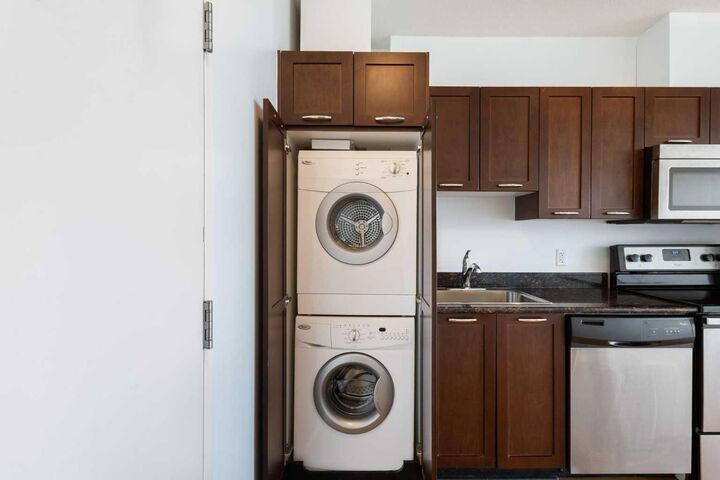
- Appliances : Washer/Dryer Stacked
- Laundry/Utility Room : In Unit
- Appliances : Microwave Hood Fan
- No Animal Home
Subdivision
- Brentwood
Property Features
- Fireplace: Total Fireplace(s) : 0
Heating and Cooling
- Forced Air
- Central Air
Condo Information
- Fees: $236
Flooring
- Laminate
- Ceramic Tile
Parking
- Underground
- Parking Space(s) : 1
Stories
- 1
Living Area
- 425 sqft
Location
Disclaimer: Data is supplied by Pillar 9™ MLS® System. Pillar 9™ is the owner of the copyright in its MLS® System. Data is deemed reliable but is not guaranteed accurate by Pillar 9™. The trademarks MLS®, Multiple Listing Service® and the associated logos are owned by The Canadian Real Estate Association (CREA) and identify the quality of services provided by real estate professionals who are members of CREA. Used under license.
Data is supplied by Pillar 9™ MLS® System. Pillar 9™ is the owner of the copyright in its MLS® System. Data is deemed reliable but is not guaranteed accurate by Pillar 9™. The trademarks MLS®, Multiple Listing Service® and the associated logos are owned by The Canadian Real Estate Association (CREA) and identify the quality of services provided by real estate professionals who are members of CREA. Used under license.
Data is supplied by Pillar 9™ MLS® System. Pillar 9™ is the owner of the copyright in its MLS® System. Data is deemed reliable but is not guaranteed accurate by Pillar 9™. The trademarks MLS®, Multiple Listing Service® and the associated logos are owned by The Canadian Real Estate Association (CREA) and identify the quality of services provided by real estate professionals who are members of CREA. Used under license.


The spacious bedroom offers a comfortable retreat, while the private NW-facing patio provides the perfect setting for morning coffee. The building’s solid construction and professional management support a low-maintenance ownership experience.
Ideally located just minutes from the University of Calgary, Brentwood LRT Station, and the shops, restaurants, and amenities of Brentwood Village, this property consistently attracts strong rental demand. Whether you're looking to expand your investment portfolio, secure housing for a university student, move in yourself, or capitalize on a thriving rental market, this move-in-ready condo delivers exceptional long-term value.