

Listing Courtesy of: PILLAR 9 - IDX / Listed By: eXp Realty
39 Hidden Creek Place NW 304 Calgary, AB T3A 6B9
Active
$369,900 (CAD)
Description
MLS®:
A2340393
A2340393
Type
Single-Family Home
Single-Family Home
Year Built
1998
1998
Style
2 Storey
2 Storey
Views
Views
Views
Listed By
Greg Kennedy, eXp Realty
Source
PILLAR 9 - IDX
Last checked Aug 27 2026 at 9:06 PM GMT+0000
PILLAR 9 - IDX
Last checked Aug 27 2026 at 9:06 PM GMT+0000
Bathroom Details
- Full Bathrooms: 2
Interior Features
- Appliances : Refrigerator
- Appliances : Dishwasher
- Appliances : Electric Stove
- Laundry/Utility Room : Main Level
- Appliances : Dryer
- Appliances : Microwave
- Laundry/Utility Room : Laundry Room
- Appliances : Washer
- Laundry/Utility Room : In Unit
- Breakfast Bar
- French Door
- High Ceilings
- Kitchen Island
- No Smoking Home
- Open Floorplan
- Pantry
- Separate Entrance
- Storage
- Walk-In Closet(s)
- No Animal Home
- Vaulted Ceiling(s)
- Laminate Counters
- Natural Woodwork
Subdivision
- Hidden Valley
Lot Information
- No Neighbours Behind
- Views
- Low Maintenance Landscape
- Corner Lot
- Backs on to Park/Green Space
- Few Trees
- No Back Lane
Property Features
- Fireplace: Total Fireplace(s) : 1 Gas
- Foundation: Poured Concrete
Heating and Cooling
- In Floor
- None
Condo Information
- Fees: $476/Monthly
Flooring
- Laminate
- Ceramic Tile
Exterior Features
- Roof: Asphalt Shingle
Garage
- Single Garage Attached
Parking
- Parking Space(s) : 2
- Titled
Stories
- 2
Living Area
- 1,350 sqft
Location
Disclaimer: Data is supplied by Pillar 9™ MLS® System. Pillar 9™ is the owner of the copyright in its MLS® System. Data is deemed reliable but is not guaranteed accurate by Pillar 9™. The trademarks MLS®, Multiple Listing Service® and the associated logos are owned by The Canadian Real Estate Association (CREA) and identify the quality of services provided by real estate professionals who are members of CREA. Used under license.
Data is supplied by Pillar 9™ MLS® System. Pillar 9™ is the owner of the copyright in its MLS® System. Data is deemed reliable but is not guaranteed accurate by Pillar 9™. The trademarks MLS®, Multiple Listing Service® and the associated logos are owned by The Canadian Real Estate Association (CREA) and identify the quality of services provided by real estate professionals who are members of CREA. Used under license.
Data is supplied by Pillar 9™ MLS® System. Pillar 9™ is the owner of the copyright in its MLS® System. Data is deemed reliable but is not guaranteed accurate by Pillar 9™. The trademarks MLS®, Multiple Listing Service® and the associated logos are owned by The Canadian Real Estate Association (CREA) and identify the quality of services provided by real estate professionals who are members of CREA. Used under license.


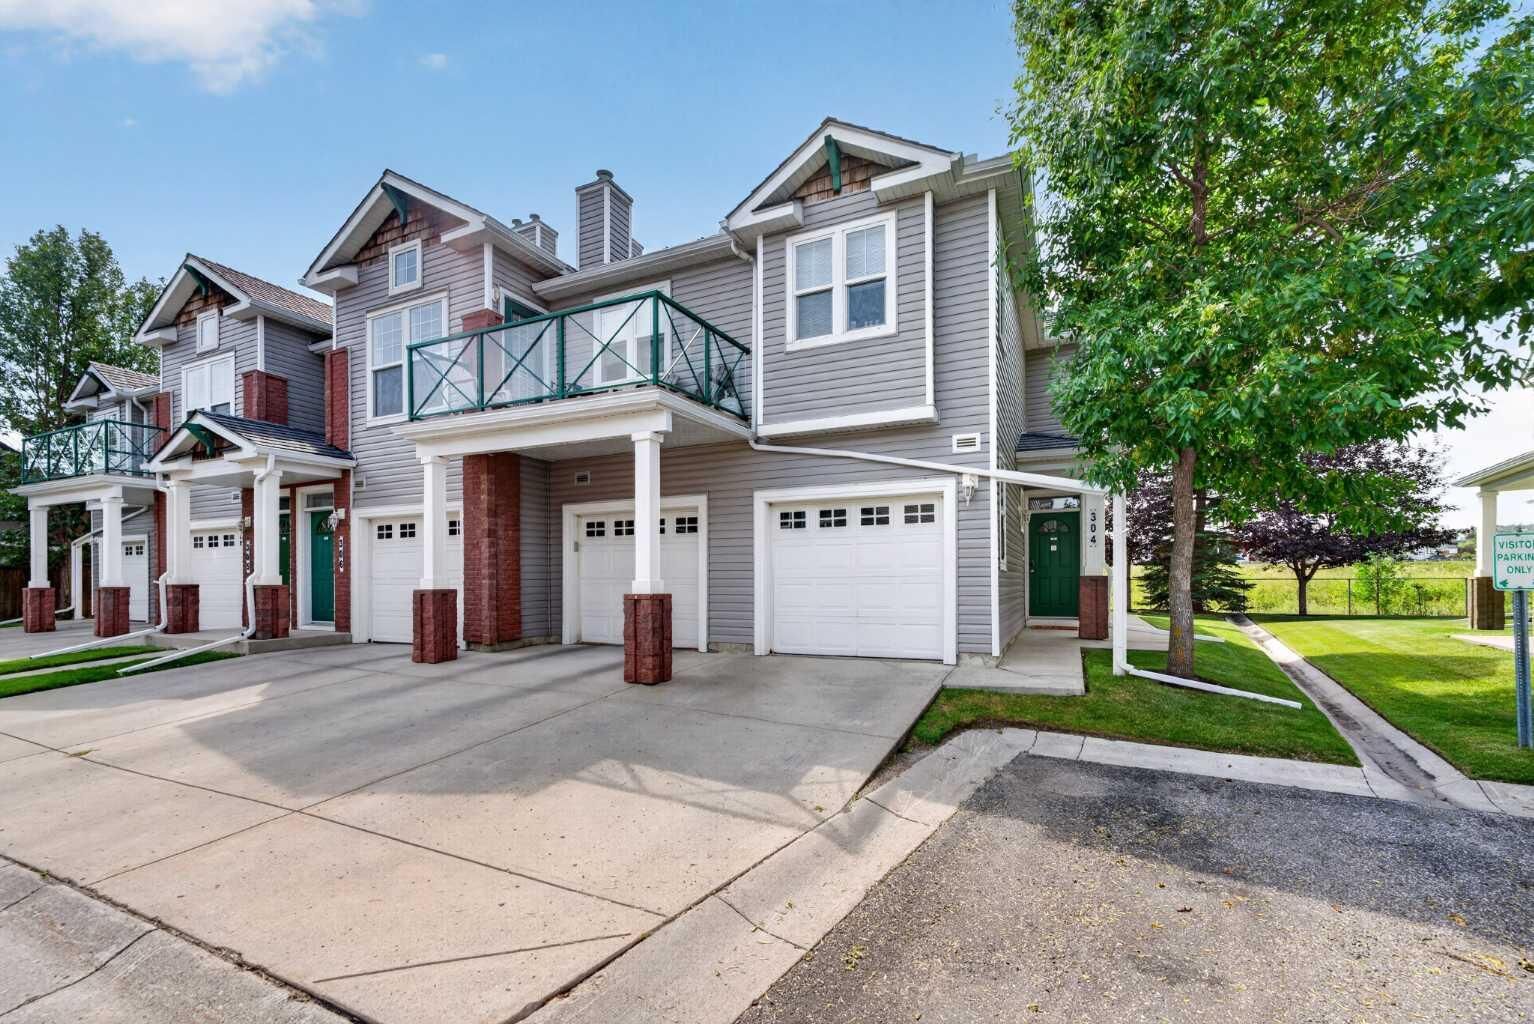
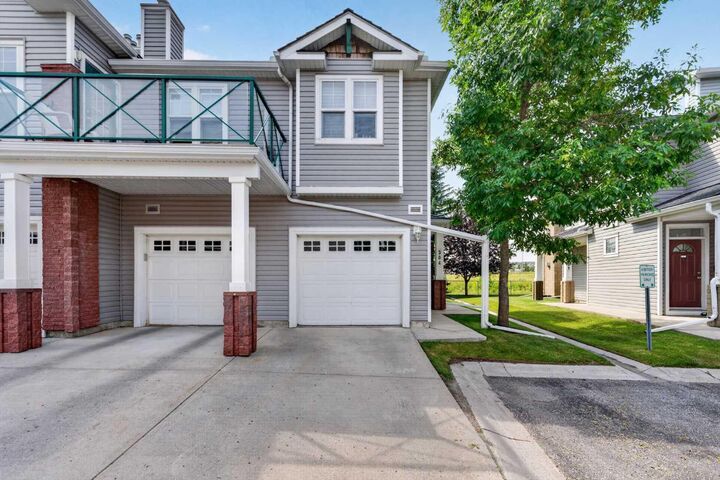
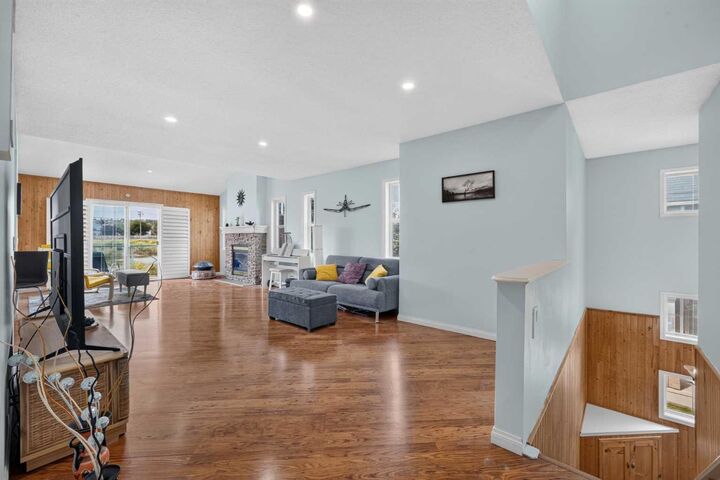
Step inside to a bright and inviting open-concept floor plan, enhanced by impressive vaulted ceilings that flood the space with natural light and create an airy, spacious feel. Featuring 2 bedrooms, 2 bathrooms, a generous kitchen, cozy fireplace, private SW facing balcony, and single-attached garage, this home has everything you need for comfortable, low-maintenance living.
Enjoy scenic walking paths, green spaces, and beautiful views all right outside your door. A wonderful opportunity to enjoy peaceful living in one of Hidden Valley’s most inviting settings!