

Listing Courtesy of: PILLAR 9 - IDX / Listed By: Remax Innovations
393 Panton Way NW Calgary, AB T3K 0X6
Active (0 Days)
$579,900 (CAD)
Description
MLS®:
A2350839
A2350839
Lot Size
3,132 SQFT
3,132 SQFT
Type
Single-Family Home
Single-Family Home
Year Built
2013
2013
Style
2 Storey
2 Storey
Listed By
David Armstrong, Remax Innovations
Source
PILLAR 9 - IDX
Last checked Oct 9 2026 at 6:55 PM GMT+0000
PILLAR 9 - IDX
Last checked Oct 9 2026 at 6:55 PM GMT+0000
Bathroom Details
- Full Bathrooms: 2
- Half Bathroom: 1
Interior Features
- Appliances : Refrigerator
- Appliances : Dishwasher
- Appliances : Electric Stove
- Appliances : Dryer
- Appliances : Microwave
- Appliances : Range Hood
- Laundry/Utility Room : Laundry Room
- Appliances : Washer
- Laundry/Utility Room : Upper Level
- Kitchen Island
- No Smoking Home
- No Animal Home
Subdivision
- Panorama Hills
Lot Information
- Landscaped
- Lawn
- Rectangular Lot
- Back Lane
- Back Yard
Property Features
- Fireplace: Total Fireplace(s) : 0
- Foundation: Poured Concrete
Heating and Cooling
- Natural Gas
- None
Basement Information
- Full
Flooring
- Carpet
- Hardwood
- Tile
Exterior Features
- Roof: Asphalt Shingle
Garage
- Single Garage Attached
Parking
- Off Street
- Parking Space(s) : 2
Stories
- 2
Living Area
- 1,438 sqft
Location
Disclaimer: Data is supplied by Pillar 9™ MLS® System. Pillar 9™ is the owner of the copyright in its MLS® System. Data is deemed reliable but is not guaranteed accurate by Pillar 9™. The trademarks MLS®, Multiple Listing Service® and the associated logos are owned by The Canadian Real Estate Association (CREA) and identify the quality of services provided by real estate professionals who are members of CREA. Used under license.
Data is supplied by Pillar 9™ MLS® System. Pillar 9™ is the owner of the copyright in its MLS® System. Data is deemed reliable but is not guaranteed accurate by Pillar 9™. The trademarks MLS®, Multiple Listing Service® and the associated logos are owned by The Canadian Real Estate Association (CREA) and identify the quality of services provided by real estate professionals who are members of CREA. Used under license.
Data is supplied by Pillar 9™ MLS® System. Pillar 9™ is the owner of the copyright in its MLS® System. Data is deemed reliable but is not guaranteed accurate by Pillar 9™. The trademarks MLS®, Multiple Listing Service® and the associated logos are owned by The Canadian Real Estate Association (CREA) and identify the quality of services provided by real estate professionals who are members of CREA. Used under license.


Upstairs, you’ll find three well-sized bedrooms and two full bathrooms, including a spacious primary retreat. A convenient main-floor half bath adds functionality for guests.
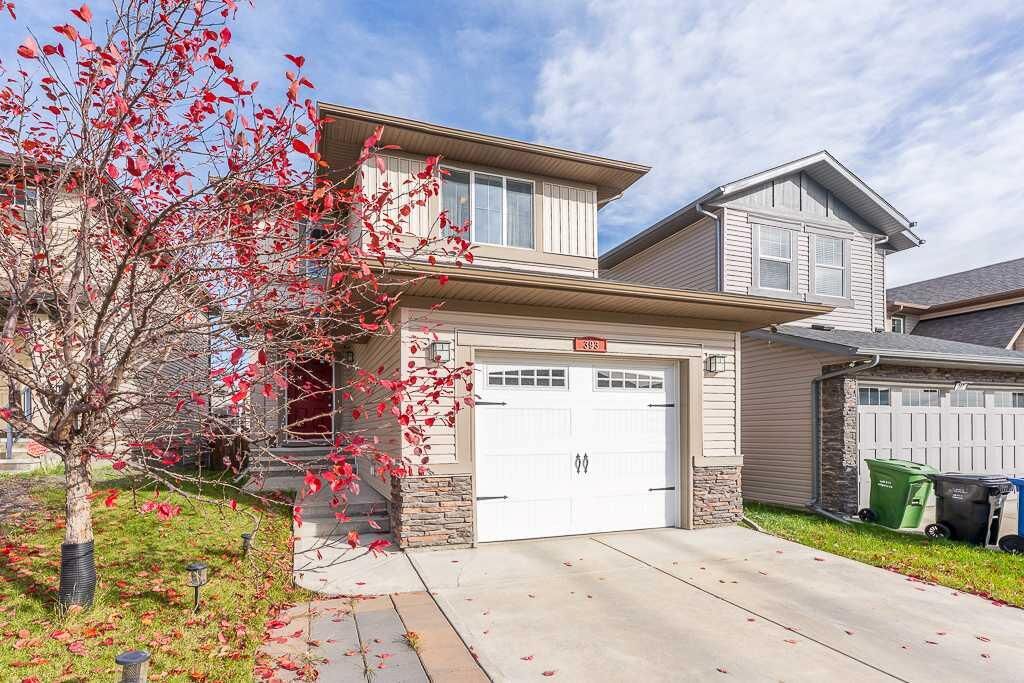
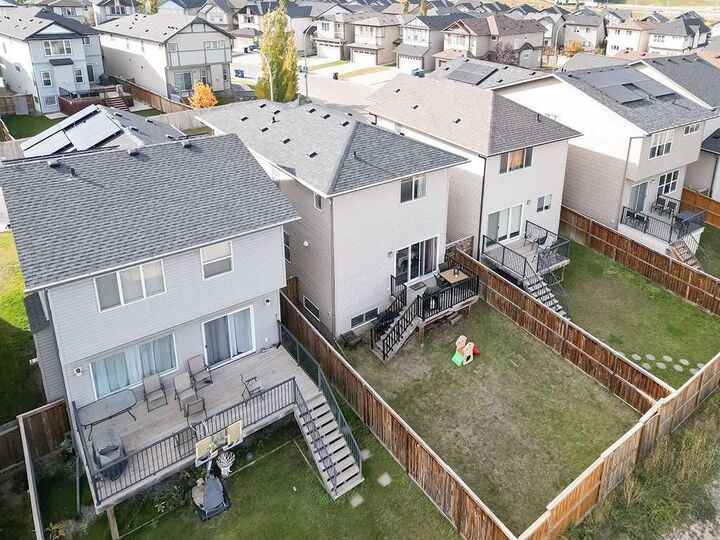
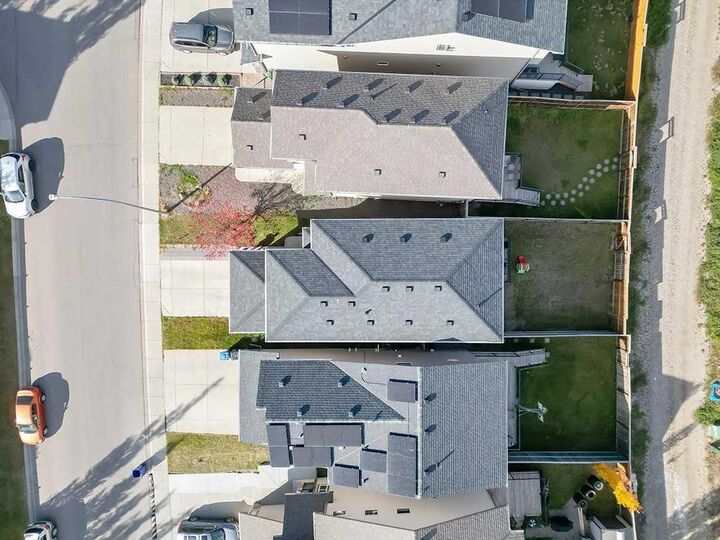
The undeveloped basement offers excellent potential to create additional living space tailored to your needs, with plumbing already roughed in for a future bathroom. Outside, enjoy the backyard deck, ideal for summer entertaining or relaxing, along with convenient lane access. The front attached single-car garage provides secure parking and additional storage. Recent updates include a new roof installed in 2024, offering added peace of mind.
Enjoy the lifestyle Panorama Hills has to offer, with nearby schools, parks, pathways, playgrounds, and community recreation facilities. Shopping, restaurants, and everyday essentials are conveniently accessible along Country Hills Boulevard and throughout the surrounding area. With easy access to major routes, this location offers an excellent balance of family-friendly living and everyday convenience.
With its modern finishes, functional layout, and room to grow, this home is a fantastic opportunity for buyers looking to put down roots in an established northwest Calgary community.