

Listing Courtesy of: PILLAR 9 - IDX / Listed By: Real Broker
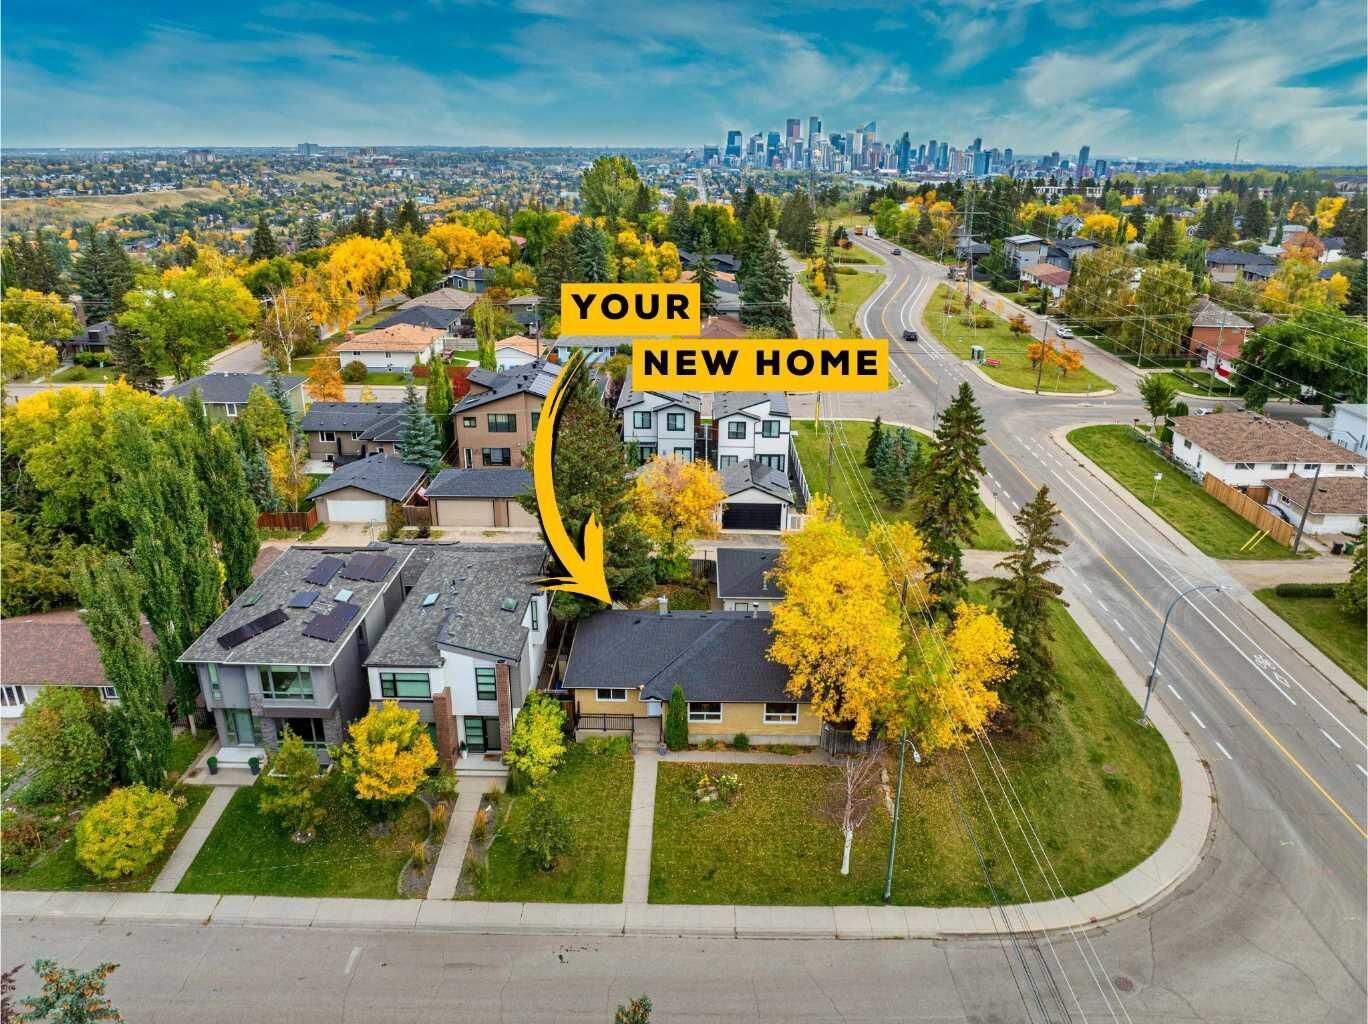
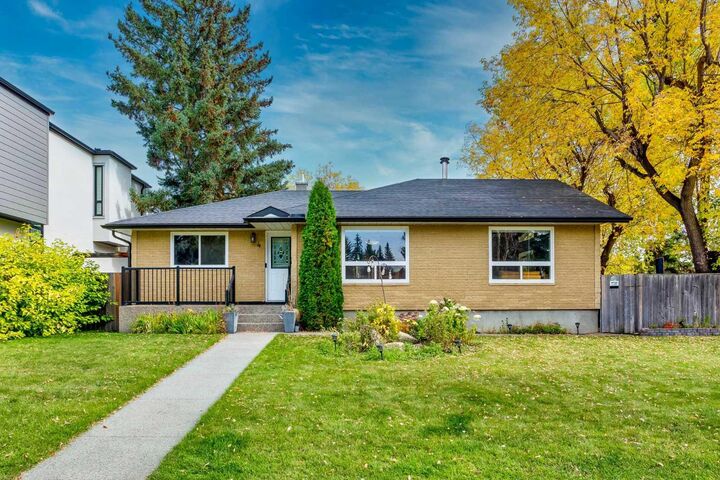
4 Wildwood Drive SW Calgary, AB T3C 3C5
Active (0 Days)
$508,913 (USD)
Description
MLS®:
A2327563
A2327563
Lot Size
5,995 SQFT
5,995 SQFT
Type
Single-Family Home
Single-Family Home
Year Built
1956
1956
Style
Bungalow
Bungalow
Listed By
Dusko Sremac, Real Broker
Source
PILLAR 9 - IDX
Last checked Oct 1 2026 at 10:34 PM GMT+0000
PILLAR 9 - IDX
Last checked Oct 1 2026 at 10:34 PM GMT+0000
Bathroom Details
- Full Bathrooms: 2
Interior Features
- Appliances : Refrigerator
- Appliances : Dishwasher
- Appliances : Garage Control(s)
- Appliances : Microwave
- Appliances : Range Hood
- Appliances : Washer/Dryer
- Appliances : Window Coverings
- Laundry/Utility Room : In Basement
- Appliances : Gas Stove
- See Remarks
Subdivision
- Wildwood
Lot Information
- Back Lane
- Corner Lot
- Back Yard
Property Features
- Fireplace: Gas
- Fireplace: Living Room
- Fireplace: Total Fireplace(s) : 1 Double Sided
- Foundation: Poured Concrete
Heating and Cooling
- Forced Air
- None
Basement Information
- Full
Flooring
- Carpet
- Hardwood
- Tile
Exterior Features
- Roof: Asphalt Shingle
Garage
- Double Garage Detached
Parking
- Heated Garage
- Parking Space(s) : 2
Stories
- 1
Living Area
- 1,256 sqft
Location
Disclaimer: Data is supplied by Pillar 9™ MLS® System. Pillar 9™ is the owner of the copyright in its MLS® System. Data is deemed reliable but is not guaranteed accurate by Pillar 9™. The trademarks MLS®, Multiple Listing Service® and the associated logos are owned by The Canadian Real Estate Association (CREA) and identify the quality of services provided by real estate professionals who are members of CREA. Used under license.
Data is supplied by Pillar 9™ MLS® System. Pillar 9™ is the owner of the copyright in its MLS® System. Data is deemed reliable but is not guaranteed accurate by Pillar 9™. The trademarks MLS®, Multiple Listing Service® and the associated logos are owned by The Canadian Real Estate Association (CREA) and identify the quality of services provided by real estate professionals who are members of CREA. Used under license.
Data is supplied by Pillar 9™ MLS® System. Pillar 9™ is the owner of the copyright in its MLS® System. Data is deemed reliable but is not guaranteed accurate by Pillar 9™. The trademarks MLS®, Multiple Listing Service® and the associated logos are owned by The Canadian Real Estate Association (CREA) and identify the quality of services provided by real estate professionals who are members of CREA. Used under license.


The bright kitchen features crisp white cabinetry with plenty of storage, a gas range, and a window overlooking the backyard. Hardwood floors add warmth to the main living spaces, while the spacious living room features soaring vaulted ceilings and a striking double-sided fireplace, creating a comfortable space to gather with family and friends
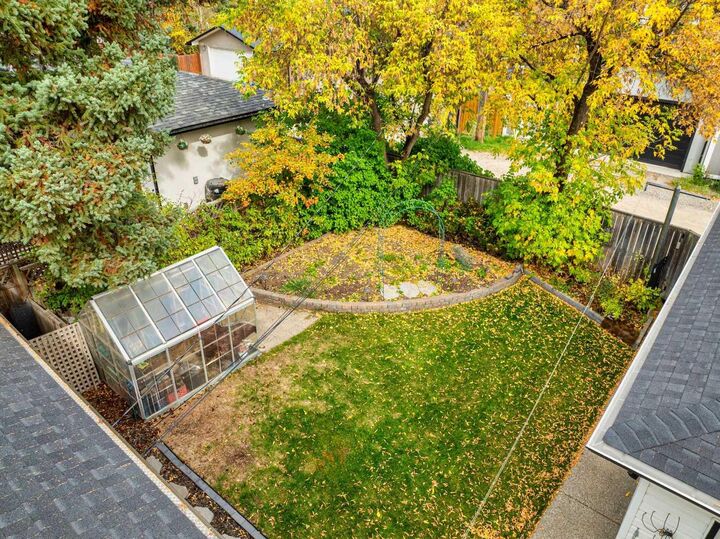
The fully developed basement offers plenty of additional room for guests, a home office, hobbies, or family living. Outside, the backyard is framed by mature trees and provides a peaceful space for summer evenings and entertaining. The oversized and heated 24' x 24' double detached garage is shop-ready with upgraded electrical service, offering plenty of flexibility for tools, equipment, and hobbies.
Enjoy the convenience of being just minutes from downtown, with Shaganappi Golf Course, Edworthy Park, grocery shopping, the Wildwood Community Centre, and local schools all close by. Nature lovers will appreciate the quick access to highway 1 for a very easy commute to the mountains. You can be in Canmore or Kananaskis Village in approximately 1 hour, and Banff in under 90 minutes! A wonderful opportunity to enjoy generous living space in one of Calgary’s established and desirable communities.