

Listing Courtesy of: PILLAR 9 - IDX / Listed By: eXp Realty
40 Silver Ridge Court NW Calgary, AB T3B 4V5
Active (0 Days)
$975,000 (CAD)
Description
MLS®:
A2350489
A2350489
Lot Size
5,898 SQFT
5,898 SQFT
Type
Single-Family Home
Single-Family Home
Year Built
1978
1978
Style
2 Storey
2 Storey
Listed By
Justin Havre, eXp Realty
Source
PILLAR 9 - IDX
Last checked Oct 15 2026 at 11:44 PM GMT+0000
PILLAR 9 - IDX
Last checked Oct 15 2026 at 11:44 PM GMT+0000
Bathroom Details
- Full Bathrooms: 3
- Half Bathroom: 1
Interior Features
- Appliances : Refrigerator
- Appliances : Stove(s)
- Appliances : Dishwasher
- Laundry/Utility Room : Main Level
- Appliances : Dryer
- Appliances : Garage Control(s)
- Appliances : Microwave
- Appliances : Washer/Dryer
- Appliances : Window Coverings
- Laundry/Utility Room : In Basement
- Appliances : Washer
- Appliances : Water Softener
- See Remarks
Subdivision
- Silver Springs
Lot Information
- Back Lane
Property Features
- Fireplace: Total Fireplace(s) : 2 Gas
- Foundation: Poured Concrete
Heating and Cooling
- Forced Air
- None
Basement Information
- Full
Flooring
- Vinyl Plank
Exterior Features
- Roof: Asphalt Shingle
Garage
- Double Garage Attached
Parking
- Parking Space(s) : 4
Stories
- 2
Living Area
- 1,998 sqft
Location
Disclaimer: Data is supplied by Pillar 9™ MLS® System. Pillar 9™ is the owner of the copyright in its MLS® System. Data is deemed reliable but is not guaranteed accurate by Pillar 9™. The trademarks MLS®, Multiple Listing Service® and the associated logos are owned by The Canadian Real Estate Association (CREA) and identify the quality of services provided by real estate professionals who are members of CREA. Used under license.
Data is supplied by Pillar 9™ MLS® System. Pillar 9™ is the owner of the copyright in its MLS® System. Data is deemed reliable but is not guaranteed accurate by Pillar 9™. The trademarks MLS®, Multiple Listing Service® and the associated logos are owned by The Canadian Real Estate Association (CREA) and identify the quality of services provided by real estate professionals who are members of CREA. Used under license.
Data is supplied by Pillar 9™ MLS® System. Pillar 9™ is the owner of the copyright in its MLS® System. Data is deemed reliable but is not guaranteed accurate by Pillar 9™. The trademarks MLS®, Multiple Listing Service® and the associated logos are owned by The Canadian Real Estate Association (CREA) and identify the quality of services provided by real estate professionals who are members of CREA. Used under license.


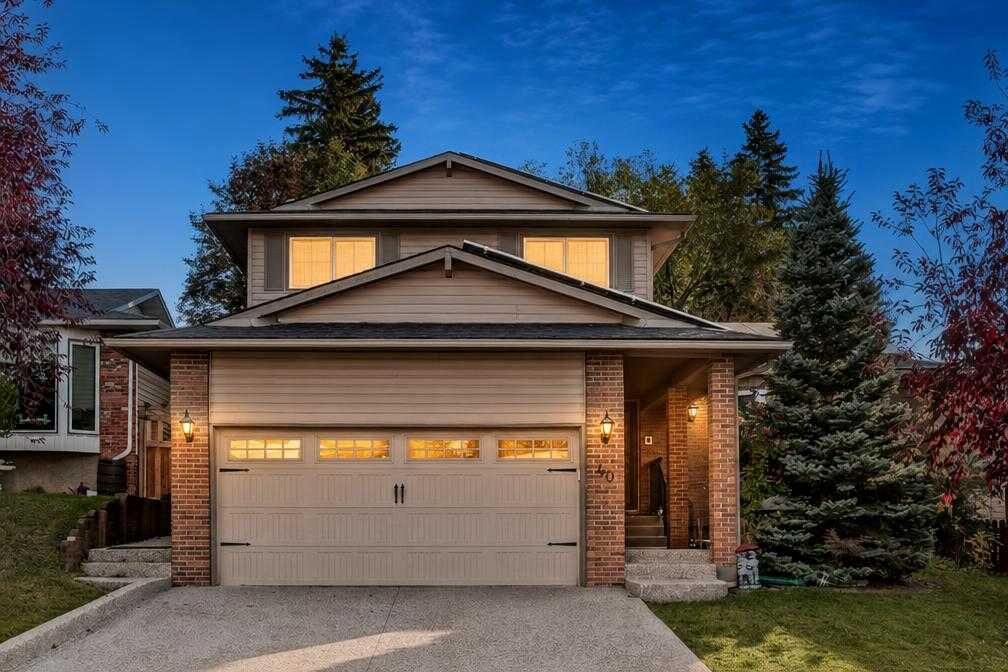
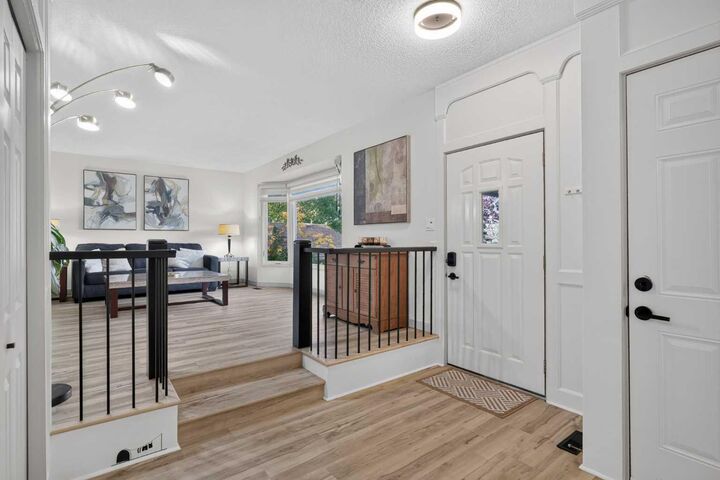
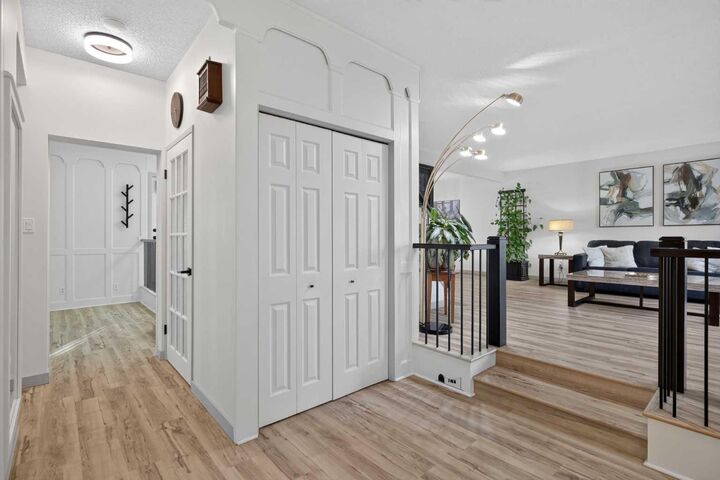
Step inside to discover pristine, high-quality flooring flowing seamlessly throughout the entire home, completely carpet-free for easy, elegant living. At the heart of the main floor, the chef-inspired kitchen shines with sleek quartz countertops, premium appliances and an open layout that connects effortlessly to the warm, welcoming family room. On the other side, a sun-drenched living and dining area with convenient electric blinds anchors your daily routines and entertaining. You'll also find a versatile main-floor bedroom, a handy 2-piece powder room, and the first of two independent laundry rooms for maximum day-to-day convenience.
When it's time to wind down, head upstairs to your luxurious primary suite featuring a double closet, a stylish 5-piece ensuite with a dual vanity and extra storage, and a private balcony overlooking the lush, mature backyard, the absolute best spot for your morning coffee! Two additional spacious, airy bedrooms share a lovely 3-piece full bathroom, giving family or guests plenty of comfort and room of their own.
The fully finished basement expands your living options even further. Enjoy a newly finished home office tailored for deep focus, a cozy fifth bedroom with an egress window, a large recreation room perfect for movie nights, a full 4-piece bathroom, a second laundry room, and abundant storage throughout. This home also quietly excels with eco-friendly and mechanical upgrades, including a Solar PV system, dual furnaces providing independent climate zones across all three floors, water filtration and softening systems, five separate entrance access points, and a double attached garage complete with built-in storage racks.
Outside, step into your private, fully fenced backyard haven surrounded by mature trees, motion-sensor safety lighting, and two independent decks ideal for summer barbecues and peaceful outdoor relaxation. Living in Silver Springs means endless outdoor adventures right at your doorstep, with direct access to Bowmont Park's 164 hectares of scenic river pathways, the Silver Springs Golf Course, the vibrant community pool, top-rated local schools, and quick commuter routes via Stoney Trail and Shaganappi Trail.