

Listing Courtesy of: PILLAR 9 - IDX / Listed By: Lpt Realty
4037 42 Street NW 253 Calgary, AB T3A 2M9
Active (1 Days)
$342,179 (USD)
Description
MLS®:
A2343128
A2343128
Type
Single-Family Home
Single-Family Home
Year Built
1979
1979
Style
Townhouse
Townhouse
Listed By
Natasha Serbinek, Lpt Realty
Source
PILLAR 9 - IDX
Last checked Sep 19 2026 at 2:10 PM GMT+0000
PILLAR 9 - IDX
Last checked Sep 19 2026 at 2:10 PM GMT+0000
Bathroom Details
- Full Bathrooms: 2
- Half Bathroom: 1
Interior Features
- Appliances : Refrigerator
- Appliances : Dishwasher
- Appliances : Microwave
- Appliances : Washer/Dryer
- Laundry/Utility Room : In Basement
- Appliances : Electric Range
- Bar
- Ceiling Fan(s)
- Closet Organizers
- Jetted Tub
Subdivision
- Varsity
Lot Information
- Low Maintenance Landscape
- Corner Lot
- Back Yard
- Creek/River/Stream/Pond
Property Features
- Fireplace: Wood Burning
- Fireplace: Total Fireplace(s) : 2 Gas
- Foundation: Poured Concrete
Heating and Cooling
- Forced Air
- None
Basement Information
- Full
Condo Information
- Fees: $522
Flooring
- Carpet
- Laminate
- Tile
Exterior Features
- Roof: Asphalt
Garage
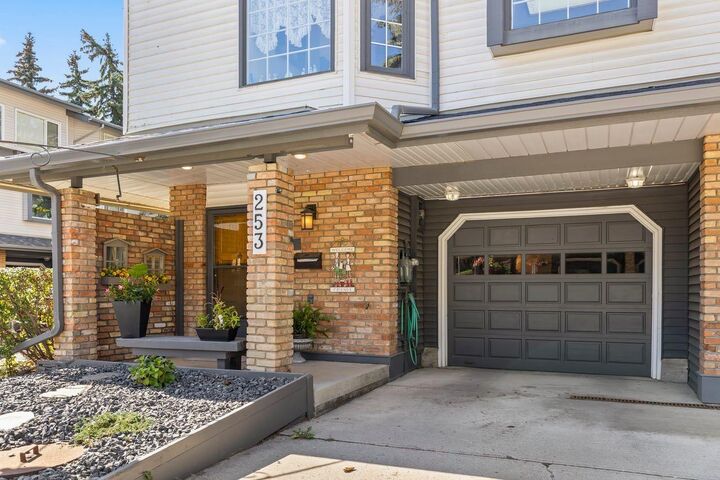
- Single Garage Attached
Parking
- Parking Pad
- Parking Space(s) : 2
Stories
- 2
Living Area
- 1,630 sqft
Location
Disclaimer: Data is supplied by Pillar 9™ MLS® System. Pillar 9™ is the owner of the copyright in its MLS® System. Data is deemed reliable but is not guaranteed accurate by Pillar 9™. The trademarks MLS®, Multiple Listing Service® and the associated logos are owned by The Canadian Real Estate Association (CREA) and identify the quality of services provided by real estate professionals who are members of CREA. Used under license.
Data is supplied by Pillar 9™ MLS® System. Pillar 9™ is the owner of the copyright in its MLS® System. Data is deemed reliable but is not guaranteed accurate by Pillar 9™. The trademarks MLS®, Multiple Listing Service® and the associated logos are owned by The Canadian Real Estate Association (CREA) and identify the quality of services provided by real estate professionals who are members of CREA. Used under license.
Data is supplied by Pillar 9™ MLS® System. Pillar 9™ is the owner of the copyright in its MLS® System. Data is deemed reliable but is not guaranteed accurate by Pillar 9™. The trademarks MLS®, Multiple Listing Service® and the associated logos are owned by The Canadian Real Estate Association (CREA) and identify the quality of services provided by real estate professionals who are members of CREA. Used under license.


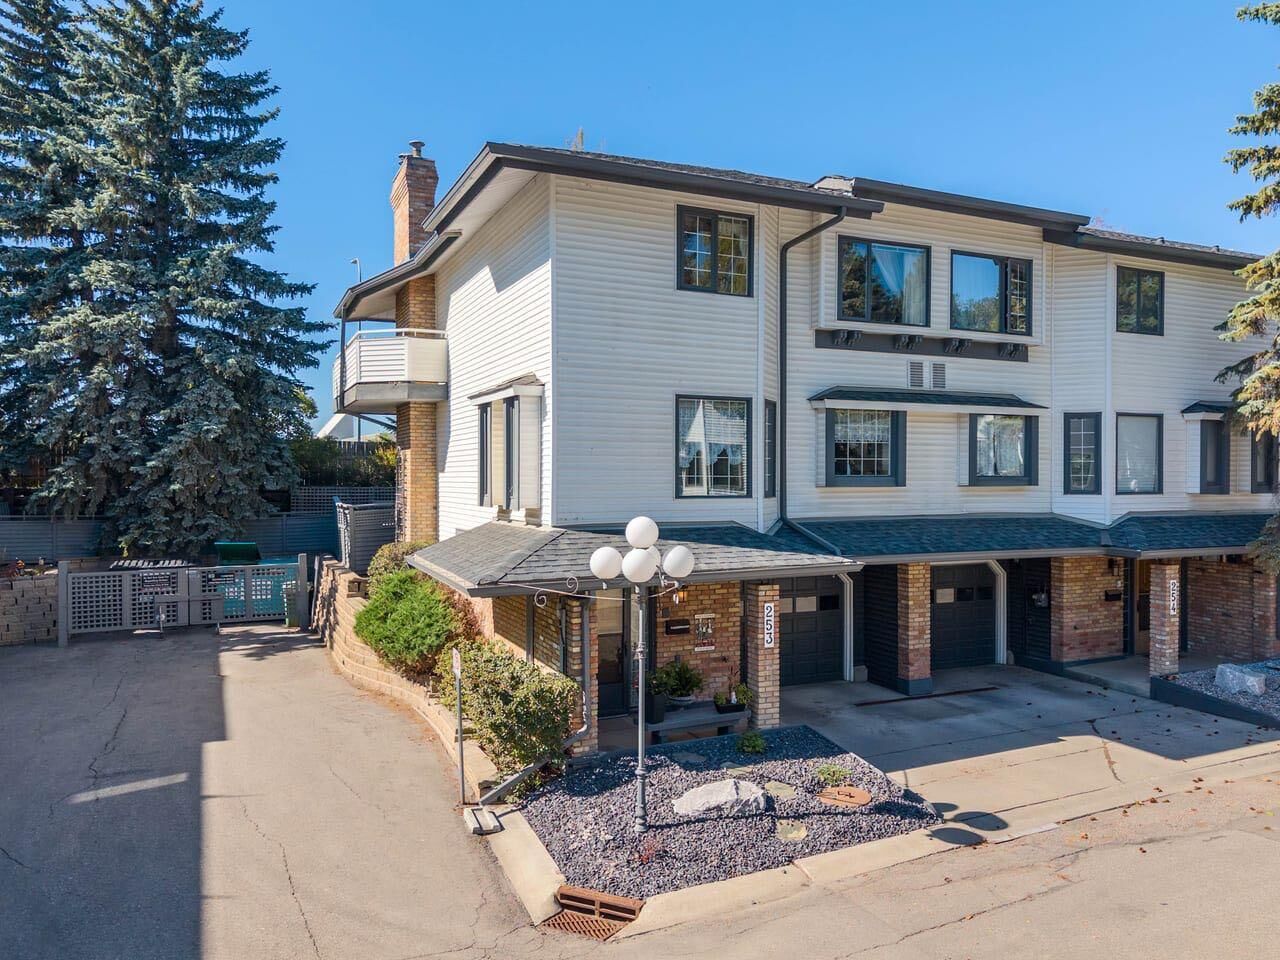
Tucked into the mature, tree-lined grounds of one of Varsity's most peaceful complexes, this 3-bedroom, 2.5-bathroom condo offers the kind of everyday calm that's hard to find this close to the city. Landscaped courtyards, a resident pond, and park-like green space give the whole community a quiet, almost storybook feel, while the location keeps you minutes from everything you actually need.
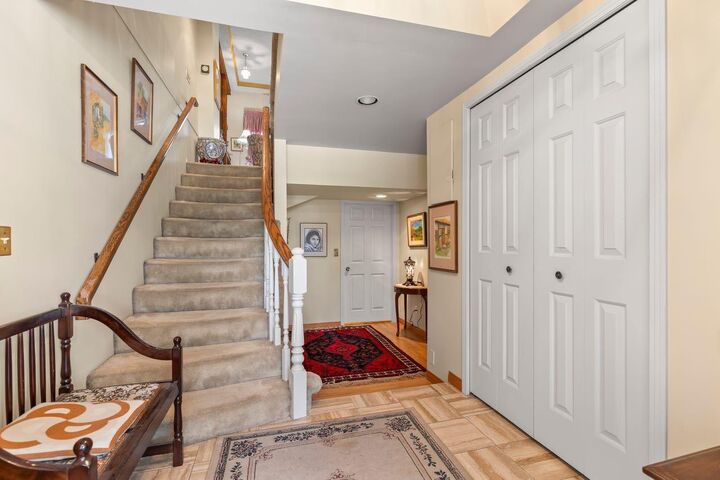
Inside, you'll find a layout built for real life: a spacious main floor with room to gather, a primary retreat with its own ensuite, and two additional bedrooms that flex easily into guest space, a home office, or both. It's a home that holds space for whatever season of life you're in. Enjoy your wood burning or gas fireplace to keep cozy on those cooler nights.
And the location genuinely delivers. Market Mall is a short walk away for groceries, shopping, and coffee runs. The University of Calgary, University District, and Alberta Children's Hospital are all just minutes out, transit and major routes are close at hand, and downtown is within easy reach whenever you need it. Less than a ten minute drive gets you to the #1 highway too, so weekend mountain trips are just as effortless as weekday commutes.
This is inner city convenience wrapped in a quiet, treed retreat, a rare combination in Calgary's market. Coming soon to Shaganappi Estates, and worth watching for. Similar units renovated sold for $650k, lots of potential here with either keeping that retro vibe or stripping it back and creating your own masterpiece.