

Listing Courtesy of: PILLAR 9 - IDX / Listed By: eXp Realty
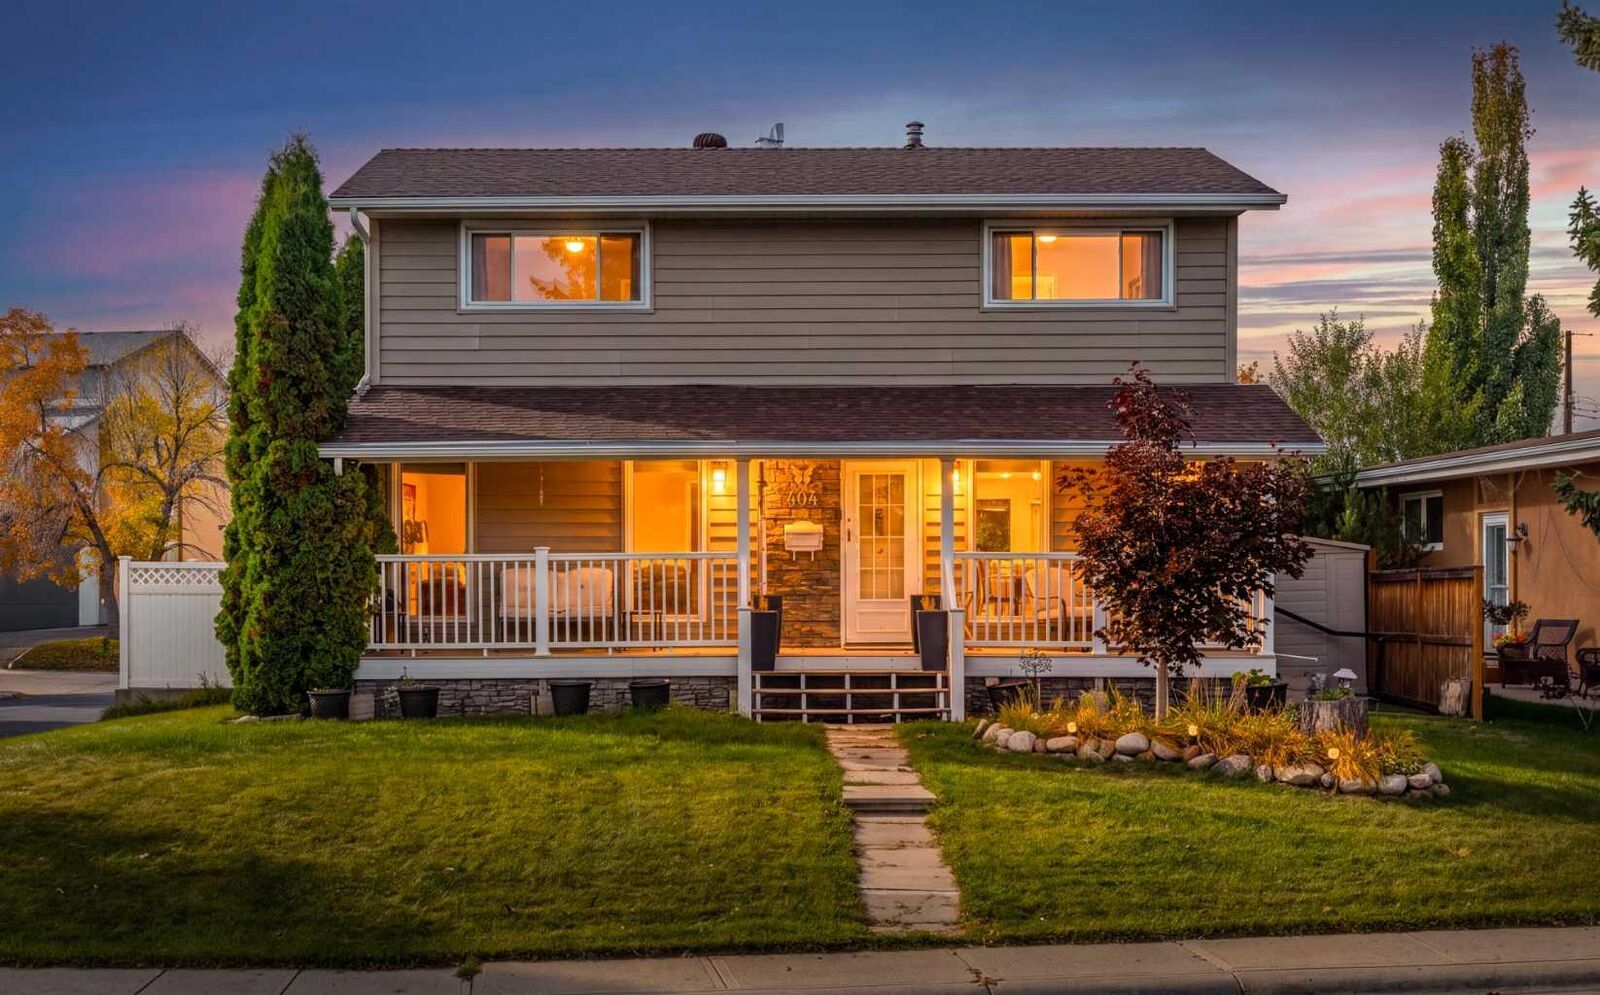
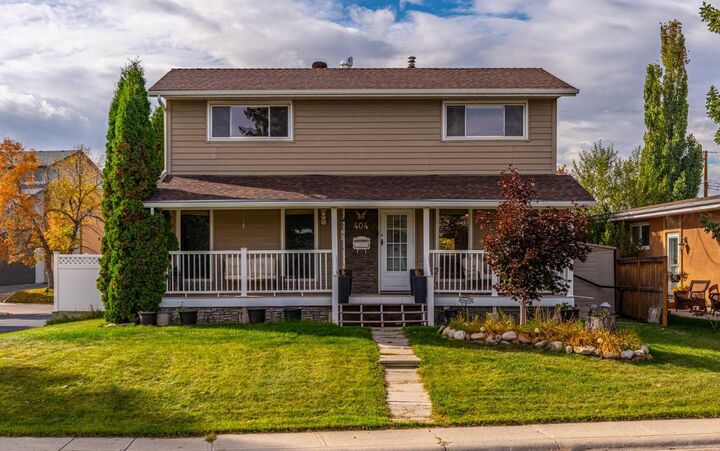
404 Attica Drive SE Calgary, AB T2H 1P6
Active (0 Days)
$491,964 (USD)
Description
MLS®:
A2350899
A2350899
Lot Size
6,888 SQFT
6,888 SQFT
Type
Single-Family Home
Single-Family Home
Year Built
1972
1972
Style
2 Storey
2 Storey
Listed By
Joy Peacock, eXp Realty
Source
PILLAR 9 - IDX
Last checked Oct 8 2026 at 2:38 AM GMT+0000
PILLAR 9 - IDX
Last checked Oct 8 2026 at 2:38 AM GMT+0000
Bathroom Details
- Full Bathroom: 1
- Half Bathroom: 1
Interior Features
- Appliances : Refrigerator
- Appliances : Dishwasher
- Appliances : Dryer
- Appliances : Garage Control(s)
- Appliances : Range Hood
- Appliances : Window Coverings
- Laundry/Utility Room : In Basement
- Appliances : Washer
- Appliances : Range
- Appliances : Satellite Tv Dish
- See Remarks
- Appliances : Central Air Conditioner
Subdivision
- Acadia
Lot Information
- No Neighbours Behind
- Landscaped
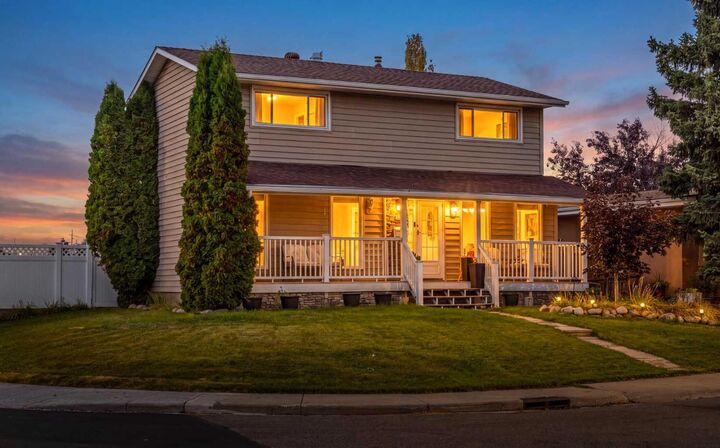
- Cul-De-Sac
- See Remarks
- Corner Lot
- Back Yard
- Backs on to Park/Green Space
- Level
Property Features
- Fireplace: Total Fireplace(s) : 0
- Foundation: Poured Concrete
Heating and Cooling
- Forced Air
- Central Air
Basement Information
- Full
Flooring
- Carpet
- Ceramic Tile
- Hardwood
Exterior Features
- Roof: Asphalt Shingle
Garage
- Triple Garage Detached
Parking
- Parking Space(s) : 6
Stories
- 2
Living Area
- 1,472 sqft
Location
Disclaimer: Data is supplied by Pillar 9™ MLS® System. Pillar 9™ is the owner of the copyright in its MLS® System. Data is deemed reliable but is not guaranteed accurate by Pillar 9™. The trademarks MLS®, Multiple Listing Service® and the associated logos are owned by The Canadian Real Estate Association (CREA) and identify the quality of services provided by real estate professionals who are members of CREA. Used under license.
Data is supplied by Pillar 9™ MLS® System. Pillar 9™ is the owner of the copyright in its MLS® System. Data is deemed reliable but is not guaranteed accurate by Pillar 9™. The trademarks MLS®, Multiple Listing Service® and the associated logos are owned by The Canadian Real Estate Association (CREA) and identify the quality of services provided by real estate professionals who are members of CREA. Used under license.
Data is supplied by Pillar 9™ MLS® System. Pillar 9™ is the owner of the copyright in its MLS® System. Data is deemed reliable but is not guaranteed accurate by Pillar 9™. The trademarks MLS®, Multiple Listing Service® and the associated logos are owned by The Canadian Real Estate Association (CREA) and identify the quality of services provided by real estate professionals who are members of CREA. Used under license.


The main floor features a bright, generous living room, spacious dining area, and an open kitchen with upgraded cabinetry, granite countertops, and newer stainless steel appliances. Upstairs you’ll find four well-sized bedrooms, a 4-piece bathroom, and new carpet.
Numerous updates add comfort and peace of mind, including all new windows, a newer furnace and hot water tank, and a roof approximately 10 years old. The finished basement provides additional recreation and living space.
Outside, the oversized corner lot offers exceptional space and privacy, while the triple detached garage provides plenty of room for vehicles, storage, hobbies, or a workshop.
Steps from schools and playgrounds and conveniently located near shopping, amenities, transit, and major routes with quick access to downtown. A truly unique opportunity to own a four-bedroom, two-storey home on an exceptional lot in one of Calgary’s most established communities!