

Listing Courtesy of: PILLAR 9 - IDX / Listed By: Re/Max Realty Professionals
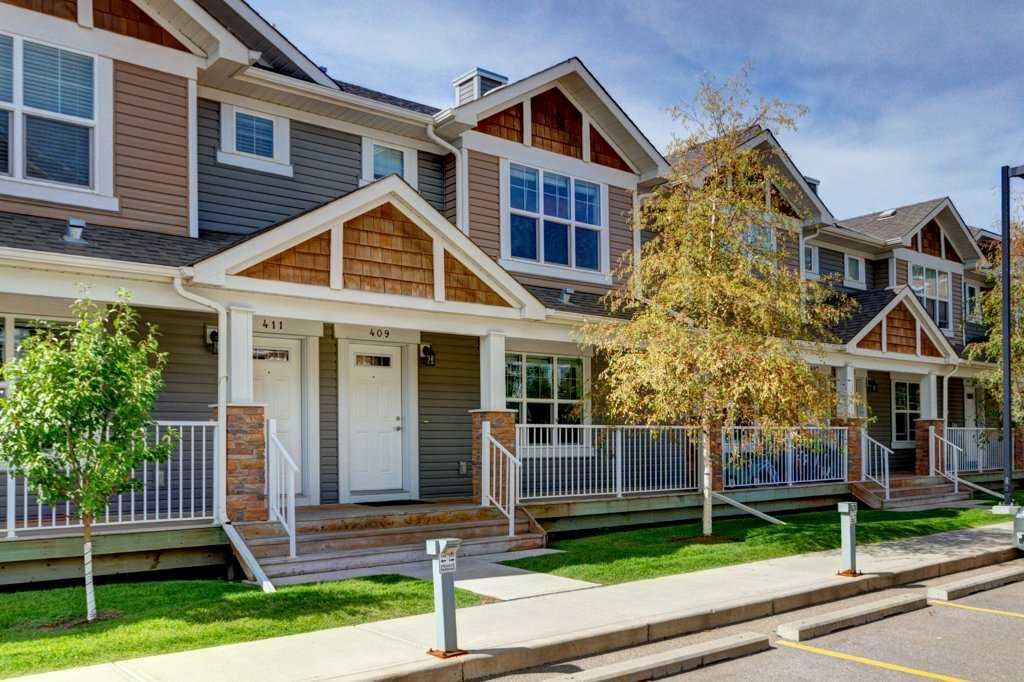
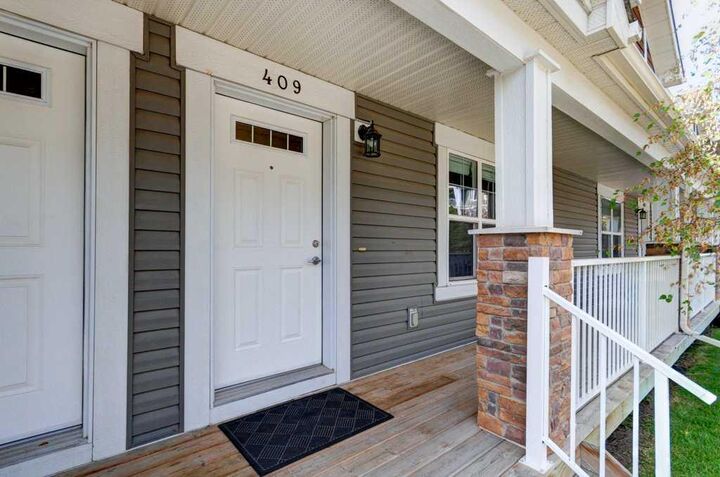
409 Cranberry Park SE Calgary, AB T3M 1R4
Active
$307,646 (USD)
Description
MLS®:
A2341860
A2341860
Lot Size
1,119 SQFT
1,119 SQFT
Type
Single-Family Home
Single-Family Home
Year Built
2012
2012
Style
2 Storey
2 Storey
Listed By
Lesley Birkkjaer, Re/Max Realty Professionals
Source
PILLAR 9 - IDX
Last checked Sep 4 2026 at 3:34 AM GMT+0000
PILLAR 9 - IDX
Last checked Sep 4 2026 at 3:34 AM GMT+0000
Bathroom Details
- Full Bathrooms: 2
- Half Bathroom: 1
Interior Features
- Appliances : Refrigerator
- Appliances : Dishwasher
- Appliances : Window Coverings
- Laundry/Utility Room : In Basement
- Appliances : Electric Range
- Appliances : Microwave Hood Fan
- Granite Counters
- Kitchen Island
- No Smoking Home
- No Animal Home
- Appliances : Central Air Conditioner
Subdivision
- Cranston
Lot Information
- Street Lighting
- Backs on to Park/Green Space
- Level
- Many Trees
Property Features
- Fireplace: Total Fireplace(s) : 0
- Foundation: Poured Concrete
Heating and Cooling
- Forced Air
- Central Air
Basement Information
- Full
Condo Information
- Fees: $282
Flooring
- Carpet
- Laminate
- Tile
Exterior Features
- Roof: Asphalt Shingle
Parking
- Parking Space(s) : 2
- Titled
Stories
- 2
Living Area
- 1,266 sqft
Location
Disclaimer: Data is supplied by Pillar 9™ MLS® System. Pillar 9™ is the owner of the copyright in its MLS® System. Data is deemed reliable but is not guaranteed accurate by Pillar 9™. The trademarks MLS®, Multiple Listing Service® and the associated logos are owned by The Canadian Real Estate Association (CREA) and identify the quality of services provided by real estate professionals who are members of CREA. Used under license.
Data is supplied by Pillar 9™ MLS® System. Pillar 9™ is the owner of the copyright in its MLS® System. Data is deemed reliable but is not guaranteed accurate by Pillar 9™. The trademarks MLS®, Multiple Listing Service® and the associated logos are owned by The Canadian Real Estate Association (CREA) and identify the quality of services provided by real estate professionals who are members of CREA. Used under license.
Data is supplied by Pillar 9™ MLS® System. Pillar 9™ is the owner of the copyright in its MLS® System. Data is deemed reliable but is not guaranteed accurate by Pillar 9™. The trademarks MLS®, Multiple Listing Service® and the associated logos are owned by The Canadian Real Estate Association (CREA) and identify the quality of services provided by real estate professionals who are members of CREA. Used under license.


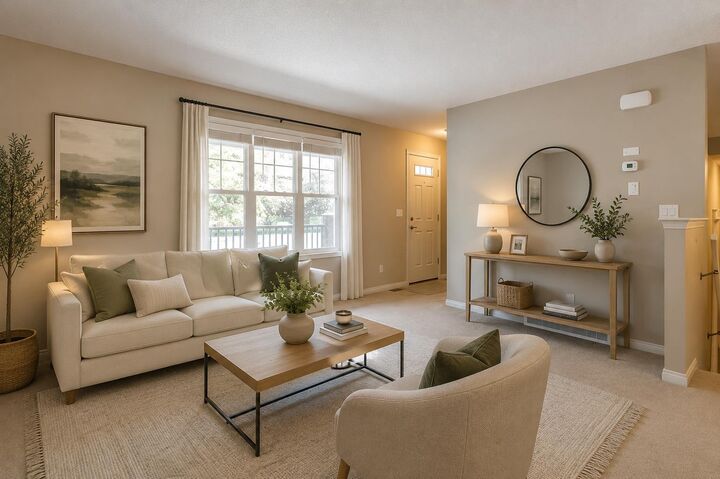
The main floor features a spacious living room, generous dining area and open kitchen with granite countertops, a large island and stainless steel appliances. Large windows bring plenty of natural light into the home. Step outside to the rear deck, complete with a gas line for your BBQ and overlooking the green space and park behind the property, a great extension of your outdoor living space.
Upstairs you'll find three bedrooms, including a spacious primary suite with large windows, a walk-in closet and a private 3-piece ensuite. Two additional bedrooms and a full bathroom complete the upper level.
Central air conditioning, installed in 2022, keeps the home comfortable through Calgary's warmer months. The unfinished basement provides plenty of storage and offers excellent potential for future development, allowing you to add additional living space to suit your needs.
Located in a well-managed complex and ideally situated close to schools, parks, playgrounds, shopping and everyday amenities, with convenient access to Deerfoot Trail and Stoney Trail. With TWO titled parking stalls, central A/C, green space right out back and a fantastic Cranston location, this home offers excellent value for first-time buyers, families or investors.