

Listing Courtesy of: PILLAR 9 - IDX / Listed By: eXp Realty
412 Nolanlake Villas NW Calgary, AB T3R 0Z7
Active (0 Days)
$410,000 (CAD)
Description
MLS®:
A2349805
A2349805
Lot Size
977 SQFT
977 SQFT
Type
Single-Family Home
Single-Family Home
Year Built
2016
2016
Style
3 (or More) Storey
3 (or More) Storey
Listed By
Justin Havre, eXp Realty
Source
PILLAR 9 - IDX
Last checked Oct 3 2026 at 1:30 AM GMT+0000
PILLAR 9 - IDX
Last checked Oct 3 2026 at 1:30 AM GMT+0000
Bathroom Details
- Full Bathrooms: 2
- Half Bathroom: 1
Interior Features
- Appliances : Refrigerator
- Appliances : Stove(s)
- Appliances : Dishwasher
- Appliances : Washer/Dryer
- Laundry/Utility Room : In Unit
- Laundry/Utility Room : Upper Level
- Breakfast Bar
- Built-In Features
- Closet Organizers
- Kitchen Island
- No Smoking Home
- Open Floorplan
- Pantry
- Storage
- Walk-In Closet(s)
- Recessed Lighting
- Quartz Counters
Subdivision
- Nolan Hill
Lot Information
- Street Lighting
- Level
Property Features
- Fireplace: Total Fireplace(s) : 0
- Foundation: Poured Concrete
Heating and Cooling
- Forced Air
- None
Condo Information
- Fees: $316/Monthly
Flooring
- Carpet
- Ceramic Tile
- Vinyl
Exterior Features
- Roof: Asphalt Shingle
Garage
- Double Garage Attached
Parking
- Parking Space(s) : 2
Stories
- 3
Living Area
- 1,721 sqft
Location
Disclaimer: Data is supplied by Pillar 9™ MLS® System. Pillar 9™ is the owner of the copyright in its MLS® System. Data is deemed reliable but is not guaranteed accurate by Pillar 9™. The trademarks MLS®, Multiple Listing Service® and the associated logos are owned by The Canadian Real Estate Association (CREA) and identify the quality of services provided by real estate professionals who are members of CREA. Used under license.
Data is supplied by Pillar 9™ MLS® System. Pillar 9™ is the owner of the copyright in its MLS® System. Data is deemed reliable but is not guaranteed accurate by Pillar 9™. The trademarks MLS®, Multiple Listing Service® and the associated logos are owned by The Canadian Real Estate Association (CREA) and identify the quality of services provided by real estate professionals who are members of CREA. Used under license.
Data is supplied by Pillar 9™ MLS® System. Pillar 9™ is the owner of the copyright in its MLS® System. Data is deemed reliable but is not guaranteed accurate by Pillar 9™. The trademarks MLS®, Multiple Listing Service® and the associated logos are owned by The Canadian Real Estate Association (CREA) and identify the quality of services provided by real estate professionals who are members of CREA. Used under license.


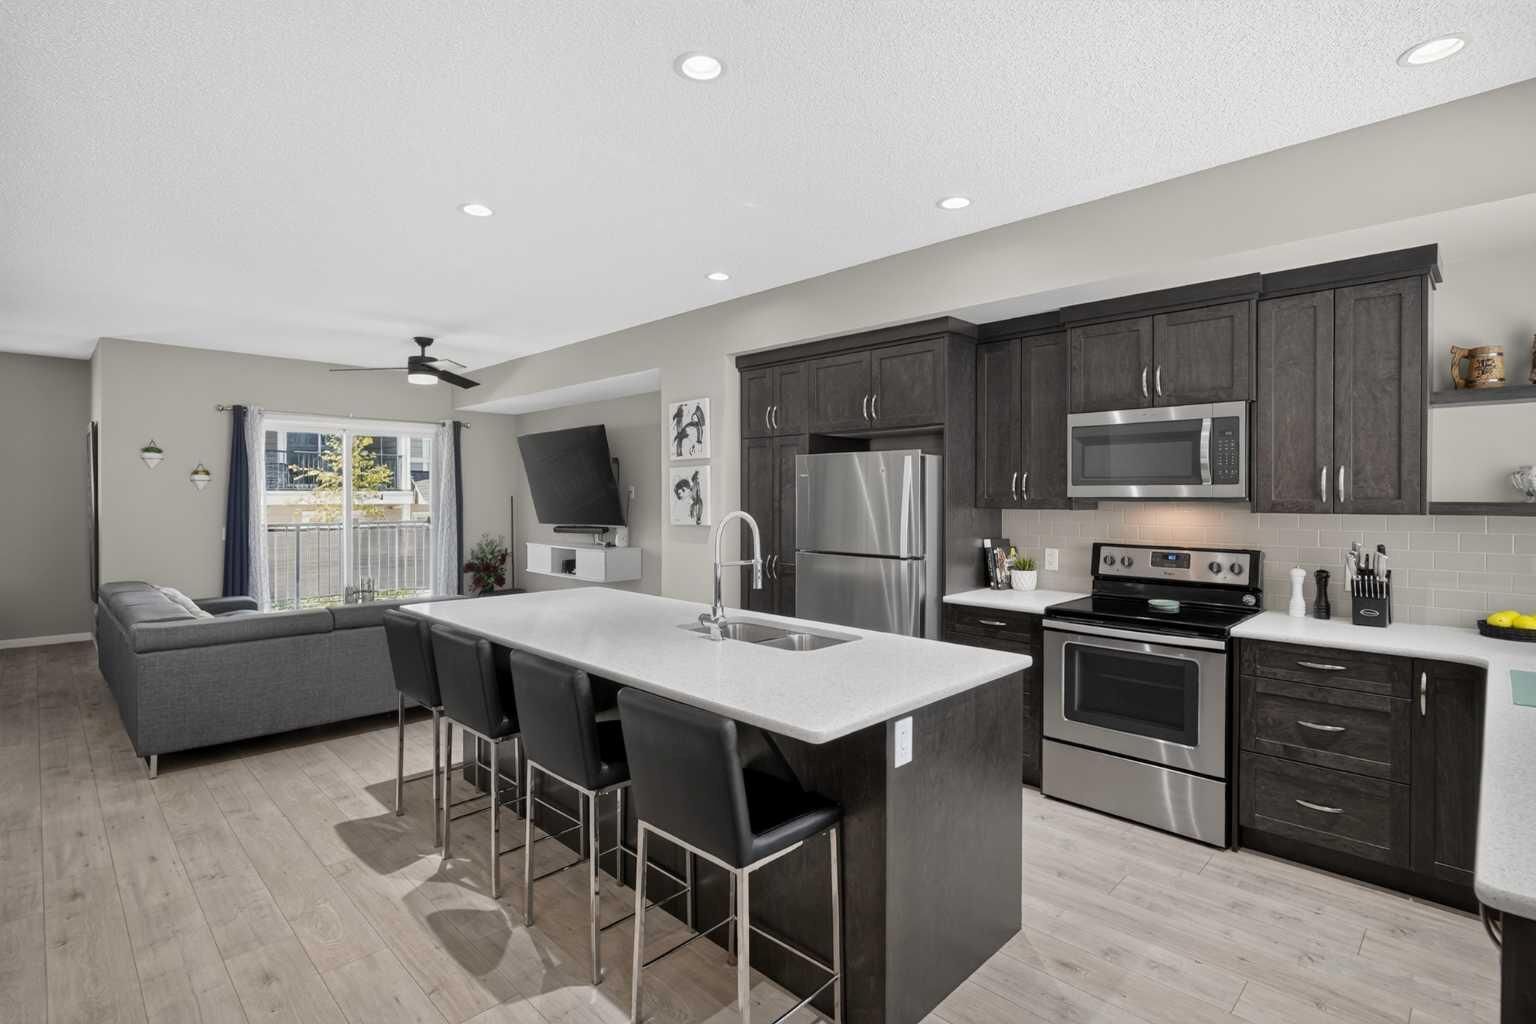
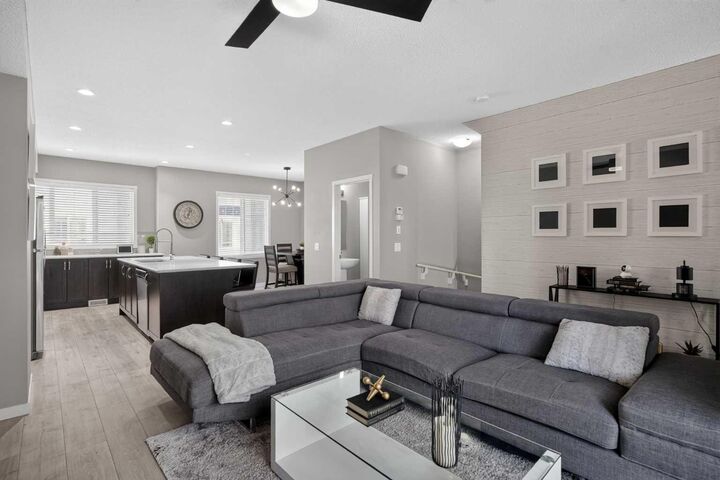
Immaculately maintained and filled with natural light, this impressive 1,721 sq. ft. Nolan Hill residence delivers the scale, open feel, and functionality of a single-family home paired with the ease of low-maintenance living.
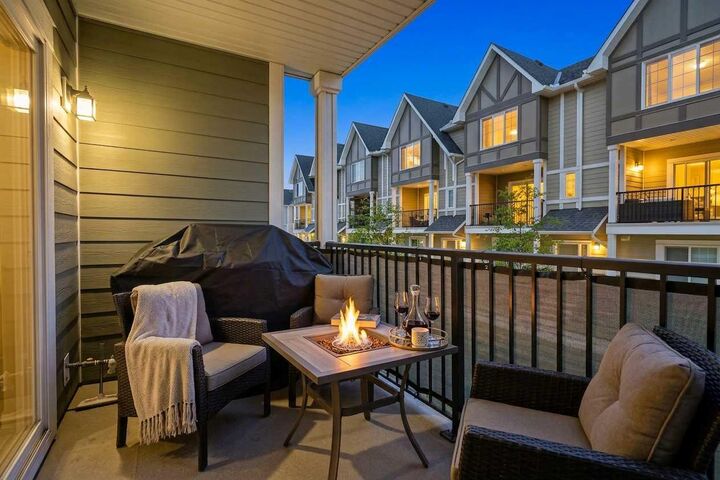
The main level centers around a bright, open-concept floor plan designed for effortless daily living and hosting guests. Generous living and dining spaces flow directly onto a private, west-facing deck, creating a seamless indoor-outdoor setup perfect for soaking in afternoon sun and evening sunsets.
Upstairs, the home features a highly desirable dual-primary layout. Both oversized bedroom suites include their own private ensuite bath and walk-in closet space, offering optimal comfort and separation for roommates, guests, or a dedicated home office.
A total of 2.5 bathrooms, refined interior finishes, and a double attached garage for secure parking and extra storage complete this turnkey property. Set in a premier Northwest Calgary community close to shopping, pathways, and major routes, this home offers exceptional space and functional style.