

Listing Courtesy of: PILLAR 9 - IDX / Remax Innovations
428 Chaparral Ravine View SE 109 Calgary, AB T2X 0N2
Active
$247,807 (USD)
Description
MLS®:
A2313885
A2313885
Type
Single-Family Home
Single-Family Home
Year Built
2008
2008
Style
Apartment-Single Level Unit
Apartment-Single Level Unit
Listed By
Spencer Tonkinson, Remax Innovations
Source
PILLAR 9 - IDX
Last checked May 26 2026 at 7:29 PM GMT+0000
PILLAR 9 - IDX
Last checked May 26 2026 at 7:29 PM GMT+0000
Bathroom Details
- Full Bathrooms: 2
Interior Features
- Appliances : Refrigerator
- Appliances : Dishwasher
- Appliances : Dryer
- Appliances : Washer
- Laundry/Utility Room : In Unit
- Appliances : Electric Range
- Appliances : Microwave Hood Fan
- Ceiling Fan(s)
- No Animal Home
- Elevator
Subdivision
- Chaparral
Property Features
- Fireplace: Total Fireplace(s) : 0
- Foundation: Poured Concrete
Heating and Cooling
- Natural Gas
- None
Condo Information
- Fees: $389
Flooring
- Carpet
- Laminate
- Tile
Exterior Features
- Roof: Asphalt Shingle
Parking
- Underground
- Parking Space(s) : 2
Stories
- 1
Living Area
- 892 sqft
Location
Disclaimer: Data is supplied by Pillar 9™ MLS® System. Pillar 9™ is the owner of the copyright in its MLS® System. Data is deemed reliable but is not guaranteed accurate by Pillar 9™. The trademarks MLS®, Multiple Listing Service® and the associated logos are owned by The Canadian Real Estate Association (CREA) and identify the quality of services provided by real estate professionals who are members of CREA. Used under license.
Data is supplied by Pillar 9™ MLS® System. Pillar 9™ is the owner of the copyright in its MLS® System. Data is deemed reliable but is not guaranteed accurate by Pillar 9™. The trademarks MLS®, Multiple Listing Service® and the associated logos are owned by The Canadian Real Estate Association (CREA) and identify the quality of services provided by real estate professionals who are members of CREA. Used under license.
Data is supplied by Pillar 9™ MLS® System. Pillar 9™ is the owner of the copyright in its MLS® System. Data is deemed reliable but is not guaranteed accurate by Pillar 9™. The trademarks MLS®, Multiple Listing Service® and the associated logos are owned by The Canadian Real Estate Association (CREA) and identify the quality of services provided by real estate professionals who are members of CREA. Used under license.


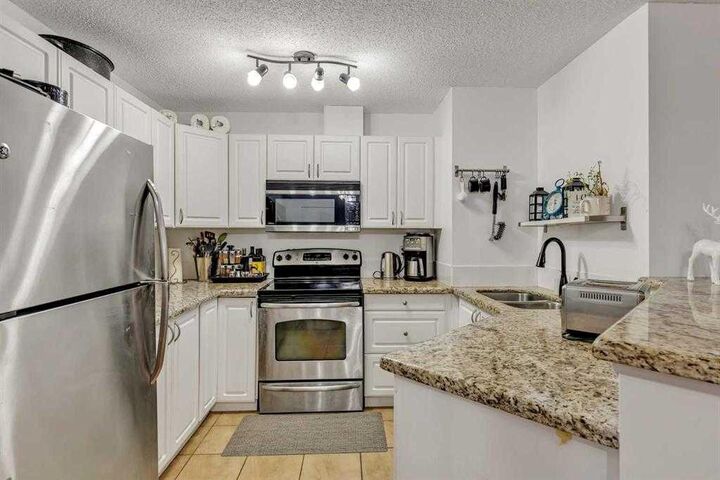
Inside, you’ll find a warm and inviting open-concept design featuring granite countertops, ample cabinetry, spacious living and dining areas, in-suite laundry, and large windows that fill the home with natural light. The ground-level patio offers easy access and the perfect place to enjoy your morning coffee or unwind in the evening.
Condo fees include ALL utilities, providing exceptional monthly value and peace of mind.
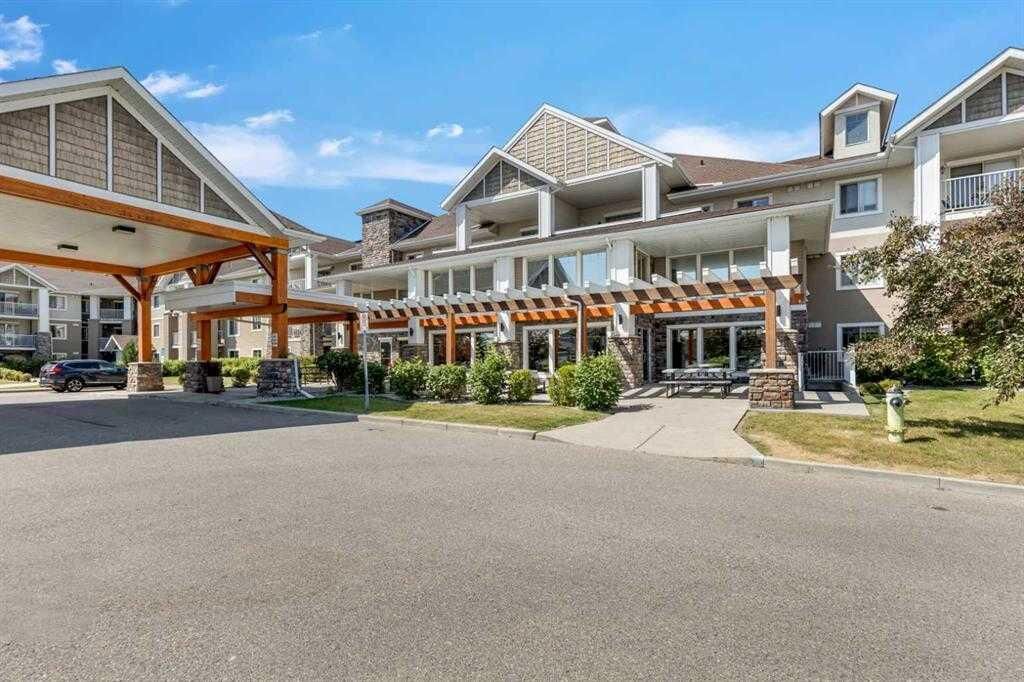
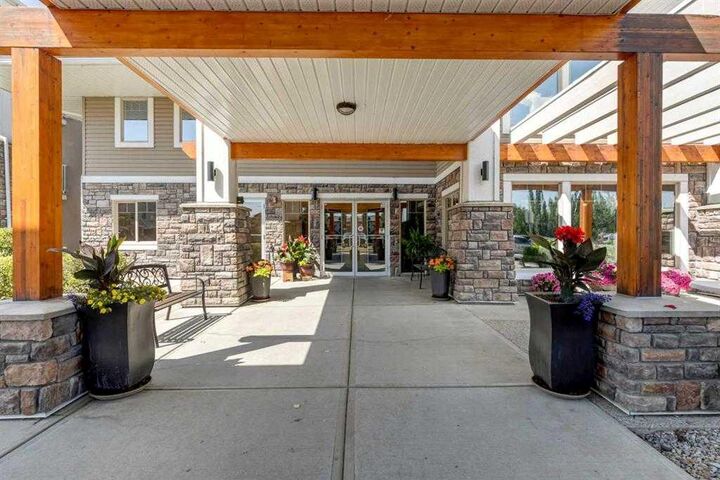
This well-managed adult living complex offers outstanding amenities including a fitness room, library, hobby room, social/friendship room, elevator access, and beautifully maintained common areas designed to encourage connection and community.
Located in one of Calgary’s most sought-after lake communities, residents enjoy year-round access to Lake Chaparral with kayaking, fishing, tennis, skating, hockey, and beautiful walking paths just minutes away. You’re also conveniently close to Fish Creek Park, golf courses, shopping, restaurants, medical services, and everyday amenities.
Rarely do larger units with TWO underground titled parking stalls become available in this complex. If you’ve been searching for low-maintenance living without sacrificing space, lifestyle, or location, this is the one.