

Listing Courtesy of: PILLAR 9 - IDX / Listed By: Re/Max First
43 Lake Sylvan Close SE Calgary, AB T2J 3E5
Active
$392,044 (USD)
Description
MLS®:
A2333409
A2333409
Lot Size
6,178 SQFT
6,178 SQFT
Type
Single-Family Home
Single-Family Home
Year Built
1972
1972
Style
4 Level Split
4 Level Split
Listed By
Jamie Newton, Re/Max First
Source
PILLAR 9 - IDX
Last checked Aug 8 2026 at 3:44 AM GMT+0000
PILLAR 9 - IDX
Last checked Aug 8 2026 at 3:44 AM GMT+0000
Bathroom Details
- Full Bathrooms: 2
- Half Bathroom: 1
Interior Features
- Appliances : Refrigerator
- Appliances : Dishwasher
- Appliances : Electric Stove
- Appliances : Dryer
- Appliances : Range Hood
- Laundry/Utility Room : In Basement
- Appliances : Washer
- Separate Entrance
- See Remarks
Subdivision
- Bonavista Downs
Lot Information
- Landscaped
- Back Yard
Property Features
- Fireplace: Total Fireplace(s) : 1 Wood Burning
- Foundation: Poured Concrete
Heating and Cooling
- Natural Gas
- None
Basement Information
- Full
Flooring
- Carpet
- Laminate
- Ceramic Tile
Exterior Features
- Roof: Asphalt Shingle
Parking
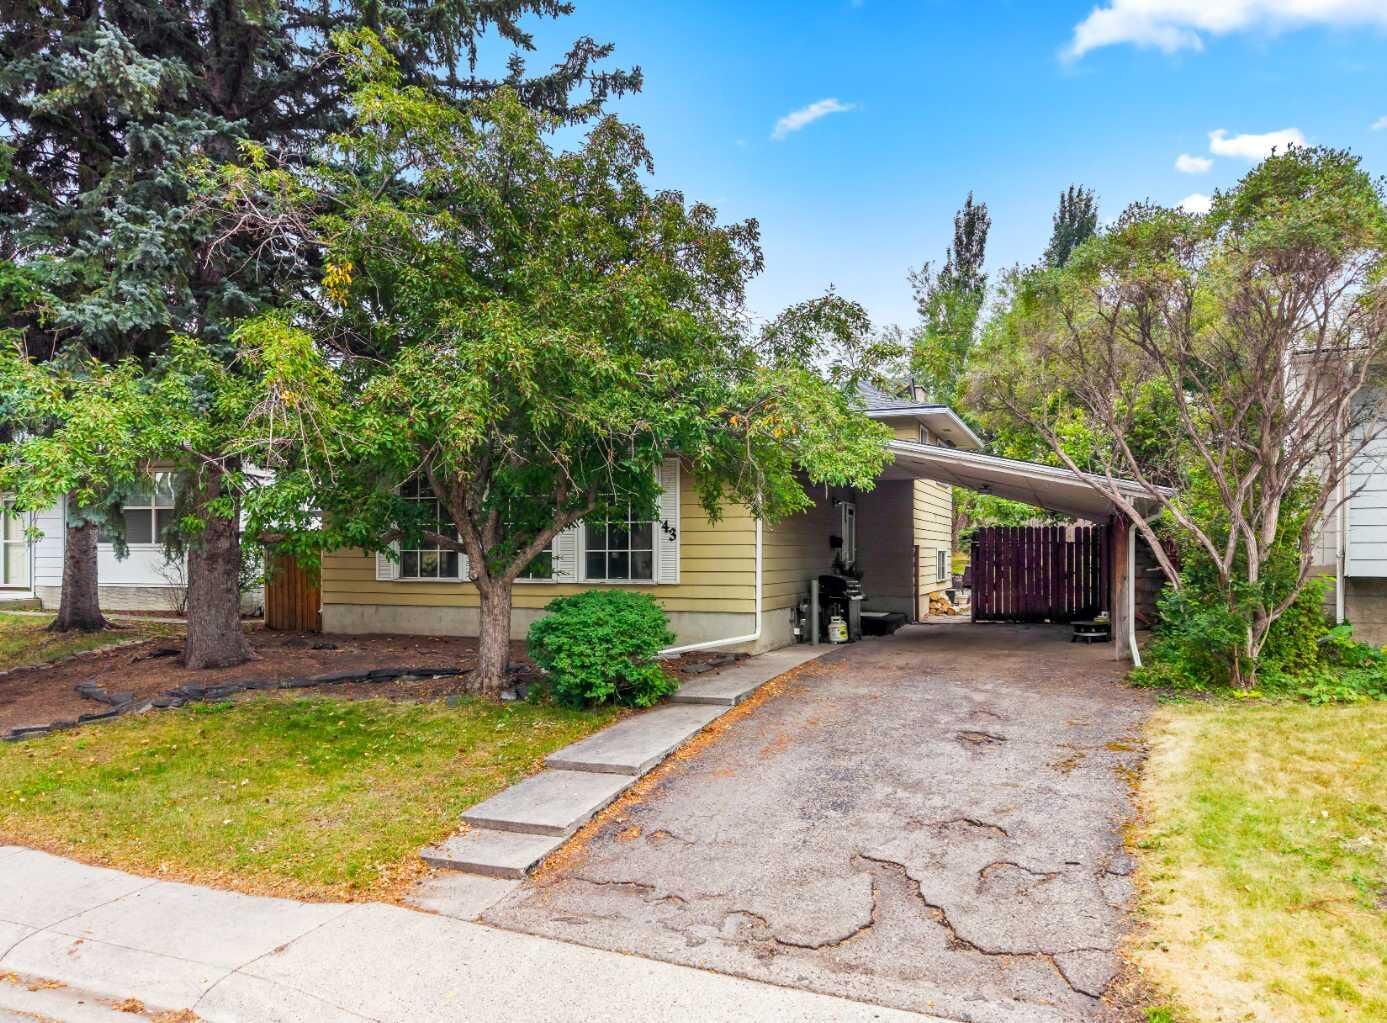
- Carport
- Parking Space(s) : 2
Stories
- 4
Living Area
- 1,194 sqft
Location
Disclaimer: Data is supplied by Pillar 9™ MLS® System. Pillar 9™ is the owner of the copyright in its MLS® System. Data is deemed reliable but is not guaranteed accurate by Pillar 9™. The trademarks MLS®, Multiple Listing Service® and the associated logos are owned by The Canadian Real Estate Association (CREA) and identify the quality of services provided by real estate professionals who are members of CREA. Used under license.
Data is supplied by Pillar 9™ MLS® System. Pillar 9™ is the owner of the copyright in its MLS® System. Data is deemed reliable but is not guaranteed accurate by Pillar 9™. The trademarks MLS®, Multiple Listing Service® and the associated logos are owned by The Canadian Real Estate Association (CREA) and identify the quality of services provided by real estate professionals who are members of CREA. Used under license.
Data is supplied by Pillar 9™ MLS® System. Pillar 9™ is the owner of the copyright in its MLS® System. Data is deemed reliable but is not guaranteed accurate by Pillar 9™. The trademarks MLS®, Multiple Listing Service® and the associated logos are owned by The Canadian Real Estate Association (CREA) and identify the quality of services provided by real estate professionals who are members of CREA. Used under license.


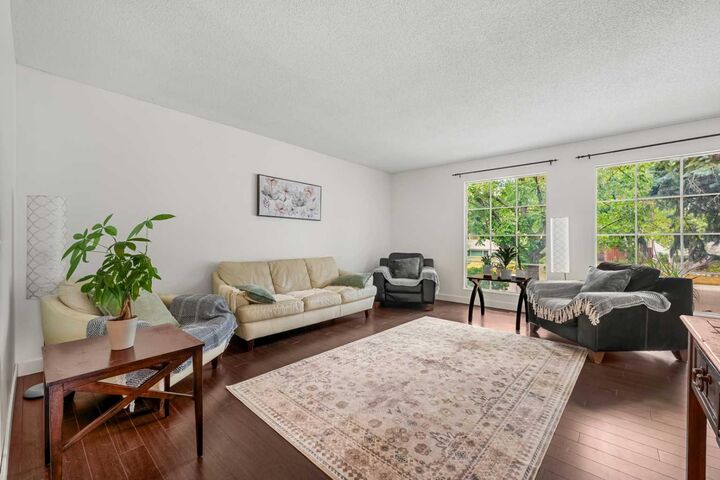
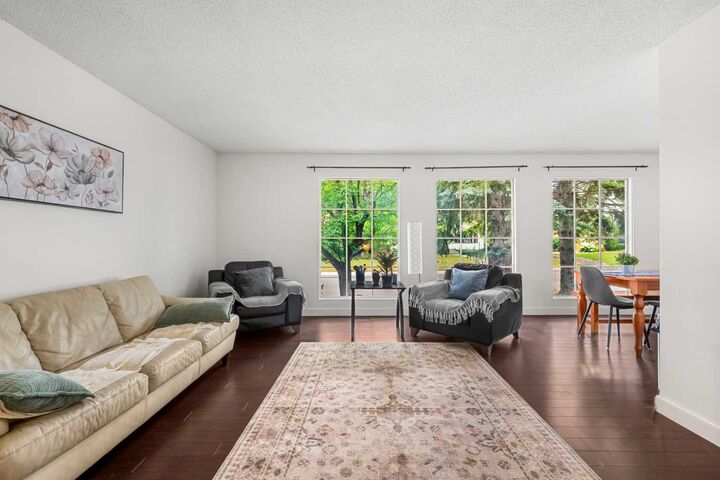
The main floor features a bright kitchen, a spacious living room, and a dining area that's perfect for family meals and entertaining. Upstairs you'll find three comfortable bedrooms, a full family bathroom, and a convenient 2 piece ensuite bathroom off the primary bedroom.
The lower level features a separate entrance, a welcoming family room with a cozy wood-burning fireplace, and a 3 piece bathroom, offering flexible space for family and guests. The basement includes a fourth bedroom complete with a walk-in closet, along with a laundry room and plenty of storage.
Outside, the beautiful southwest facing backyard offers plenty of space to relax, garden, or entertain. With alley access and room to build a garage, the massive lot provides endless possibilities to create the outdoor space you've always envisioned. Enjoy being just steps from parks, the disc golf course, and the community centre, walking distance to 4 schools, shopping, and quick access to Deerfoot Trail and Macleod Trail.
Whether you're a first-time buyer, growing family, or investor, this is an excellent opportunity to make this home your own while enjoying everything Bonavista Downs has to offer. Call to book your showing today!