

Listing Courtesy of: PILLAR 9 - IDX / Listed By: Re/Max House Of Real Estate
43 Macewan Park Heights NW Calgary, AB T3K 3W6
Active (30 Days)
$319,066 (USD)
Description
MLS®:
A2323634
A2323634
Type
Single-Family Home
Single-Family Home
Year Built
1989
1989
Style
Bungalow, Attached-Side by Side
Bungalow, Attached-Side by Side
Listed By
Clay Brunette, Re/Max House Of Real Estate
Source
PILLAR 9 - IDX
Last checked Jul 27 2026 at 2:35 AM GMT+0000
PILLAR 9 - IDX
Last checked Jul 27 2026 at 2:35 AM GMT+0000
Bathroom Details
- Full Bathrooms: 2
Interior Features
- Appliances : Refrigerator
- Appliances : Stove(s)
- Appliances : Dishwasher
- Laundry/Utility Room : Main Level
- Appliances : Garage Control(s)
- Appliances : Washer/Dryer
- Appliances : Window Coverings
- Storage
- Laminate Counters
Subdivision
- Macewan Glen
Lot Information
- Landscaped
- Cul-De-Sac
- Level
Property Features
- Fireplace: Gas
- Fireplace: Living Room
- Fireplace: Total Fireplace(s) : 1 Brick Facing
- Foundation: Poured Concrete
Heating and Cooling
- Natural Gas
- None
Basement Information
- Full
Condo Information
- Fees: $434
Flooring
- Carpet
- Vinyl
Exterior Features
- Roof: Asphalt Shingle
Garage
- Single Garage Attached
Parking
- Parking Space(s) : 2
Stories
- 1
Living Area
- 1,238 sqft
Listing Price History
Date
Event
Price
% Change
$ (+/-)
Jul 24, 2026
Price Changed
$449,900
-2%
-$10,000
Location
Disclaimer: Data is supplied by Pillar 9™ MLS® System. Pillar 9™ is the owner of the copyright in its MLS® System. Data is deemed reliable but is not guaranteed accurate by Pillar 9™. The trademarks MLS®, Multiple Listing Service® and the associated logos are owned by The Canadian Real Estate Association (CREA) and identify the quality of services provided by real estate professionals who are members of CREA. Used under license.
Data is supplied by Pillar 9™ MLS® System. Pillar 9™ is the owner of the copyright in its MLS® System. Data is deemed reliable but is not guaranteed accurate by Pillar 9™. The trademarks MLS®, Multiple Listing Service® and the associated logos are owned by The Canadian Real Estate Association (CREA) and identify the quality of services provided by real estate professionals who are members of CREA. Used under license.
Data is supplied by Pillar 9™ MLS® System. Pillar 9™ is the owner of the copyright in its MLS® System. Data is deemed reliable but is not guaranteed accurate by Pillar 9™. The trademarks MLS®, Multiple Listing Service® and the associated logos are owned by The Canadian Real Estate Association (CREA) and identify the quality of services provided by real estate professionals who are members of CREA. Used under license.


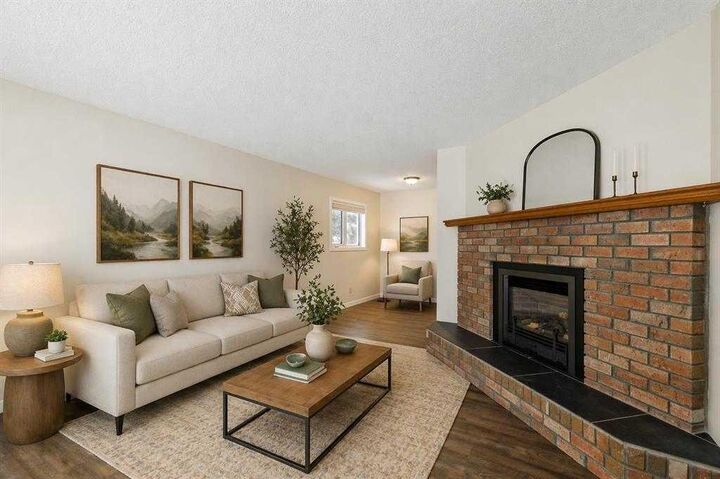
Freshly painted throughout, this bright and inviting home features a functional open-concept layout with a spacious living and dining area centered around a cozy corner gas fireplace. The kitchen and breakfast nook are filled with natural light and offer direct access to the sunny west-facing deck, complete with an awning for added comfort on warm summer days.
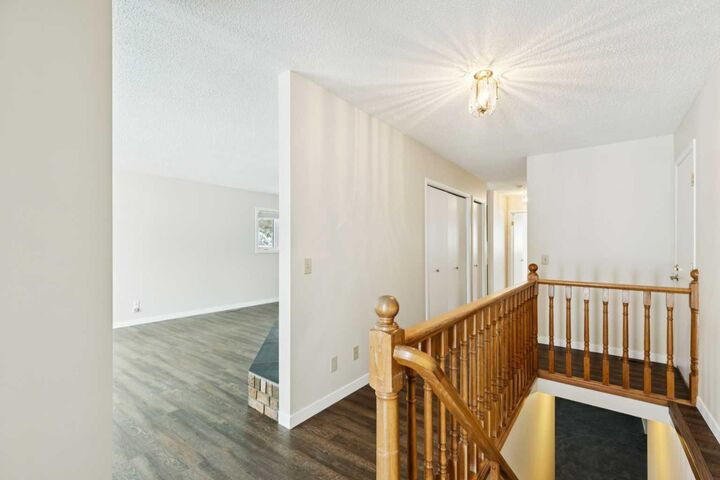
The main floor includes a generous primary bedroom with a walk-in closet, a second bedroom, convenient main-floor laundry, and a beautifully renovated 4-piece bathroom. Downstairs, the fully developed basement provides excellent additional living space with a large family room, a third bedroom with a non-egress window, an updated 3-piece bathroom with an oversized shower, and an abundance of storage space that could easily accommodate a workshop, hobby area, or seasonal storage.
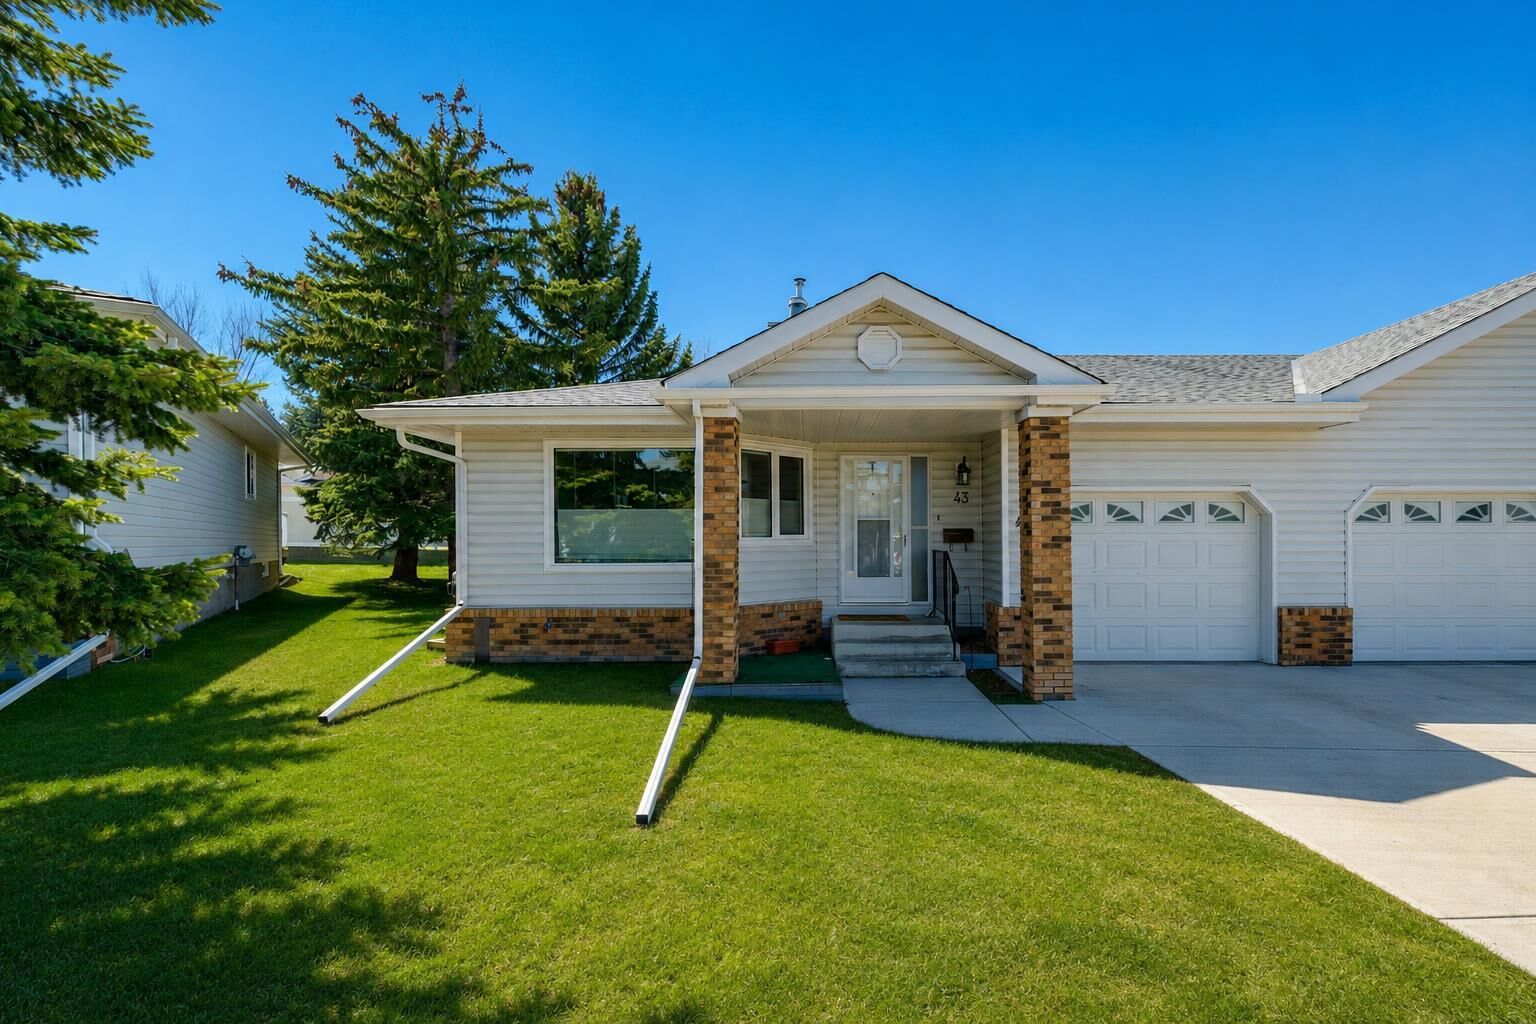
Significant upgrades provide peace of mind, including newer windows throughout, a fully renovated main bathroom, and complete Poly-B plumbing remediation. The attached garage adds everyday convenience, while the end-unit location offers additional privacy and natural light.
Residents of Horizon Village enjoy access to a vibrant clubhouse featuring social rooms, a kitchen, and a variety of community activities including card games, bingo, potlucks, pool, and private events. Ideally located close to shopping, public transportation, parks, and major roadways, this move-in-ready home offers an exceptional opportunity to enjoy an active and carefree lifestyle in a welcoming adult community. Pets are permitted with board approval.