

Listing Courtesy of: PILLAR 9 - IDX / Listed By: Royal Lepage Solutions
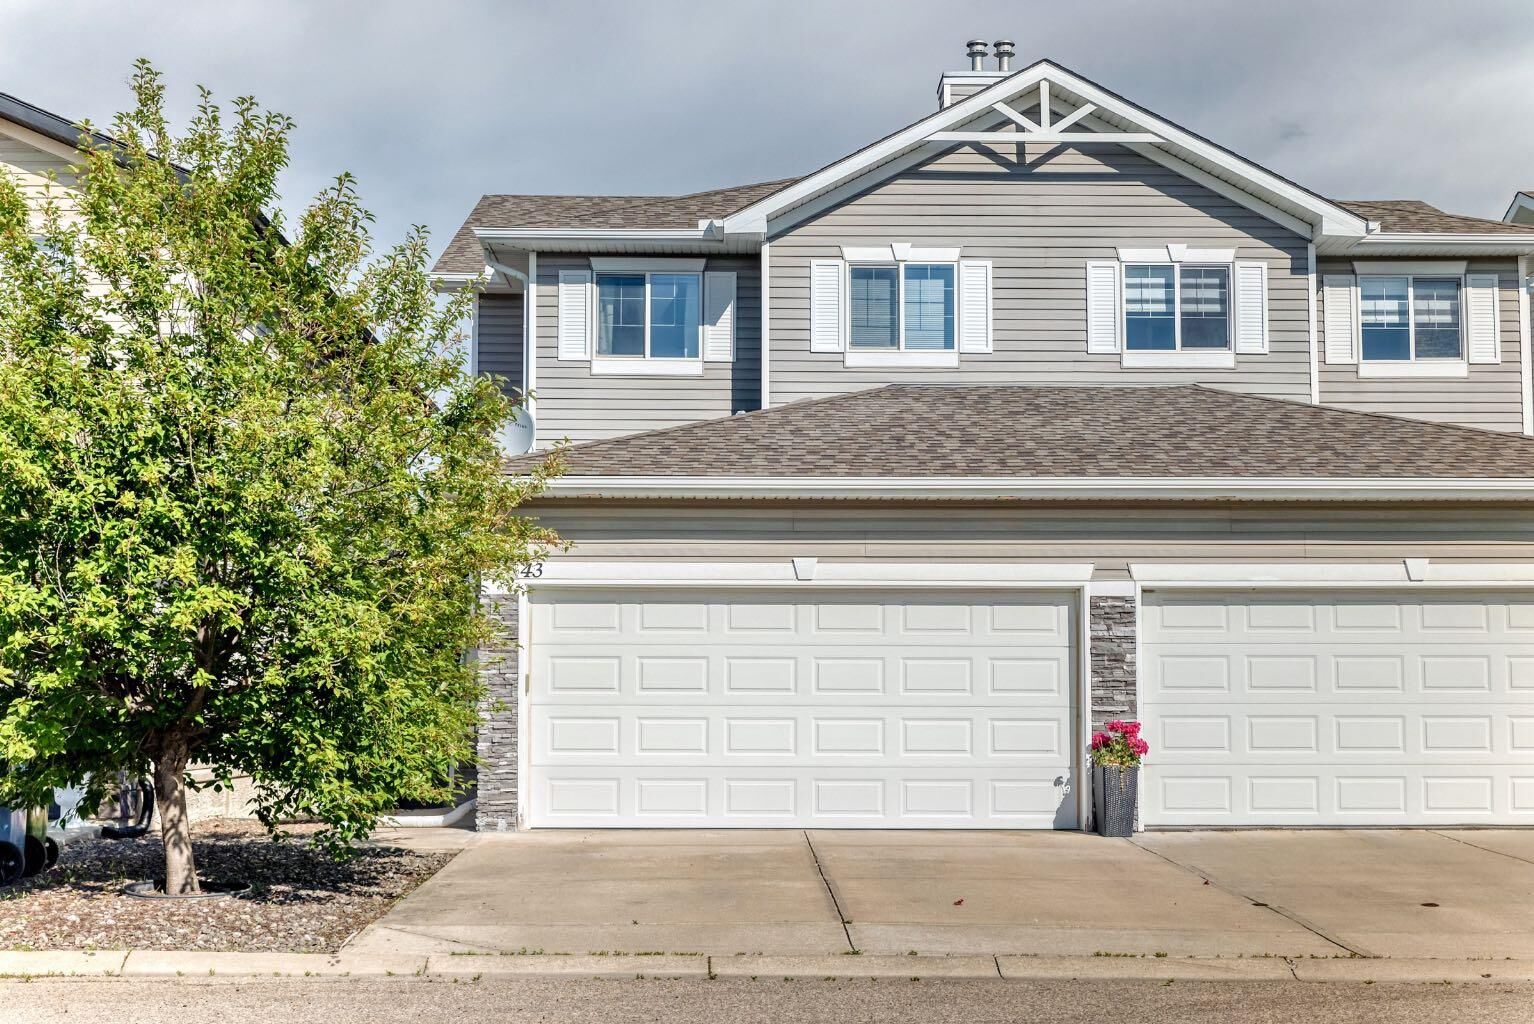
43 Rockmont Court NW Calgary, AB T3G 5V8
Active (1 Days)
$659,000 (CAD)
Description
MLS®:
A2327705
A2327705
Lot Size
2,475 SQFT
2,475 SQFT
Type
Single-Family Home
Single-Family Home
Year Built
2004
2004
Style
2 Storey, Attached-Side by Side
2 Storey, Attached-Side by Side
Listed By
Gene Yamada, Royal Lepage Solutions
Source
PILLAR 9 - IDX
Last checked Jul 11 2026 at 4:18 AM GMT+0000
PILLAR 9 - IDX
Last checked Jul 11 2026 at 4:18 AM GMT+0000
Bathroom Details
- Full Bathrooms: 2
- Half Bathrooms: 2
Interior Features
- Appliances : Refrigerator
- Appliances : Dishwasher
- Appliances : Electric Stove
- Appliances : Garage Control(s)
- Appliances : Range Hood
- Appliances : Washer/Dryer
- Appliances : Window Coverings
- Laundry/Utility Room : Upper Level
- Appliances : Water Conditioner
- Open Floorplan
- Pantry
- Appliances : Central Air Conditioner
- Vinyl Windows
Subdivision
- Rocky Ridge
Lot Information
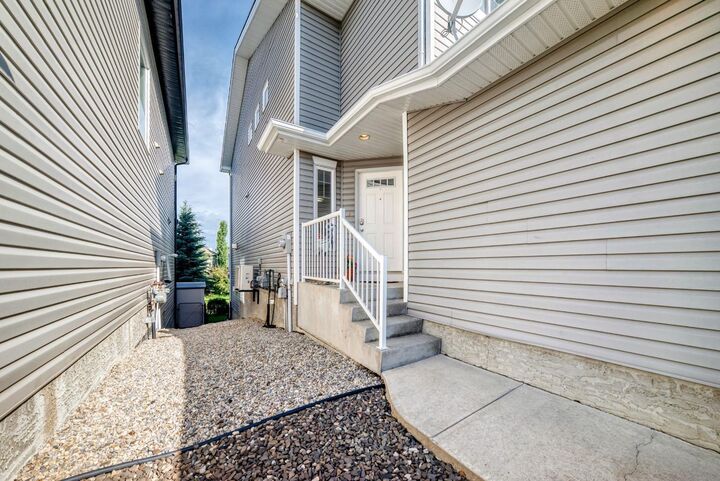
- Landscaped
- Cul-De-Sac
- Lawn
- Rectangular Lot
- Backs on to Park/Green Space
- Many Trees
- Sloped Down
- Reverse Pie Shaped Lot
Property Features
- Fireplace: Total Fireplace(s) : 2 Gas
- Foundation: Poured Concrete
- Foundation: Preserved Wood
Heating and Cooling
- Natural Gas
- None
Basement Information
- Full
Flooring
- Carpet
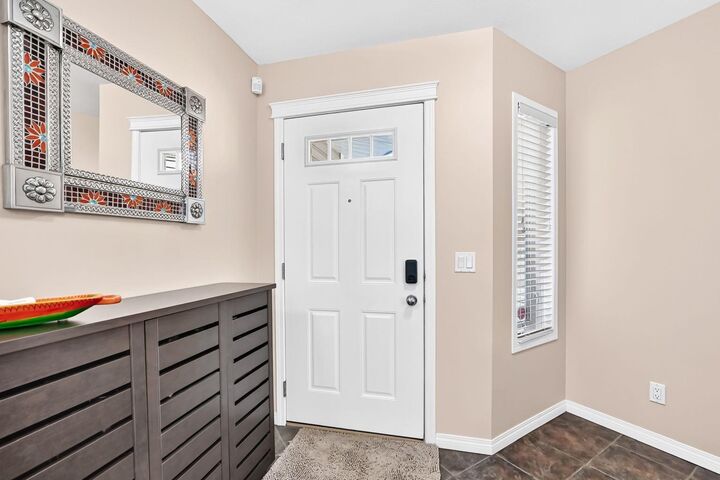
- Ceramic Tile
- Hardwood
Exterior Features
- Roof: Asphalt Shingle
Garage
- Double Garage Attached
Parking
- Parking Space(s) : 4
Stories
- 2
Living Area
- 1,594 sqft
Location
Disclaimer: Data is supplied by Pillar 9™ MLS® System. Pillar 9™ is the owner of the copyright in its MLS® System. Data is deemed reliable but is not guaranteed accurate by Pillar 9™. The trademarks MLS®, Multiple Listing Service® and the associated logos are owned by The Canadian Real Estate Association (CREA) and identify the quality of services provided by real estate professionals who are members of CREA. Used under license.
Data is supplied by Pillar 9™ MLS® System. Pillar 9™ is the owner of the copyright in its MLS® System. Data is deemed reliable but is not guaranteed accurate by Pillar 9™. The trademarks MLS®, Multiple Listing Service® and the associated logos are owned by The Canadian Real Estate Association (CREA) and identify the quality of services provided by real estate professionals who are members of CREA. Used under license.
Data is supplied by Pillar 9™ MLS® System. Pillar 9™ is the owner of the copyright in its MLS® System. Data is deemed reliable but is not guaranteed accurate by Pillar 9™. The trademarks MLS®, Multiple Listing Service® and the associated logos are owned by The Canadian Real Estate Association (CREA) and identify the quality of services provided by real estate professionals who are members of CREA. Used under license.


The owners say: “We have loved living here because it gives the best of both worlds: a quiet connection to nature and total convenience. Many days come with mountain views and stunning sunsets, and on clear nights, you can even watch the northern lights right from bed. Wildlife like moose and deer often pass through the nearby ravine, and the neighborhood itself is full of trees, wildflowers, ponds, and walking and cycling trails. There’s also an active community centre nearby with its own small lake and plenty of events. The home itself is a peaceful place to unwind, and the yard is private, quiet, and easy to care for. It’s set on a calm street with friendly, helpful neighbors, and even though it shares a wall, soundproofing is excellent. On top of that, the location is incredibly convenient: 2 minutes to the Co-op and neighborhood shopping centre; 4 minutes to the Shane Homes YMCA; 4 minutes to Crowchild Trail for easy commuting; and 6 minutes to the Royal Oak shopping center and business district. This home is simply a comfortable, easy place to live with nature right on your doorstep, and everything you need just a few minutes away.”