

Listing Courtesy of: PILLAR 9 - IDX / Listed By: Manor Real Estate Ltd.
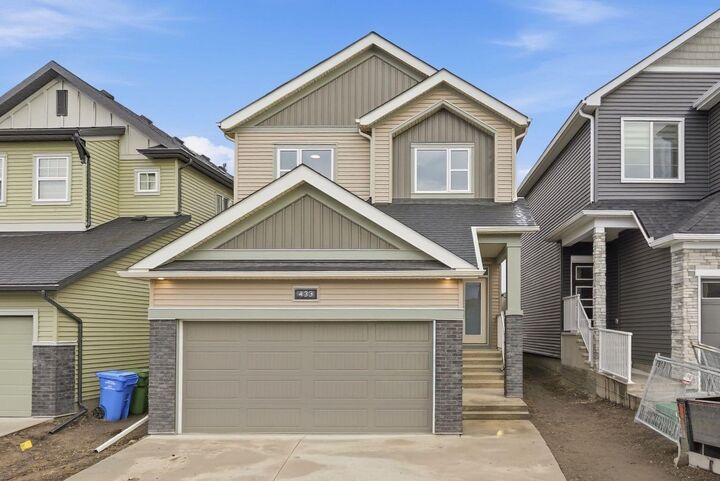
433 Lewiston Landing NE Calgary, AB T3P 2P3
Active (1 Days)
$527,797 (USD)
Description
MLS®:
A2347753
A2347753
Lot Size
3,272 SQFT
3,272 SQFT
Type
Single-Family Home
Single-Family Home
Year Built
2026
2026
Style
2 Storey
2 Storey
Listed By
Ram Vennam, Manor Real Estate Ltd.
Source
PILLAR 9 - IDX
Last checked Sep 29 2026 at 7:42 AM GMT+0000
PILLAR 9 - IDX
Last checked Sep 29 2026 at 7:42 AM GMT+0000
Bathroom Details
- Full Bathrooms: 3
Interior Features
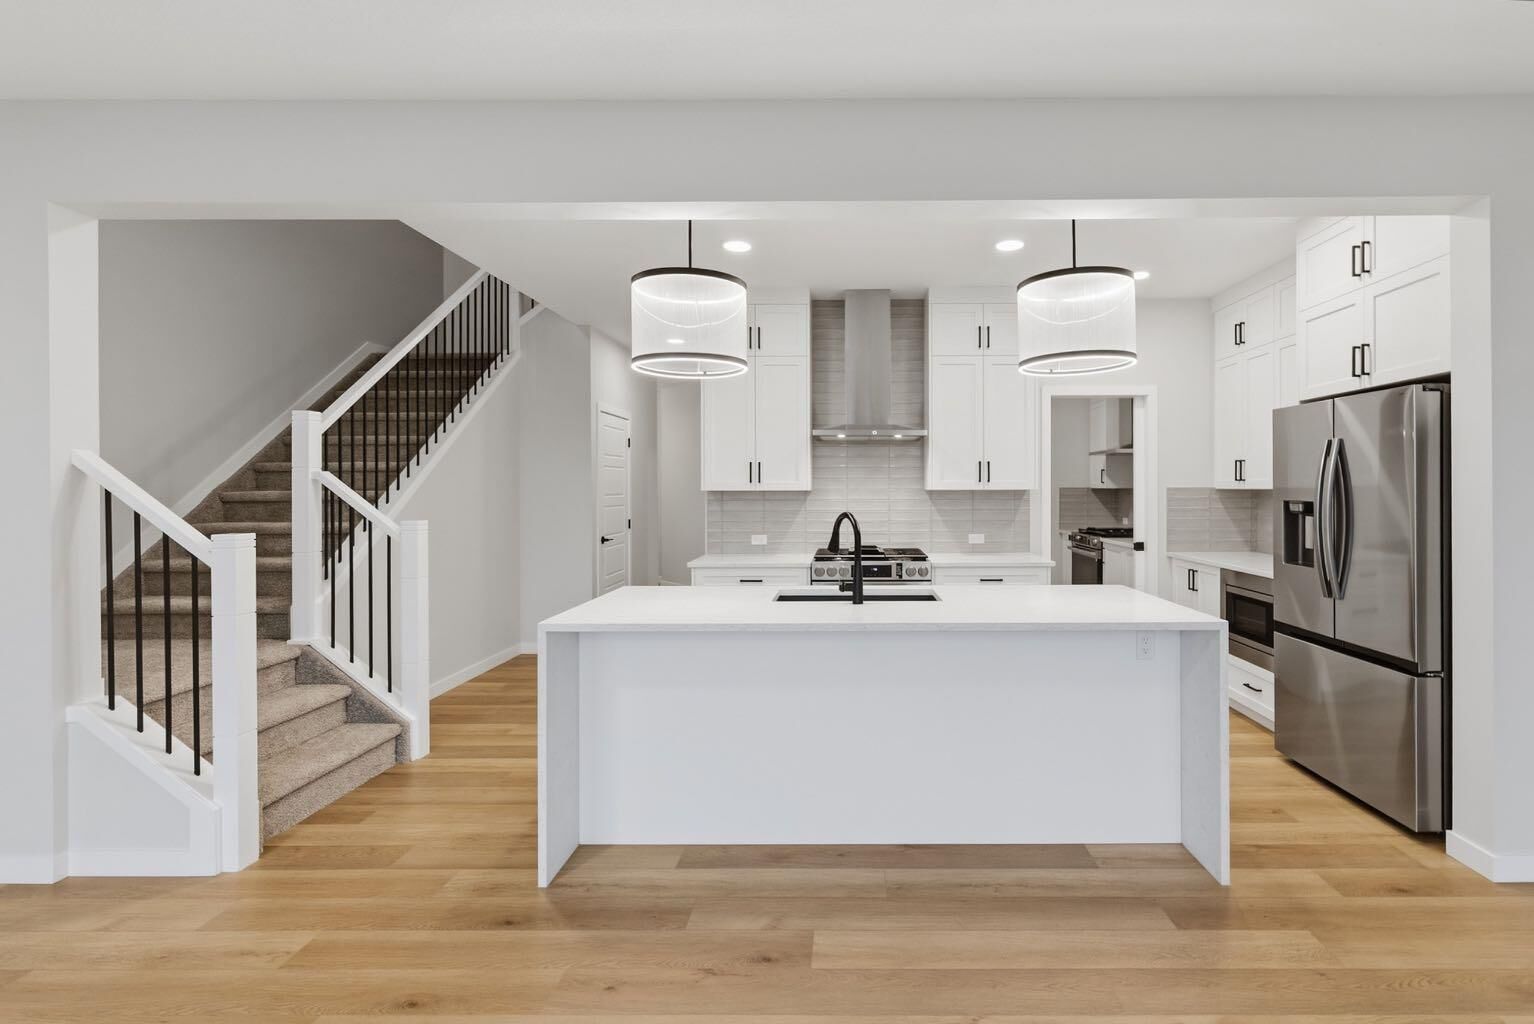
- Appliances : Refrigerator
- Appliances : Dishwasher
- Appliances : Dryer
- Appliances : Garage Control(s)
- Appliances : Microwave
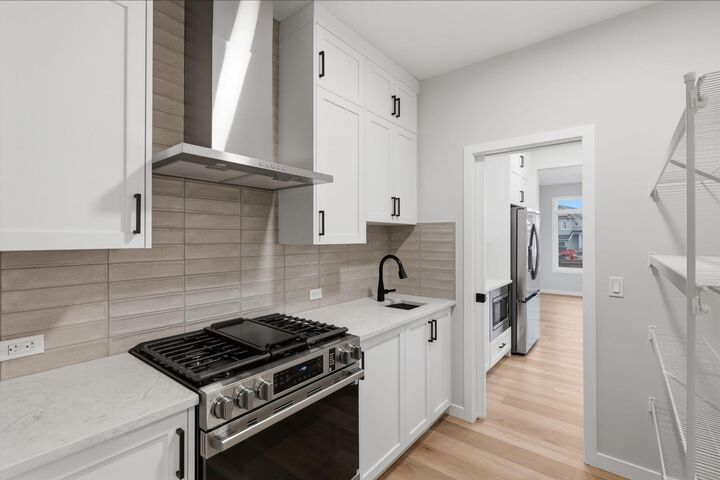
- Appliances : Range Hood
- Appliances : Window Coverings
- Laundry/Utility Room : Laundry Room
- Appliances : Washer
- Laundry/Utility Room : Upper Level
- Appliances : Gas Range
- Kitchen Island
- Pantry
- Walk-In Closet(s)
- Quartz Counters
Subdivision
- Lewisburg
Lot Information
- Interior Lot
Property Features
- Fireplace: Living Room
- Fireplace: Total Fireplace(s) : 1 Electric
- Foundation: Poured Concrete
Heating and Cooling
- Central
- None
Basement Information
- Full
Flooring
- Carpet
- Vinyl Plank
Exterior Features
- Roof: Asphalt
Garage
- Double Garage Attached
Parking
- Driveway
- Parking Space(s) : 4
Stories
- 2
Living Area
- 2,229 sqft
Location
Disclaimer: Data is supplied by Pillar 9™ MLS® System. Pillar 9™ is the owner of the copyright in its MLS® System. Data is deemed reliable but is not guaranteed accurate by Pillar 9™. The trademarks MLS®, Multiple Listing Service® and the associated logos are owned by The Canadian Real Estate Association (CREA) and identify the quality of services provided by real estate professionals who are members of CREA. Used under license.
Data is supplied by Pillar 9™ MLS® System. Pillar 9™ is the owner of the copyright in its MLS® System. Data is deemed reliable but is not guaranteed accurate by Pillar 9™. The trademarks MLS®, Multiple Listing Service® and the associated logos are owned by The Canadian Real Estate Association (CREA) and identify the quality of services provided by real estate professionals who are members of CREA. Used under license.
Data is supplied by Pillar 9™ MLS® System. Pillar 9™ is the owner of the copyright in its MLS® System. Data is deemed reliable but is not guaranteed accurate by Pillar 9™. The trademarks MLS®, Multiple Listing Service® and the associated logos are owned by The Canadian Real Estate Association (CREA) and identify the quality of services provided by real estate professionals who are members of CREA. Used under license.


Upstairs, a central lifestyle room with a tray ceiling and raised media outlets separates the owner's suite from the secondary bedrooms. The owner's suite also has a tray ceiling, a walk-in closet, and a 5-piece ensuite. Two more bedrooms, a full bath, and laundry with a front-load washer and dryer complete the upper level. All bathrooms have undermount sinks, black-framed mirrors, and slow-close toilet lids.
The basement has 9' ceilings, a side entrance, and rough-ins for a future development, including drains for a kitchen sink, laundry, and bathroom, plus an upsized gas line. The home also includes a 200-amp panel, front landscaping, and a blinds package.