

Listing Courtesy of: PILLAR 9 - IDX / Listed By: Seller Direct Real Estate
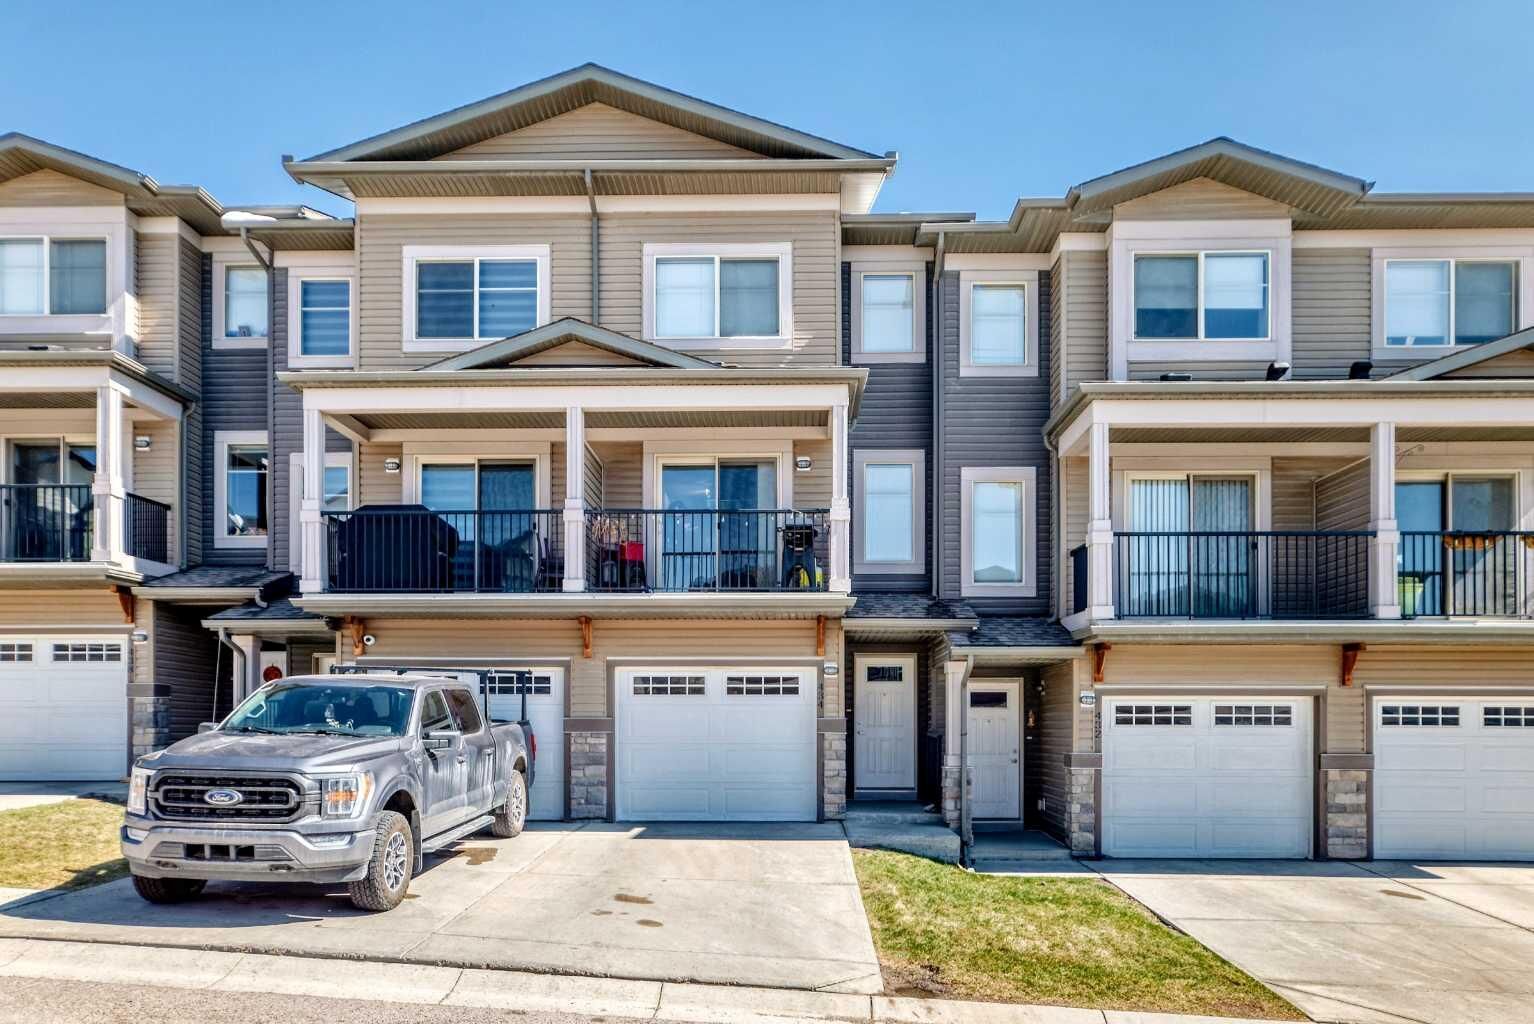
434 Sage Hill Grove NW Calgary, AB T3R 0Z8
Active (1 Days)
$419,900 (CAD)
Description
MLS®:
A2347346
A2347346
Lot Size
1,291 SQFT
1,291 SQFT
Type
Single-Family Home
Single-Family Home
Year Built
2016
2016
Style
4 Level Split
4 Level Split
Listed By
Bev Cuckow, Seller Direct Real Estate
Source
PILLAR 9 - IDX
Last checked Sep 24 2026 at 8:12 PM GMT+0000
PILLAR 9 - IDX
Last checked Sep 24 2026 at 8:12 PM GMT+0000
Bathroom Details
- Full Bathrooms: 2
- Half Bathroom: 1
Interior Features
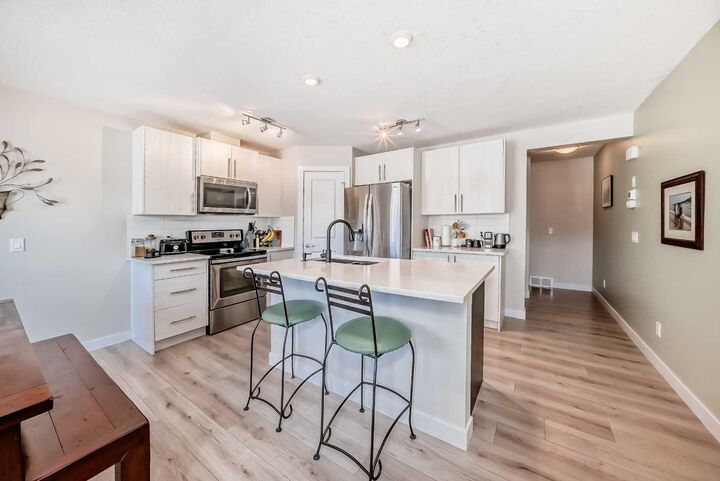
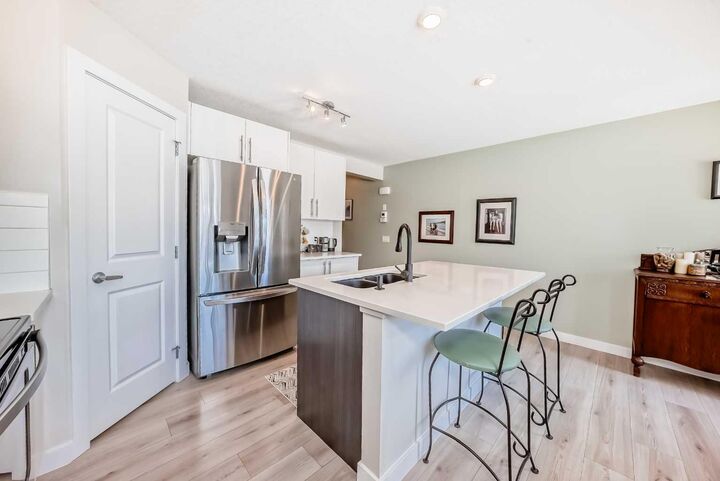
- Appliances : Refrigerator
- Appliances : Stove(s)
- Appliances : Dishwasher
- Appliances : Garage Control(s)
- Appliances : Microwave
- Appliances : Washer/Dryer
- Appliances : Window Coverings
- Laundry/Utility Room : Laundry Room
- Laundry/Utility Room : Upper Level
- Closet Organizers
- High Ceilings
- Kitchen Island
- Walk-In Closet(s)
- Appliances : Central Air Conditioner
- Vinyl Windows
- Quartz Counters
Subdivision
- Sage Hill
Lot Information
- Other
Property Features
- Fireplace: Total Fireplace(s) : 0
- Foundation: Poured Concrete
Heating and Cooling
- Natural Gas
- Sep. Hvac Units
Basement Information
- Full
Condo Information
- Fees: $274/Monthly
Flooring
- Carpet
- Laminate
Exterior Features
- Roof: Asphalt
Garage
- Single Garage Attached
Parking
- Parking Space(s) : 2
Stories
- 4
Living Area
- 1,428 sqft
Location
Disclaimer: Data is supplied by Pillar 9™ MLS® System. Pillar 9™ is the owner of the copyright in its MLS® System. Data is deemed reliable but is not guaranteed accurate by Pillar 9™. The trademarks MLS®, Multiple Listing Service® and the associated logos are owned by The Canadian Real Estate Association (CREA) and identify the quality of services provided by real estate professionals who are members of CREA. Used under license.
Data is supplied by Pillar 9™ MLS® System. Pillar 9™ is the owner of the copyright in its MLS® System. Data is deemed reliable but is not guaranteed accurate by Pillar 9™. The trademarks MLS®, Multiple Listing Service® and the associated logos are owned by The Canadian Real Estate Association (CREA) and identify the quality of services provided by real estate professionals who are members of CREA. Used under license.
Data is supplied by Pillar 9™ MLS® System. Pillar 9™ is the owner of the copyright in its MLS® System. Data is deemed reliable but is not guaranteed accurate by Pillar 9™. The trademarks MLS®, Multiple Listing Service® and the associated logos are owned by The Canadian Real Estate Association (CREA) and identify the quality of services provided by real estate professionals who are members of CREA. Used under license.


The fully finished lower level provides a bright and versatile flex space, ideal for a home office, guest area, gym, or additional bedroom. Thoughtful upgrades include central air conditioning, modern railings and doors, and a clean neutral colour palette that is fresh, welcoming, and move-in ready. An attached garage and private driveway offer parking for two vehicles, while ample visitor parking is conveniently located directly outside the home.
Enjoy a serene backdrop while remaining just minutes from Sage Hill Crossing, schools, grocery stores, coffee shops, and major routes. This exceptional townhome offers low-maintenance living with the space, upgrades, and location today’s buyers want.