

Listing Courtesy of: PILLAR 9 - IDX / Listed By: Re/Max First
44 Inglewood Landing SE Calgary, AB T2G 5K5
Active (0 Days)
$565,000 (CAD)
Description
MLS®:
A2347220
A2347220
Lot Size
3,552 SQFT
3,552 SQFT
Type
Single-Family Home
Single-Family Home
Year Built
1994
1994
Style
2 Storey, Attached-Side by Side
2 Storey, Attached-Side by Side
Listed By
Marnie Campbell, Re/Max First
Source
PILLAR 9 - IDX
Last checked Sep 25 2026 at 6:19 PM GMT+0000
PILLAR 9 - IDX
Last checked Sep 25 2026 at 6:19 PM GMT+0000
Bathroom Details
- Full Bathrooms: 2
- Half Bathrooms: 2
Interior Features
- Appliances : Refrigerator
- Appliances : Dishwasher
- Appliances : Electric Stove
- Laundry/Utility Room : Main Level
- Appliances : Garage Control(s)
- Appliances : Microwave
- Appliances : Range Hood
- Appliances : Window Coverings
- Appliances : Washer/Dryer Stacked
- Appliances : Water Softener
- Built-In Features
- Ceiling Fan(s)
- Closet Organizers
- High Ceilings
- Kitchen Island
- Pantry
- Storage
- Walk-In Closet(s)
- Vaulted Ceiling(s)
- Primary Downstairs
Subdivision
- Inglewood
Lot Information
- Cul-De-Sac
Property Features
- Fireplace: Gas
- Fireplace: Total Fireplace(s) : 1 Blower Fan
- Foundation: Poured Concrete
Heating and Cooling
- Natural Gas
- None
Basement Information
- Full
Condo Information
- Fees: $445/Monthly
Flooring
- Laminate
- Tile
- Slate
Exterior Features
- Roof: Asphalt Shingle
Garage
- Single Garage Attached
Parking
- Parking Space(s) : 2
Stories
- 2
Living Area
- 1,999 sqft
Location
Disclaimer: Data is supplied by Pillar 9™ MLS® System. Pillar 9™ is the owner of the copyright in its MLS® System. Data is deemed reliable but is not guaranteed accurate by Pillar 9™. The trademarks MLS®, Multiple Listing Service® and the associated logos are owned by The Canadian Real Estate Association (CREA) and identify the quality of services provided by real estate professionals who are members of CREA. Used under license.
Data is supplied by Pillar 9™ MLS® System. Pillar 9™ is the owner of the copyright in its MLS® System. Data is deemed reliable but is not guaranteed accurate by Pillar 9™. The trademarks MLS®, Multiple Listing Service® and the associated logos are owned by The Canadian Real Estate Association (CREA) and identify the quality of services provided by real estate professionals who are members of CREA. Used under license.
Data is supplied by Pillar 9™ MLS® System. Pillar 9™ is the owner of the copyright in its MLS® System. Data is deemed reliable but is not guaranteed accurate by Pillar 9™. The trademarks MLS®, Multiple Listing Service® and the associated logos are owned by The Canadian Real Estate Association (CREA) and identify the quality of services provided by real estate professionals who are members of CREA. Used under license.


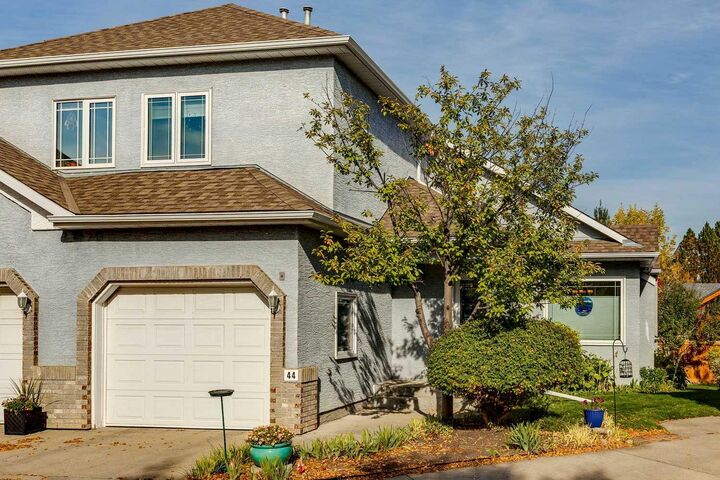
The kitchen offers generous cabinet and counter space, an ISLAND WITH EATING BAR and pantry. The casual eating area is set beside a BAY WINDOW, bringing in even more natural light and creating a bright place to start your day. From here, step directly outside to the BALCONY — perfect for morning coffee, summer BBQs or relaxing among the mature trees. One of the features that really sets this home apart is the TWO PRIMARY BEDROOMS. The MAIN-FLOOR PRIMARY BEDROOM includes a 4-PIECE ENSUITE, giving you the convenience of main-floor living. MAIN-FLOOR LAUNDRY and a 2-piece bathroom add even more everyday functionality. Upstairs, the SECOND PRIMARY BEDROOM features a WALK-IN CLOSET, its own BALCONY and a full 4-piece cheater ensuite. It’s an ideal setup for adult children, extended family, overnight guests or anyone wanting their own private space. The upper level also features a LARGE BONUS ROOM, giving you another place to relax, watch TV, work from home or create a hobby space. The UNFINISHED LOWER LEVEL is just waiting for you personal touch. There’s room to create a recreation room, home gym, workshop or additional living space. The ATTACHED GARAGE is another valuable feature for an inner-city home, providing secure parking and additional storage.
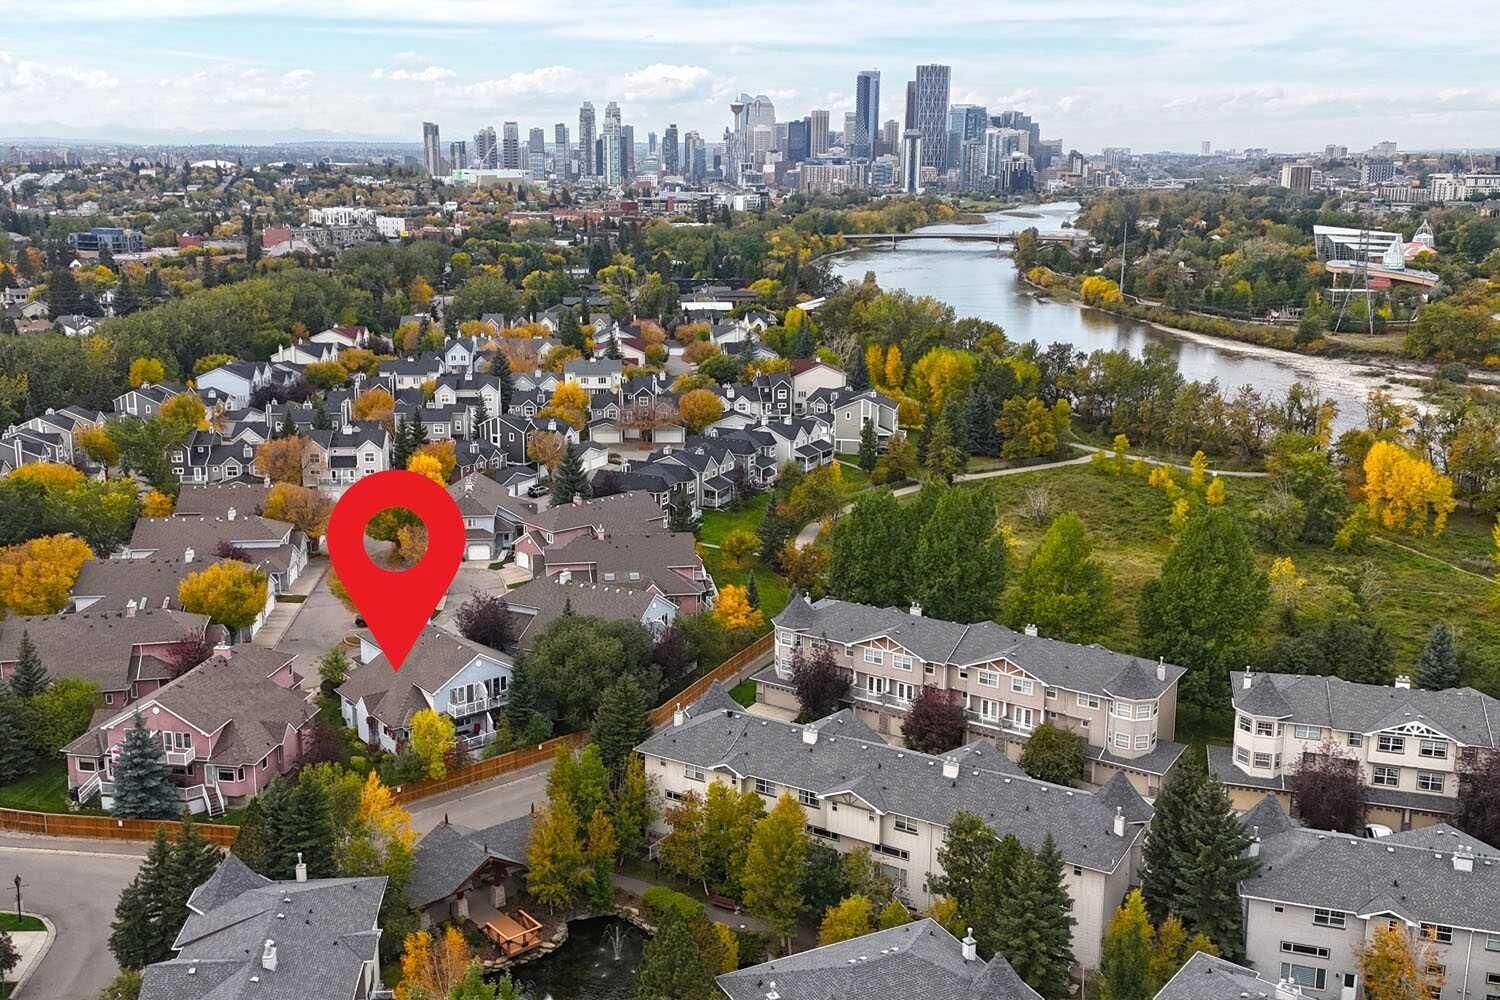
All of this is in INGLEWOOD, where you can enjoy an established inner-city neighbourhood known for its local restaurants, shops, pathways and access to the Bow River, while remaining just minutes from downtown. It’s a RARE FIND that combines the lifestyle and location of Inglewood with TWO PRIMARY BEDROOMS, multiple living spaces and an ATTACHED GARAGE. Don’t miss out!