

Listing Courtesy of: PILLAR 9 - IDX / Listed By: 2% Realty
469 Skyview Shores Manor NE Calgary, AB T3N 0H2
Active
$649,900 (CAD)
Description
MLS®:
A2335436
A2335436
Lot Size
3,573 SQFT
3,573 SQFT
Type
Single-Family Home
Single-Family Home
Year Built
2014
2014
Style
2 Storey
2 Storey
Listed By
Grahame Green, 2% Realty
Source
PILLAR 9 - IDX
Last checked Aug 8 2026 at 4:45 AM GMT+0000
PILLAR 9 - IDX
Last checked Aug 8 2026 at 4:45 AM GMT+0000
Bathroom Details
- Full Bathrooms: 3
- Half Bathroom: 1
Interior Features
- Appliances : Refrigerator
- Appliances : Dishwasher
- Appliances : Electric Stove
- Appliances : Dryer
- Appliances : Garage Control(s)
- Appliances : Window Coverings
- Laundry/Utility Room : Laundry Room
- Appliances : Washer
- Laundry/Utility Room : Upper Level
- Laundry/Utility Room : Lower Level
- Laundry/Utility Room : Multiple Locations
- Double Vanity
- Granite Counters
- High Ceilings
- Kitchen Island
- Open Floorplan
- Pantry
- Separate Entrance
- Soaking Tub
- Storage
- Walk-In Closet(s)
- Vaulted Ceiling(s)
- Recessed Lighting
- Vinyl Windows
Subdivision
- Skyview Ranch
Lot Information
- Low Maintenance Landscape
- Back Yard
- Level
- Interior Lot
Property Features
- Fireplace: Total Fireplace(s) : 1 Gas
- Foundation: Poured Concrete
Heating and Cooling
- Forced Air
- None
Basement Information
- Full
Flooring
- Carpet
- Ceramic Tile
- Hardwood
Exterior Features
- Roof: Asphalt Shingle
Garage
- Double Garage Attached
Parking
- Parking Space(s) : 5
Stories
- 2
Living Area
- 2,266 sqft
Location
Disclaimer: Data is supplied by Pillar 9™ MLS® System. Pillar 9™ is the owner of the copyright in its MLS® System. Data is deemed reliable but is not guaranteed accurate by Pillar 9™. The trademarks MLS®, Multiple Listing Service® and the associated logos are owned by The Canadian Real Estate Association (CREA) and identify the quality of services provided by real estate professionals who are members of CREA. Used under license.
Data is supplied by Pillar 9™ MLS® System. Pillar 9™ is the owner of the copyright in its MLS® System. Data is deemed reliable but is not guaranteed accurate by Pillar 9™. The trademarks MLS®, Multiple Listing Service® and the associated logos are owned by The Canadian Real Estate Association (CREA) and identify the quality of services provided by real estate professionals who are members of CREA. Used under license.
Data is supplied by Pillar 9™ MLS® System. Pillar 9™ is the owner of the copyright in its MLS® System. Data is deemed reliable but is not guaranteed accurate by Pillar 9™. The trademarks MLS®, Multiple Listing Service® and the associated logos are owned by The Canadian Real Estate Association (CREA) and identify the quality of services provided by real estate professionals who are members of CREA. Used under license.


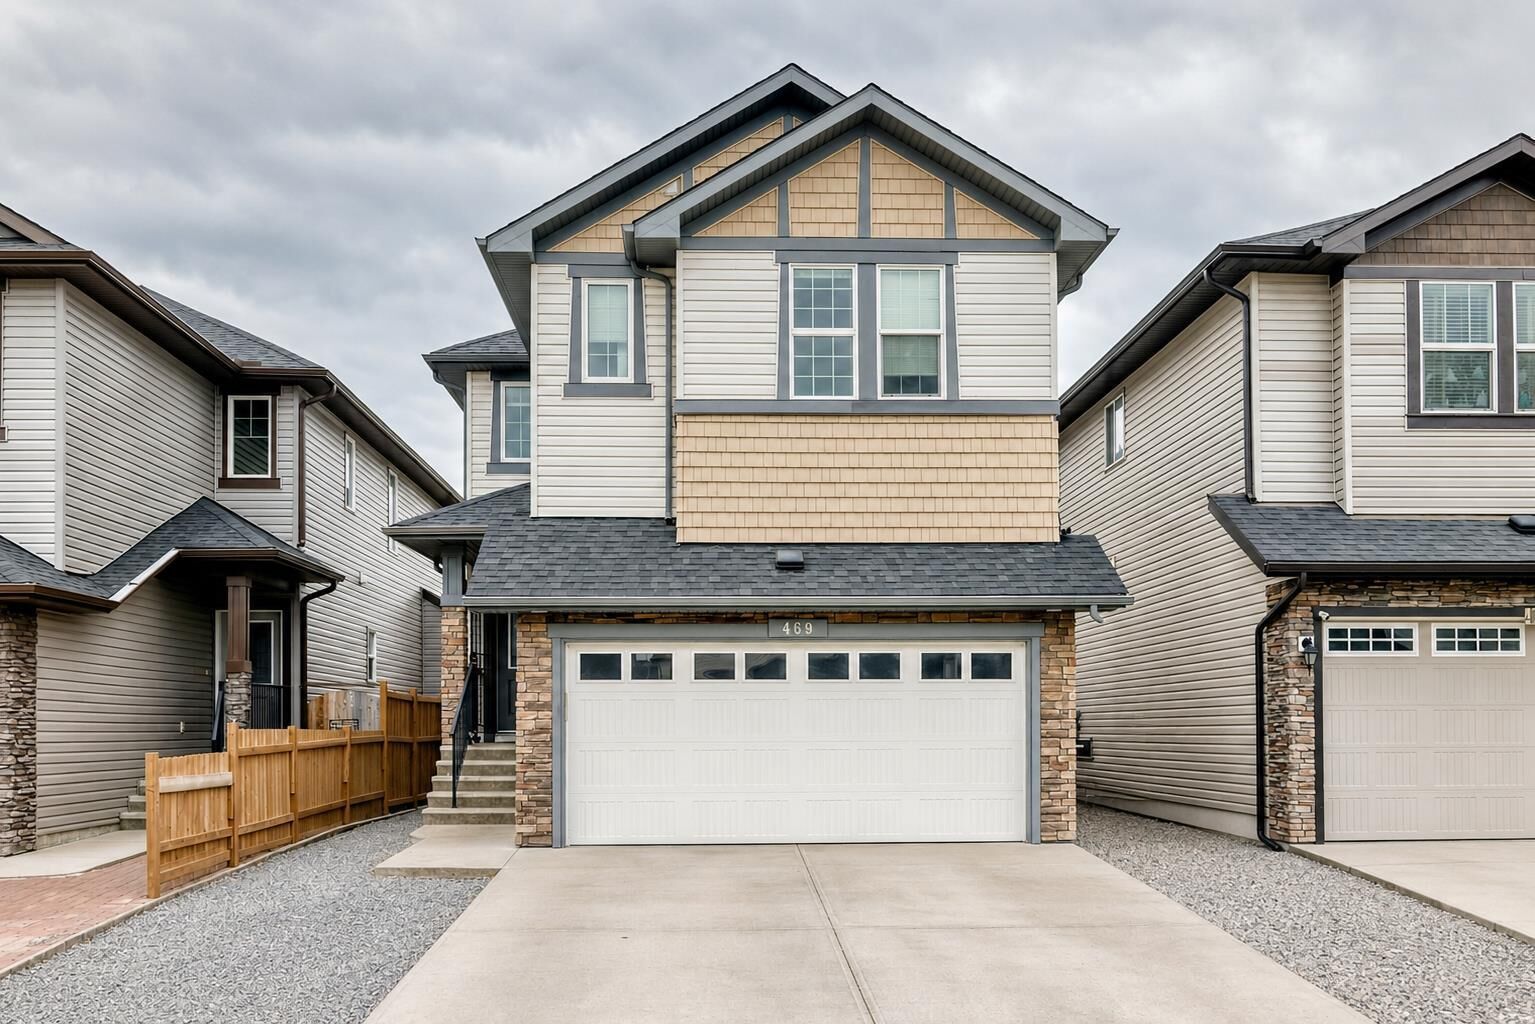
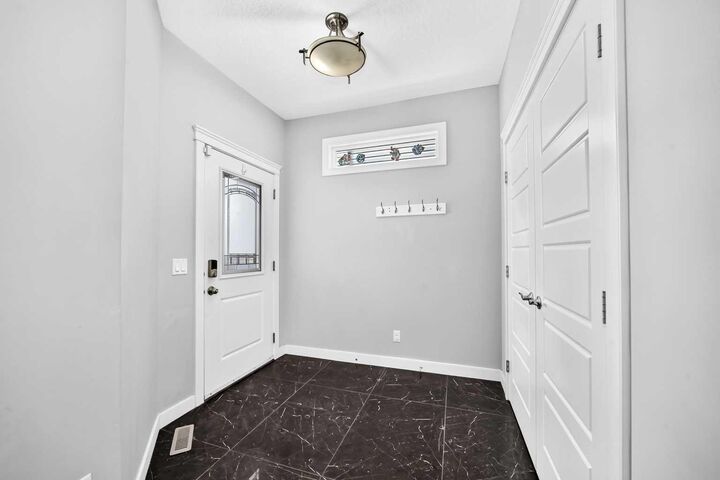
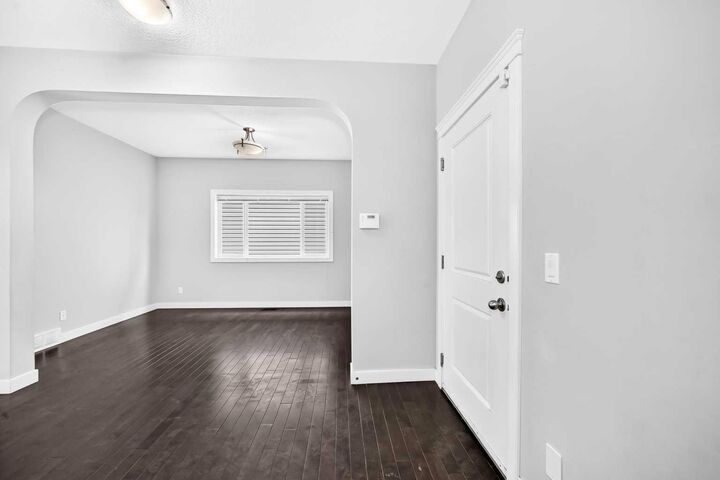
Welcome to 469 Skyview Shores Manor NE, a spacious and versatile family home offering 6 bedrooms, 4 bathrooms, and an excellent layout with plenty of room for growing or multigenerational families. Adding to the value and peace of mind, the home has also benefited from a recently replaced roof and exterior. The main floor features rich hardwood flooring and a dedicated formal dining room, perfect for entertaining and family gatherings. The open-concept living area flows seamlessly into the kitchen, where you'll find quartz countertops, a large centre island, ample cabinetry, and a convenient pantry. Just off the kitchen, the bright breakfast nook creates a comfortable everyday dining space, while the cozy gas fireplace adds warmth and character to the main living area. Upstairs is designed with families in mind, offering the increasingly hard-to-find convenience of four bedrooms on one level. The spacious primary retreat features an oversized walk-in closet and private 5-piece ensuite. Three additional bedrooms provide plenty of space for the kids and are complemented by another 5-piece bathroom. A generous bonus room provides the perfect spot for movie nights, a playroom, or a second family living area. The lower level adds even more flexibility with a 2-bedroom illegal suite featuring durable vinyl flooring, a private entrance, and separate laundry facilities. Whether you're looking for additional space for extended family or added flexibility, the basement greatly expands the possibilities of this home. Located in the popular community of Skyview Ranch, this home is surrounded by the everyday conveniences families appreciate. Enjoy easy access to parks, playgrounds, schools, shopping, restaurants, and community pathways, along with convenient connections to Stoney Trail, Deerfoot Trail, and Calgary International Airport. With six bedrooms, four bathrooms, four bedrooms upstairs, multiple living spaces, a versatile lower-level setup, and recently replaced roof and exterior, 469 Skyview Shores Manor NE offers an impressive combination of space, function.