

Listing Courtesy of: PILLAR 9 - IDX / Listed By: Five Star Realty
4718 Stanley Road SW 103 Calgary, AB T2S 2R2
Active (0 Days)
$344,900 (CAD)
Description
MLS®:
A2350020
A2350020
Type
Single-Family Home
Single-Family Home
Year Built
2000
2000
Style
Apartment-Single Level Unit
Apartment-Single Level Unit
Listed By
Rashpal Gill, Five Star Realty
Source
PILLAR 9 - IDX
Last checked Oct 3 2026 at 4:20 PM GMT+0000
PILLAR 9 - IDX
Last checked Oct 3 2026 at 4:20 PM GMT+0000
Bathroom Details
- Full Bathrooms: 2
Interior Features
- Appliances : Refrigerator
- Appliances : Dishwasher
- Appliances : Electric Stove
- Appliances : Dryer
- Appliances : Garage Control(s)
- Appliances : Microwave
- Appliances : Range Hood
- Appliances : Window Coverings
- Appliances : Washer
- Laundry/Utility Room : In Unit
- Granite Counters
- High Ceilings
- Kitchen Island
- No Smoking Home
- Open Floorplan
- Walk-In Closet(s)
Subdivision
- Elboya
Property Features
- Fireplace: Total Fireplace(s) : 1 Gas
Heating and Cooling
- Natural Gas
- None
Condo Information
- Fees: $363/Monthly
Flooring
- Carpet
- Laminate
- Ceramic Tile
Parking
- Underground
- Parking Space(s) : 1
Stories
- 1
Living Area
- 996 sqft
Location
Disclaimer: Data is supplied by Pillar 9™ MLS® System. Pillar 9™ is the owner of the copyright in its MLS® System. Data is deemed reliable but is not guaranteed accurate by Pillar 9™. The trademarks MLS®, Multiple Listing Service® and the associated logos are owned by The Canadian Real Estate Association (CREA) and identify the quality of services provided by real estate professionals who are members of CREA. Used under license.
Data is supplied by Pillar 9™ MLS® System. Pillar 9™ is the owner of the copyright in its MLS® System. Data is deemed reliable but is not guaranteed accurate by Pillar 9™. The trademarks MLS®, Multiple Listing Service® and the associated logos are owned by The Canadian Real Estate Association (CREA) and identify the quality of services provided by real estate professionals who are members of CREA. Used under license.
Data is supplied by Pillar 9™ MLS® System. Pillar 9™ is the owner of the copyright in its MLS® System. Data is deemed reliable but is not guaranteed accurate by Pillar 9™. The trademarks MLS®, Multiple Listing Service® and the associated logos are owned by The Canadian Real Estate Association (CREA) and identify the quality of services provided by real estate professionals who are members of CREA. Used under license.


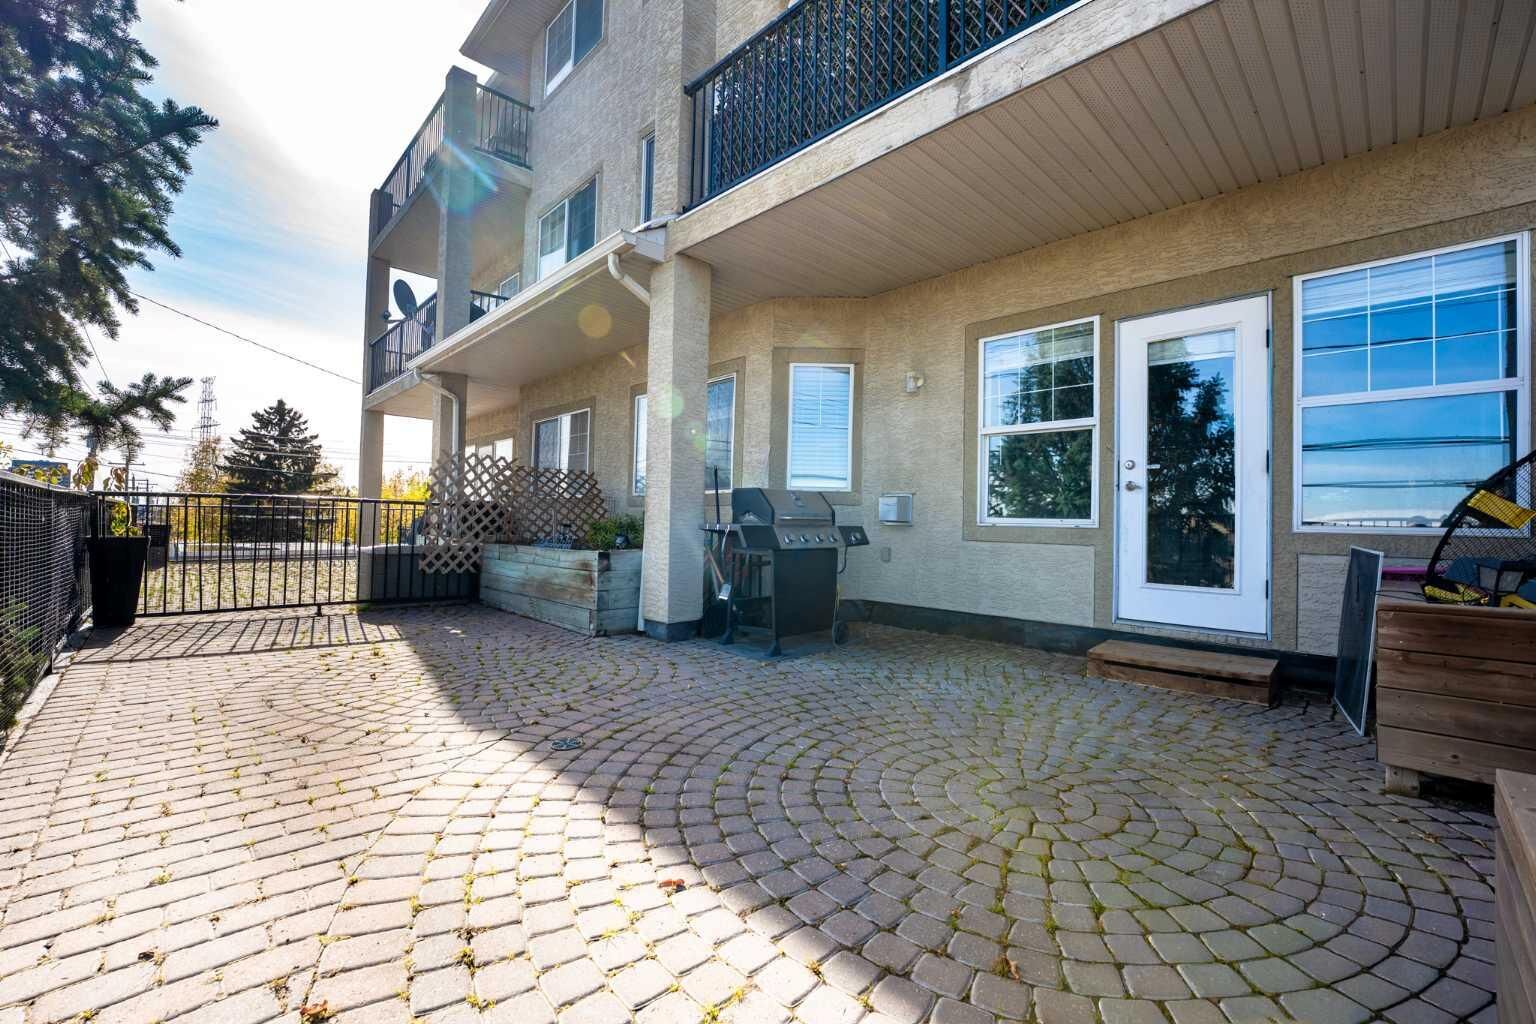
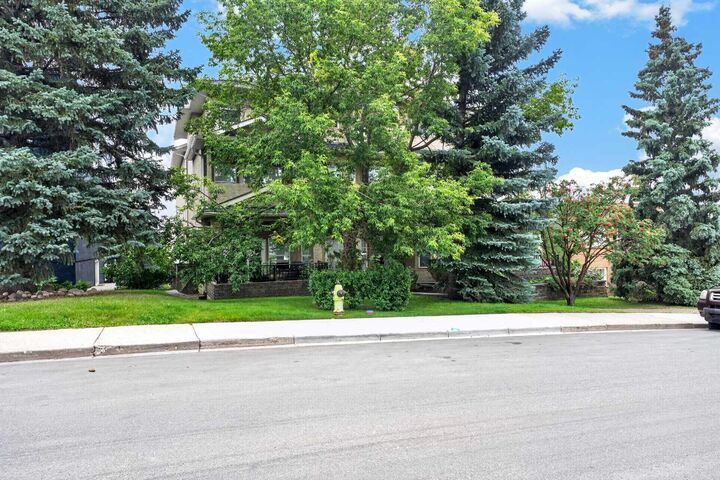
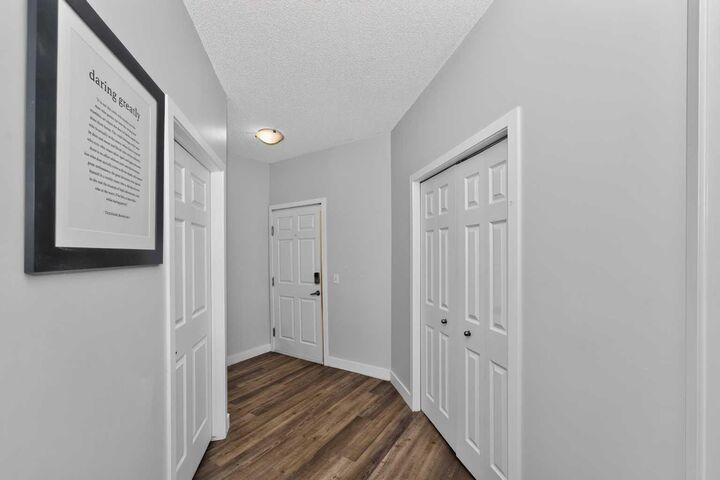
Rare ground-floor corner unit with a townhouse feel — 2 beds, 2 baths, nearly 1,000 sq ft under soaring 9' ceilings. Fully renovated in 2021: new flooring, paint, trim, lighting, and a refreshed fireplace, plus quartz counters throughout and sleek gunmetal Samsung appliances. Bright living room with a real stone fireplace; primary suite features a 4-pc ensuite and walk-in closet. Enjoy your private, east-facing brick terrace — perfect for morning coffee and plants. Includes in-suite laundry, heated underground parking, and ample visitor/street parking. Steps to the Saddledome, 17th Ave, and LRT; minutes to Chinook Mall, Movement gym, and major routes. Incredible value in a well-run, close-knit building — don't miss it!