

Listing Courtesy of: PILLAR 9 - IDX / Listed By: Cir Realty
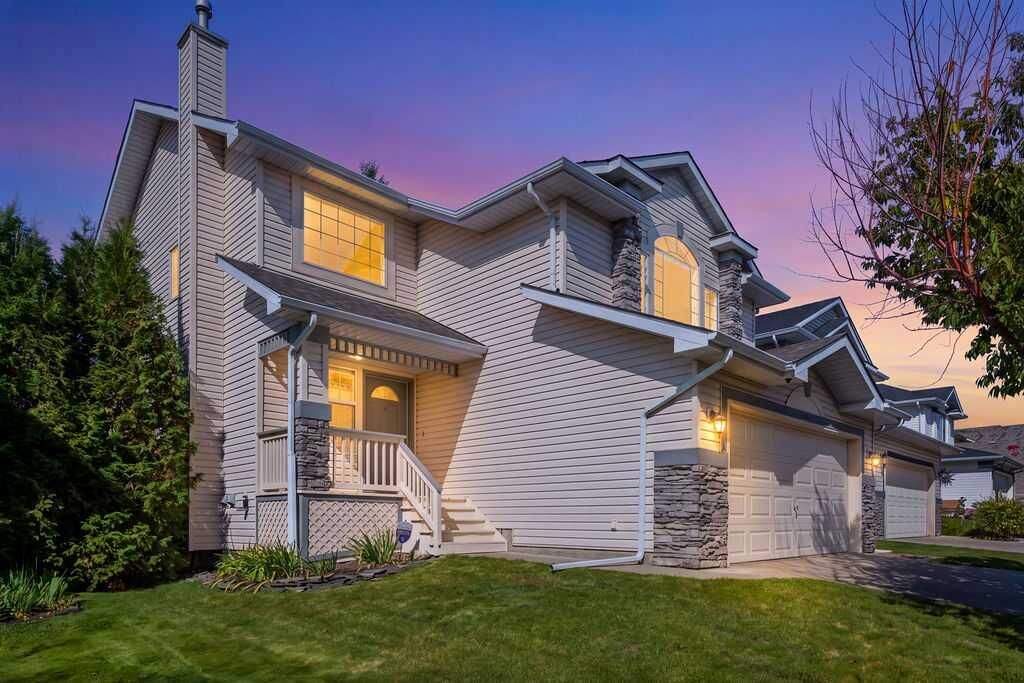
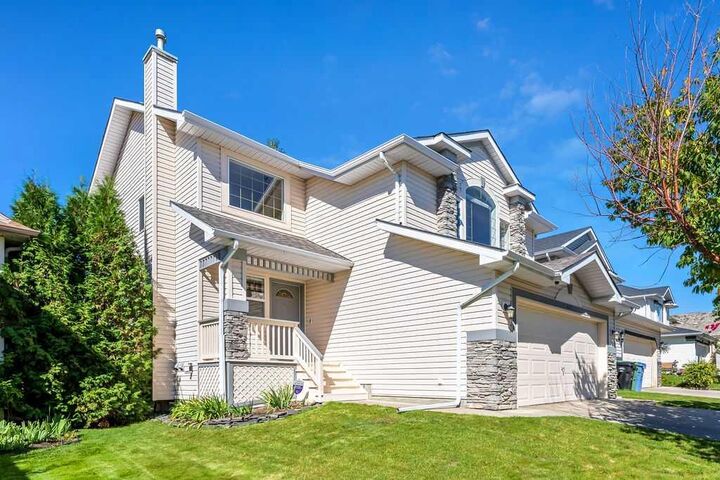
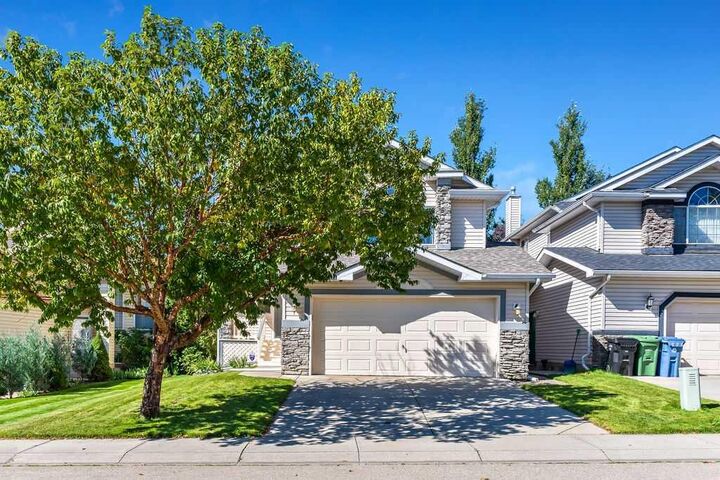
472 Douglas Glen Point SE Calgary, AB T2Z 3G4
Active (1 Days)
$464,264 (USD)
Description
MLS®:
A2346107
A2346107
Lot Size
4,176 SQFT
4,176 SQFT
Type
Single-Family Home
Single-Family Home
Year Built
1997
1997
Style
2 Storey
2 Storey
Listed By
Shannon McCarthy, Cir Realty
Source
PILLAR 9 - IDX
Last checked Sep 19 2026 at 1:25 PM GMT+0000
PILLAR 9 - IDX
Last checked Sep 19 2026 at 1:25 PM GMT+0000
Bathroom Details
- Full Bathrooms: 2
- Half Bathroom: 1
Interior Features
- Appliances : Refrigerator
- Appliances : Dishwasher
- Laundry/Utility Room : Main Level
- Appliances : Dryer
- Appliances : Garage Control(s)
- Appliances : Window Coverings
- Laundry/Utility Room : Laundry Room
- Appliances : Washer
- Appliances : Electric Range
- Appliances : Range
- Ceiling Fan(s)
- Central Vacuum
- No Smoking Home
- Pantry
- Soaking Tub
- Storage
- Vinyl Windows
Subdivision
- Douglasdale/Glen
Lot Information
- Landscaped
- Private
- Cul-De-Sac
- Treed
- Lawn
- Low Maintenance Landscape
- Street Lighting
- Rectangular Lot
- Back Yard
- Front Yard
- Few Trees
- Interior Lot
- No Back Lane
Property Features
- Fireplace: Gas
- Fireplace: Great Room
- Fireplace: Family Room
- Fireplace: Total Fireplace(s) : 2 Blower Fan
- Foundation: Poured Concrete
Heating and Cooling
- Natural Gas
- None
Basement Information
- Full
Flooring
- Carpet
- Linoleum
Exterior Features
- Roof: Asphalt Shingle
Garage
- Double Garage Attached
Parking
- Insulated
- Parking Space(s) : 4
Stories
- 2
Living Area
- 1,992 sqft
Location
Disclaimer: Data is supplied by Pillar 9™ MLS® System. Pillar 9™ is the owner of the copyright in its MLS® System. Data is deemed reliable but is not guaranteed accurate by Pillar 9™. The trademarks MLS®, Multiple Listing Service® and the associated logos are owned by The Canadian Real Estate Association (CREA) and identify the quality of services provided by real estate professionals who are members of CREA. Used under license.
Data is supplied by Pillar 9™ MLS® System. Pillar 9™ is the owner of the copyright in its MLS® System. Data is deemed reliable but is not guaranteed accurate by Pillar 9™. The trademarks MLS®, Multiple Listing Service® and the associated logos are owned by The Canadian Real Estate Association (CREA) and identify the quality of services provided by real estate professionals who are members of CREA. Used under license.
Data is supplied by Pillar 9™ MLS® System. Pillar 9™ is the owner of the copyright in its MLS® System. Data is deemed reliable but is not guaranteed accurate by Pillar 9™. The trademarks MLS®, Multiple Listing Service® and the associated logos are owned by The Canadian Real Estate Association (CREA) and identify the quality of services provided by real estate professionals who are members of CREA. Used under license.


The main floor features oversized windows that fill the home with natural light, along with a bright, open kitchen designed for family living and entertaining. A spacious breakfast nook and separate dining room provide plenty of room for gatherings. The inviting family room offers a cozy fireplace with painted ceilings and ample space for the kids. The main floor also features a half bath and laundry-room with mudroom from the double attached garage which offers added convenience and storage.
Upstairs, the bonus room provides a comfortable retreat with its own fireplace, glass inserts, and oversized windows. The spacious primary bedroom includes a lovely ensuite with a separate shower and a walk-in closet. There is two additional bedrooms that are good sized and a main bathroom upstairs. The full basement provides excellent potential for future development and includes a rough-in for a future bathroom with oversized windows.
Outside, enjoy a nicely sized west backyard with mature trees, a fire pit, large deck, newly replaced fencing, and a new roof that was just replace last year.
Well cared for and thoughtfully maintained, this home has had all the finishing touches completed and shows beautifully. This home is also close to numerous walking/biking trails, restaurants, shopping, and everyday amenities. If you’re looking for a comfortable family home in a peaceful location with plenty of space inside and out, be sure to book your private viewing today.